This is a carousel with tiles that activate property listing cards. Use the previous and next buttons to navigate.
1/35
$499,900
This is a carousel with tiles that activate property listing cards. Use the previous and next buttons to navigate.
1/35
Property Description
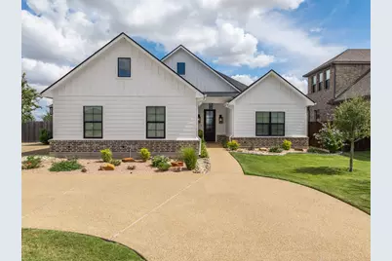
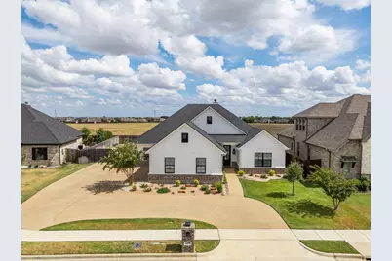
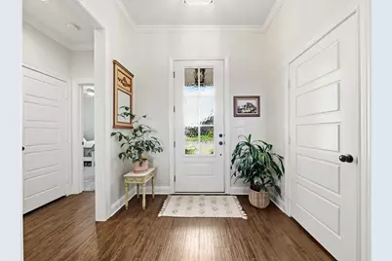
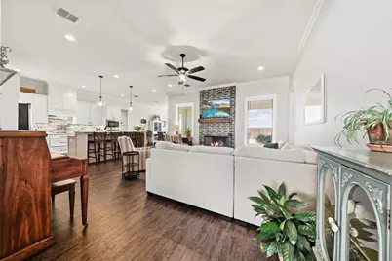
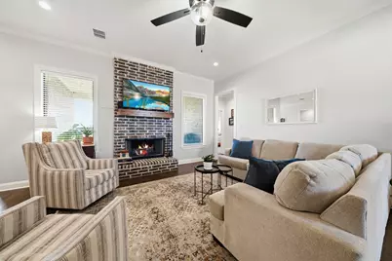
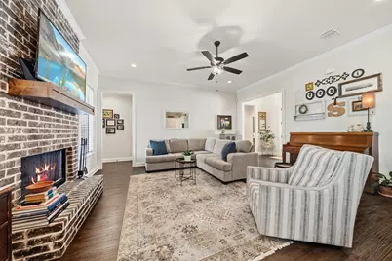
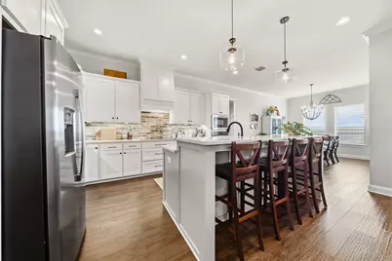
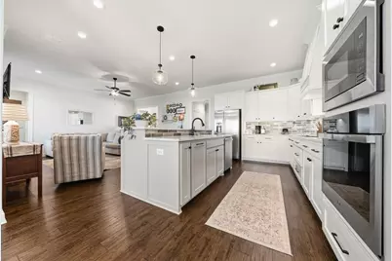
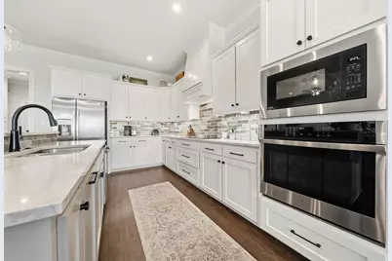
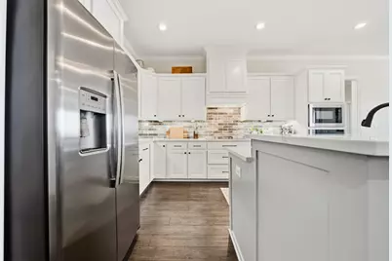
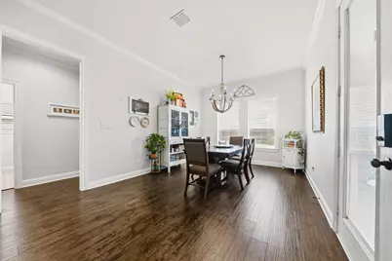
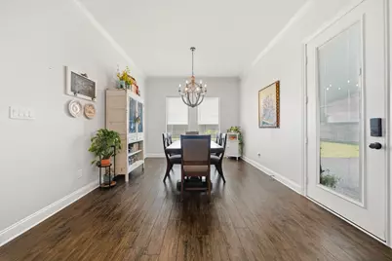
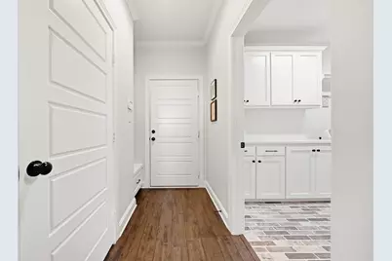
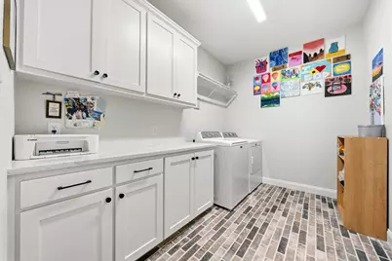
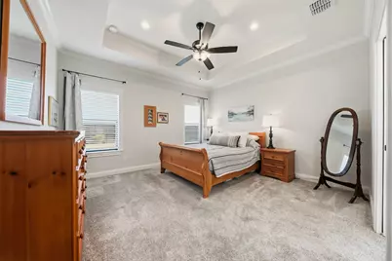
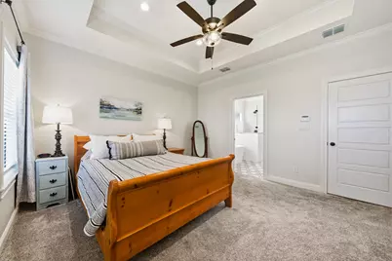
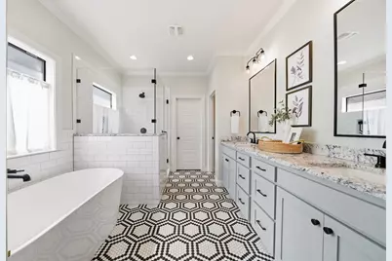
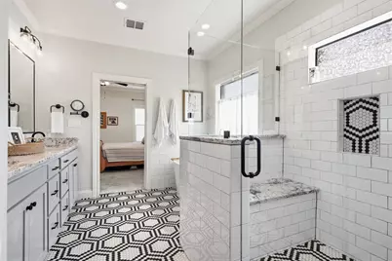
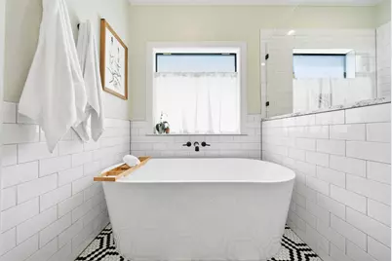
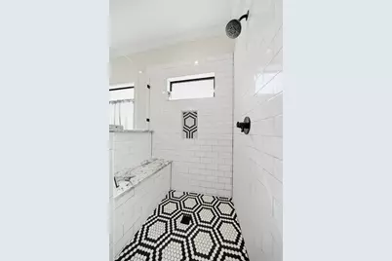
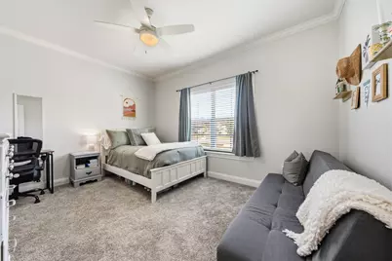
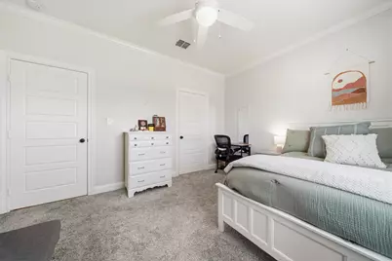
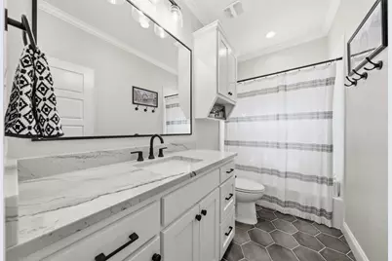
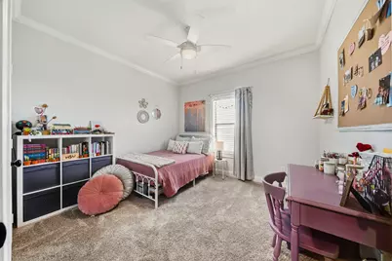
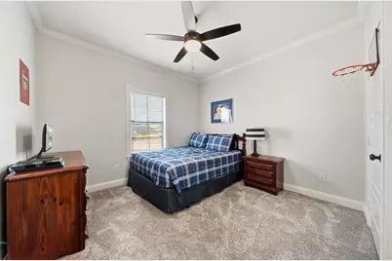
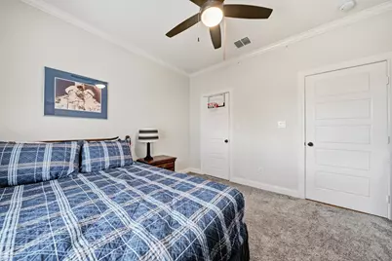
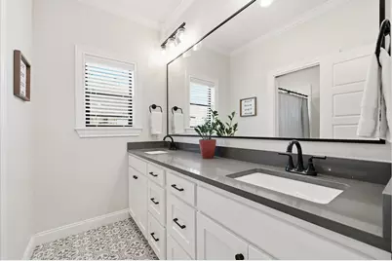
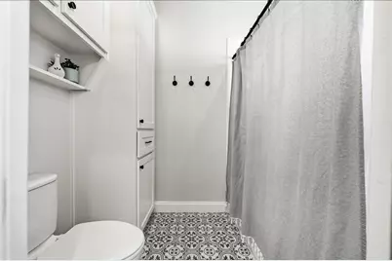
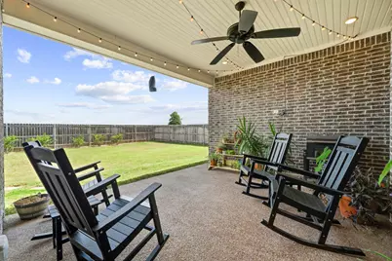
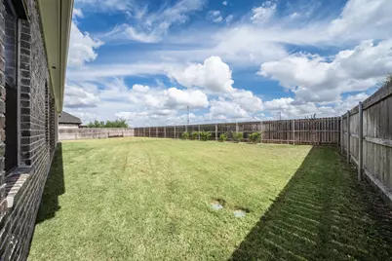
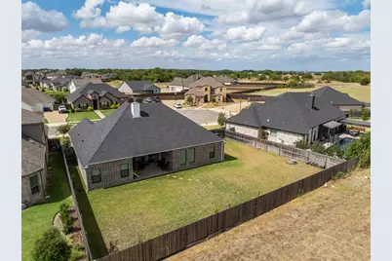
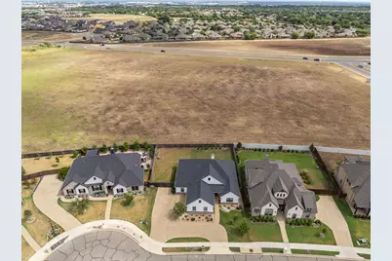
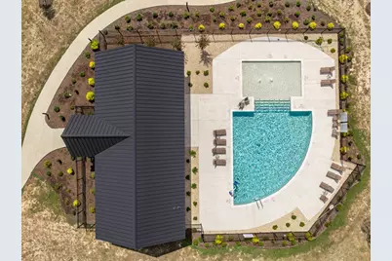
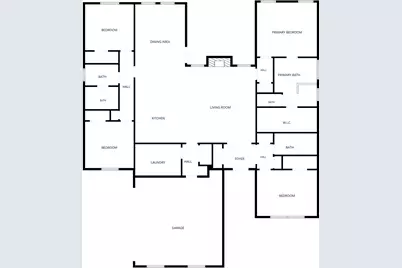
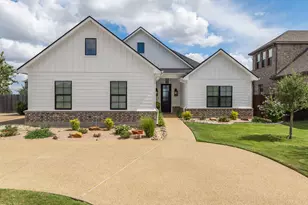
Priced significantly below its recent appraised value, this well-maintained, move-in-ready home offers an exceptional opportunity in Callan Village! Built in 2021 by Russ Davis, this four-bedroom, three-bath home features 2,297 square feet on a cul-de-sac. The open floor plan includes a welcoming living area with a wood-burning fireplace, a kitchen with stone countertops, a breakfast bar and pantry, and a dedicated indoor laundry room. The primary suite offers dual sinks, a soaking tub, a separate shower and a walk-in closet. A circular driveway adds curb appeal and convenient parking, while the covered patio overlooks a large, level, fully fenced backyard. With no house directly behind the property, you'll appreciate the added privacy. Enjoy Callan Village's community pool and green space, plus a location zoned for Lorena ISD with convenient access to Waco, Woodway and Hewitt. Nearby shopping, dining and recreation include H-E-B, Rosa's, George's and The Fields. Discover the space, comfort and value waiting at 2108 Stinson Court!
Full Property Details
Full Property Details for 2108 Stinson Ct
General
- Price: $499,900
- HOA FEE: $95/month
- Taxes: $10,543
- Status: Active
- Type: Single Family
- Source: NTREIS
- MLS ID: 21397070
- Updated: 10/17/2026
- Added to Site: 20 day(s) ago
Interior
- Interior Features: Built-in Features, Decorative/Designer Lighting Fixtures, High Speed Internet, Open Floorplan
- Fireplace: Yes
- Number of Fireplaces: 1
- Fireplace(s): Living Room, Masonry, Wood Burning
- Appliances: Dishwasher, Electric Cooktop, Electric Oven, Electric Water Heater, Disposal, Microwave
- Flooring: Brick, Carpet, Luxury Vinyl Plank, Tile
Rooms
Bathrooms
- Total Bathrooms: 3
- Full Bathrooms: 3
Bedrooms
- Total Bedrooms: 4
Other Rooms
- Laundry: Washer Hookup, Dryer Hookup, ElectricDryer Hookup, Laundry in Utility Room
Additional Information
- Shared Pool: Yes
- Pool: Yes
- Pool Description: Fenced, In Ground, Outdoor Pool, Other, Pool, Community
Exterior
- Exterior Features: Lighting, Private Yard, Rain Gutters
- Porch/Patio/Deck: Covered
Parking
- Garage: Yes
- Attached garage: Yes
- Garage Spaces: 2
- Covered Spaces: 2
- Parking Features: Additional Parking, Circular Driveway, Door-Multi, Driveway, Garage, Garage Door Opener, Garage Faces Side
Location
- County: McLennan
- Subdivision: Callan Village Add
- Driving Directions: Follow GPS
School Information
- Elem School District: Lorena ISD
- Midd School District: Lorena ISD
- High School District: Lorena ISD
- Elementary School: Lorena
- Middle School: Lorena
- High School: Lorena
Community
- Association: Yes
- Assoc. Name: Paramount
- Assoc. Fees Include: Association Management, Maintenance Grounds
Heating & Cooling
- Central air: Yes
- Air Conditioning: Yes
- Cooling Type: Central Air, Ceiling Fan(s), Electric
- Heating Type: Central, Electric, Fireplace(s)
Utilities
- Sewer: Public Sewer
- Water: Public
- Cable Available: Yes
- Utility Description: Cable Available, Electricity Available, Electricity Connected, Sewer Available, Separate Meters, Water Available
Structural Information
- Property Detached: Yes
- Architectural Style: Detached
- Structure Type: House
- Detached/Attached: Detached
- Construction: Brick
- Roof: Composition
- Windows: Window Coverings
- Stories/Levels: 1
- Living Area: 2,297 Sq. Ft.
- Year Built: 2021
- Property Condition: Resale
Lot Features
- Lot Size (Acres): 0.262
- Lot Size (Sq. Ft.): 11,412.72
- Frontage: All Weather Road
- Sidewalks: Yes
- Lot Features: Back Yard, Cul-De-Sac, Lawn, Landscaped, Level, Sprinkler System
- Fencing (Description): Back Yard, Fenced, Full, Wood
Financial Considerations
- For Sale/Rent/Lease: For Sale
- Association Fee: $95
- Assoc Fee Freq.: Monthly
- Tax Amount: $10,543
- Terms: Cash, Conventional, FHA, VA Loan
Disclosures and Reports
- Documents Avail.: Aerial, Survey
- Legal Description: CALLAN VILLAGE ADDN PH 1-A (PUD) LOT 17 BLOCK
- Exclusions: Security Cameras
- Property ID: 300246710002170
- Block: 2
- Lot Number: 17
Listed by Axio Real Estate LLC, Tia Kanawyer
Get Pre-Approved Today
Schools
Schools serving 2108 Stinson Ct
School District:Lorena Independent School District
| Name | Grades | Distance |
|---|---|---|
Lorena Primary School 1191 Old Lorena Road, Lorena, TX 76655 | PK-1 | 4.9 mi |
Lorena Elementary School 420 North Houston Street, Lorena, TX 76655 | 2-4 | 5.5 mi |
Lorena Middle School 500 Leopard Lane, Lorena, TX 76655 | 5-8 | 5.4 mi |
Lorena High School 1 Leopard Lane, Lorena, TX 76655 | 9-12 | 5.6 mi |
Disclaimer:
School attendance boundaries provided by ATTOM Data Solutions and are for reference only. Contact the school directly to verify enrollment eligibility.
Price & Sales History for 2108 Stinson Ct
Date
Details
Price
Change
Source
10/01/2026
Listed
$499,900
—
MLS
Disclaimer: Historical sales information is derived from public records provided by the county offices. Information is not guaranteed and should be independently verified.
Tax History
Tax History for 2108 Stinson Ct
Year
Property Taxes
Change
Tax Assessment
Change
2025
$8,028
10%
$481,390
2%
2024
$7,294
9%
$474,063
10%
2023
$6,669
—
$430,966
1%
2022
$6,669
-10%
$427,470
20%
2022
$7,451
530%
$356,170
666%
2021
$1,182
—
$46,480
—
Disclaimer: Historical tax information is derived from public records provided by the county offices. Information is not guaranteed and should be independently verified.
Estimate the Cost
Estimate the Cost for 2108 Stinson Ct
2108 Stinson Court, Lorena, TX 76655 (MLS# 21397070) is a Single Family property with 4 bedrooms and 3 full bathrooms. 2108 Stinson Court is currently listed for $499,900 and was received on October 01, 2026. Want to learn more about 2108 Stinson Court? Do you have questions about finding other Single Family real estate for sale in Lorena? You can browse all Lorena real estate or contact a Coldwell Banker agent to request more information.