This is a carousel with tiles that activate property listing cards. Use the previous and next buttons to navigate.
1/40
$594,999
This is a carousel with tiles that activate property listing cards. Use the previous and next buttons to navigate.
1/40
Property Description
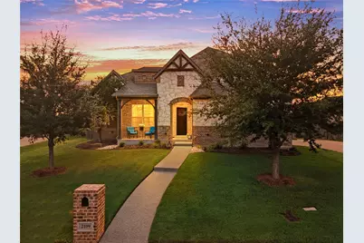
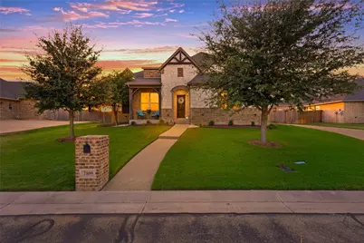
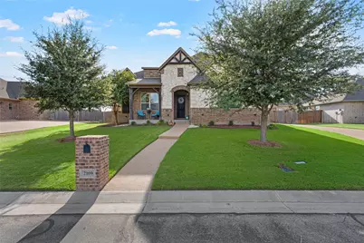
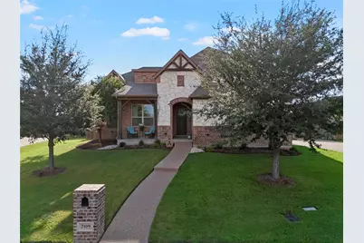
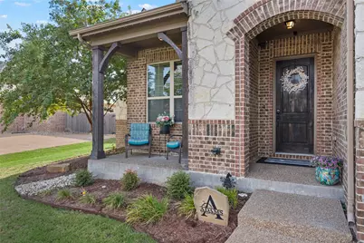
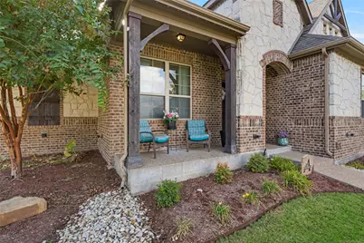
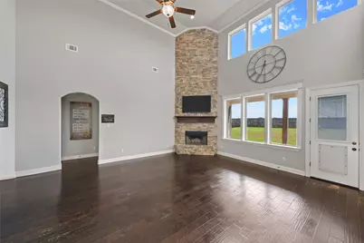
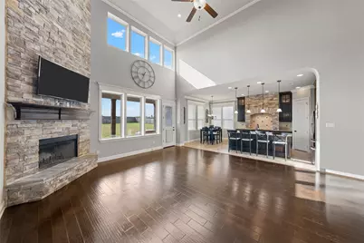
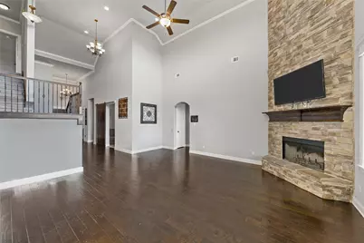
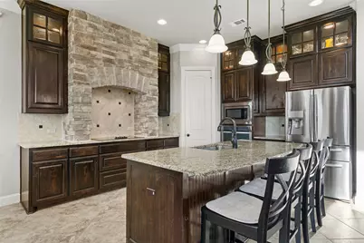
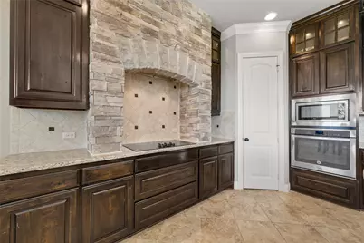
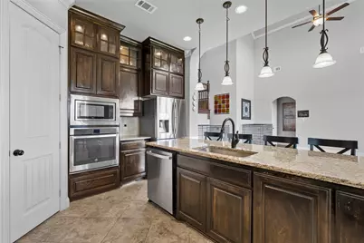
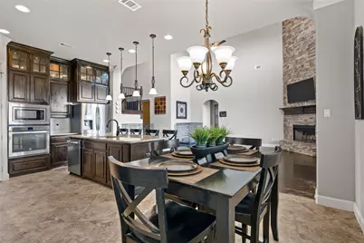
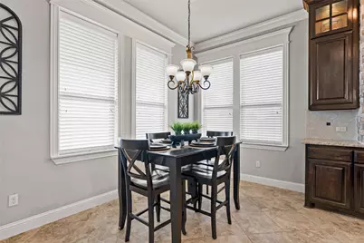
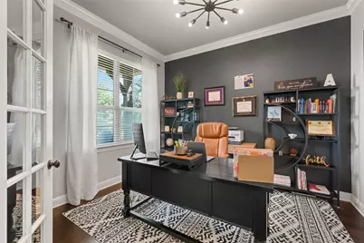
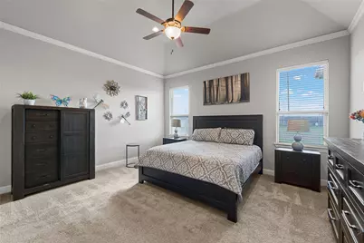
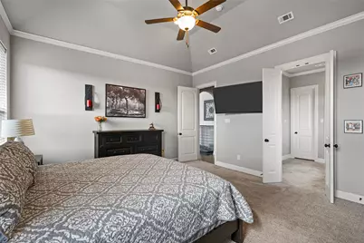
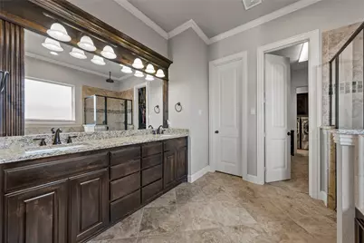
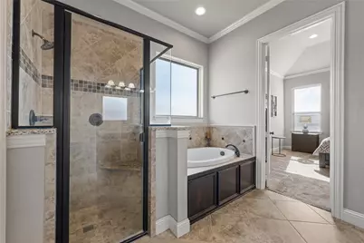
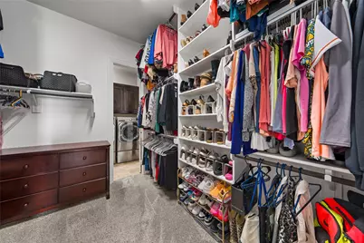
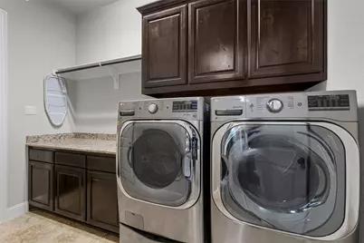
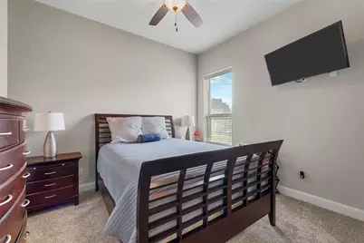
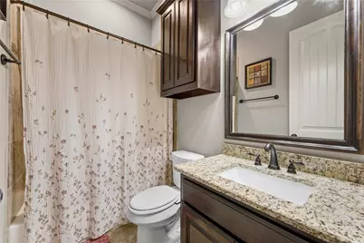
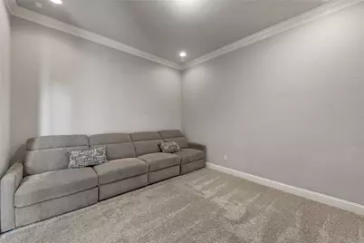
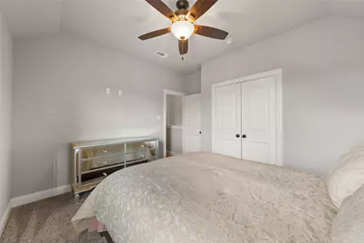
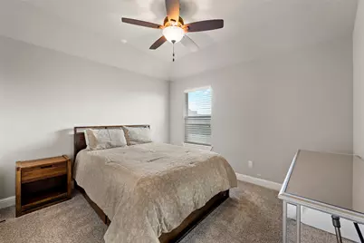
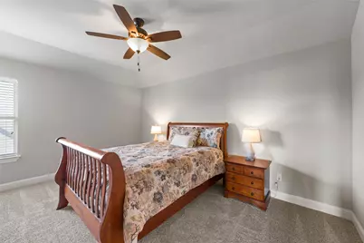
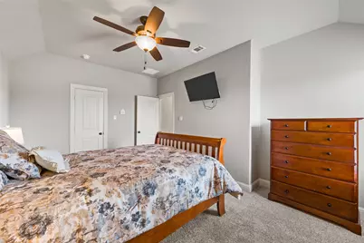
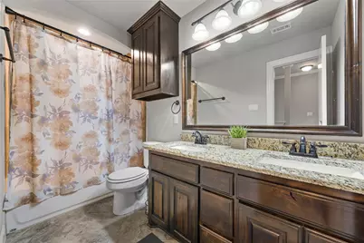
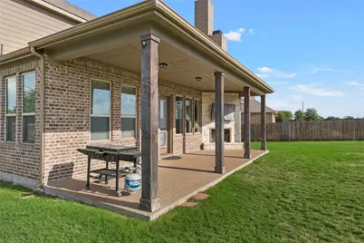
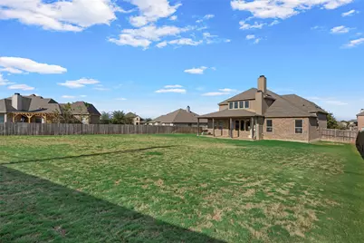
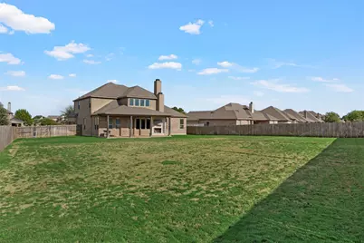
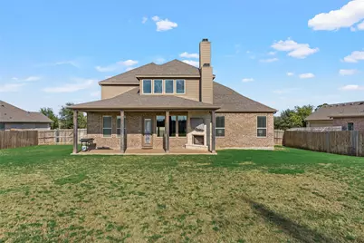
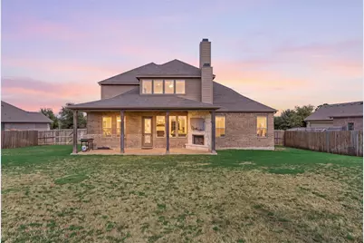
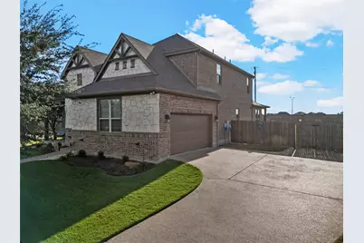
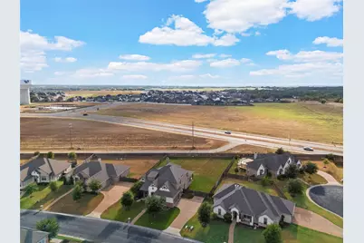
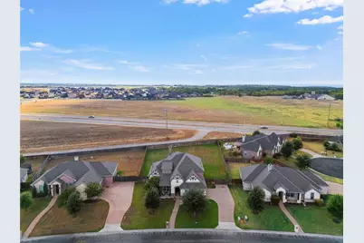
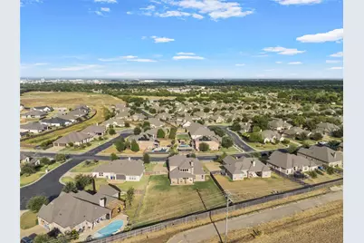
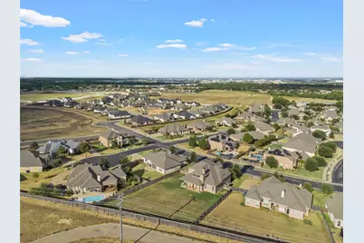
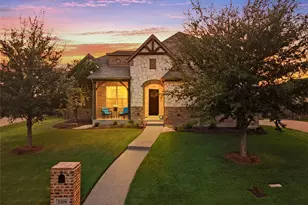
A true showstopper in Woodway! This impressive 5 bedroom, 3 bath home makes an unforgettable first impression with soaring 20 foot ceilings and dramatic floor to ceiling windows that fill the main living area with natural light! The thoughtfully designed floor plan provides exceptional space and flexibility. The isolated primary suite is located downstairs and features a spacious bathroom and large walk in closet with convenient direct access to the laundry room. Also, downstairs you'll find an office that can serve as a fifth bedroom, a second bedroom, full bathroom and a bonus movie room. At the heart of the home is a beautiful kitchen featuring granite countertops, a large center island, abundant workspace and an adjoining dining area that creates an easy flow for everyday living and entertaining. Situated on nearly half an acre, the expansive outdoor space provides plenty of room for gatherings, recreation, gardening or simply enjoying the outdoors. Sidewalks throughout Chapel Ridge provide convenient space for walking, jogging or taking the dog for a stroll. Located in Midway ISD with convenient access to schools, shopping, dining and everyday amenities, this Woodway home combines striking architectural details, generous living spaces and a versatile floorplan in one exceptional property!
Full Property Details
Full Property Details for 2109 Therese
General
- Price: $594,999
- HOA FEE: $30/month
- HOA FEE FREQ.: Annually
- Taxes: $12,047
- Status: Active
- Type: Single Family
- Source: NTREIS
- MLS ID: 21393744
- Updated: 10/17/2026
- Added to Site: 28 day(s) ago
Interior
- Interior Features: Cathedral Ceiling(s), Decorative/Designer Lighting Fixtures, Double Vanity, Eat-in Kitchen, Granite Counters, Kitchen Island, Pantry, Walk-In Closet(s)
- Fireplace: Yes
- Number of Fireplaces: 2
- Fireplace(s): Living Room, Outside, Wood Burning
- Appliances: Dishwasher, Electric Cooktop, Electric Oven, Electric Water Heater, Disposal, Microwave
- Flooring: Carpet, Ceramic Tile, Laminate
Rooms
Bathrooms
- Total Bathrooms: 3
- Full Bathrooms: 3
Bedrooms
- Total Bedrooms: 5
Other Rooms
- Laundry: Washer Hookup, Dryer Hookup, Laundry in Utility Room
Additional Information
- Security/Safety: Smoke Detector(s)
Exterior
- Exterior Features: Lighting
- Porch/Patio/Deck: Rear Porch, Front Porch, Covered
Parking
- Garage: Yes
- Attached garage: Yes
- Garage Spaces: 2
- Covered Spaces: 2
- Parking Features: Driveway, Garage, Garage Door Opener, Garage Faces Side
Location
- County: McLennan
- Subdivision: Chapel Ridge Addn Ph VI
- Driving Directions: Use GPS
School Information
- Elem School District: Midway ISD
- Midd School District: Midway ISD
- High School District: Midway ISD
- Elementary School: Chapel Park
- Middle School: River Valley
- High School: Midway
Community
- Association: Yes
- Assoc. Name: Spectrum Association Management
- Assoc. Fees Include: Association Management
Heating & Cooling
- Central air: Yes
- Air Conditioning: Yes
- Cooling Type: Central Air, Ceiling Fan(s), Electric
- Heating Type: Central, Electric
Utilities
- Sewer: Public Sewer
- Water: Public
- Utility Description: Sewer Available, Water Available
Structural Information
- Property Detached: Yes
- Architectural Style: Detached
- Structure Type: House
- Detached/Attached: Detached
- Roof: Composition
- Windows: Window Coverings
- Stories/Levels: 2
- Living Area: 2,889 Sq. Ft.
- Year Built: 2016
Lot Features
- Lot Size (Acres): 0.433
- Lot Size (Sq. Ft.): 18,861.48
- Sidewalks: Yes
- Lot Features: Sprinkler System
- Fencing (Description): Fenced, Full, Privacy, Wood
Financial Considerations
- For Sale/Rent/Lease: For Sale
- Association Fee: $360
- Assoc Fee Freq.: Annually
- Tax Amount: $12,047
- Terms: Cash, Conventional, FHA, VA Loan
Disclosures and Reports
- Documents Avail.: Aerial
- Legal Description: CHAPEL RIDGE ADDN PH VI Lot 30 Block 1 Acres .433
- Property ID: 374835
- Block: 1
- Lot Number: 30
Listed by Magnolia Realty, Karen Stump
Get Pre-Approved Today
Schools
Schools serving 2109 Therese
School District:Midway Independent School District, China Spring, TX
| Name | Grades | Distance |
|---|---|---|
Chapel Park Elementary 9400 Chapel Road, Waco, TX 76712 | PK-5 | 1 mi |
River Valley Middle School 4750 Speegleville Road, McGregor, TX 76657 | 6-8 | 4.5 mi |
Midway High School 8200 Mars Drive, Waco, TX 76712 | 9-12 | 1.9 mi |
Disclaimer:
School attendance boundaries provided by ATTOM Data Solutions and are for reference only. Contact the school directly to verify enrollment eligibility.
Price & Sales History for 2109 Therese
Date
Details
Price
Change
Source
10/09/2026
Price Reduced
$594,999
-0.83%
MLS
9/23/2026
Listed
$599,999
—
MLS
Disclaimer: Historical sales information is derived from public records provided by the county offices. Information is not guaranteed and should be independently verified.
Tax History
Tax History for 2109 Therese
Year
Property Taxes
Change
Tax Assessment
Change
2025
$8,698
-1%
$558,059
9%
2024
$8,810
10%
$512,750
1%
2023
$8,003
—
$505,860
8%
2022
$8,003
-7%
$466,840
8%
2022
$8,643
2%
$433,630
14%
2021
$8,506
-5%
$380,060
—
2020
$8,930
-10%
$380,230
1%
2019
$9,972
—
$374,980
3%
2018
$9,970
128%
$365,320
130%
2017
$4,367
253%
$158,680
255%
2016
$1,238
—
$44,700
—
Disclaimer: Historical tax information is derived from public records provided by the county offices. Information is not guaranteed and should be independently verified.
Estimate the Cost
Estimate the Cost for 2109 Therese
2109 Therese, Waco, TX 76712 (MLS# 21393744) is a Single Family property with 5 bedrooms and 3 full bathrooms. 2109 Therese is currently listed for $594,999 and was received on September 23, 2026. Want to learn more about 2109 Therese? Do you have questions about finding other Single Family real estate for sale in Waco? You can browse all Waco real estate or contact a Coldwell Banker agent to request more information.