
This is a carousel with tiles that activate property listing cards. Use the previous and next buttons to navigate.
1/38
$950,000
This is a carousel with tiles that activate property listing cards. Use the previous and next buttons to navigate.
1/38
Property Description
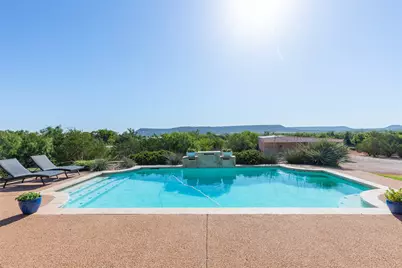
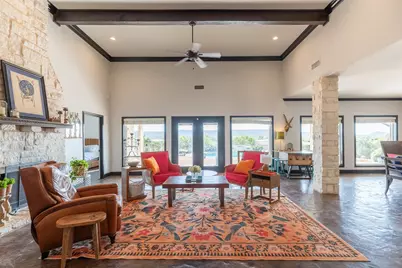
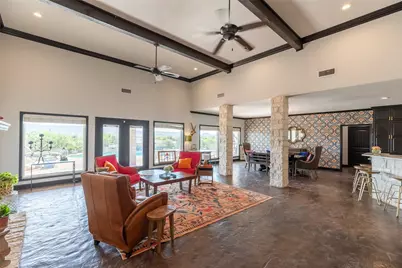
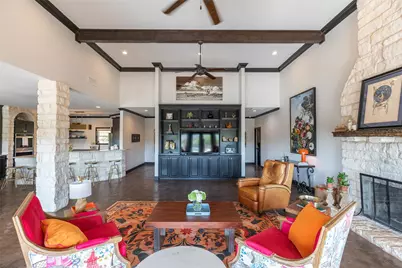
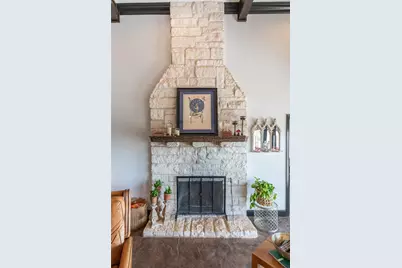
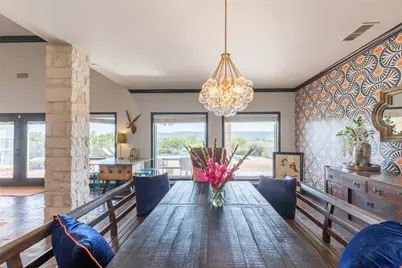
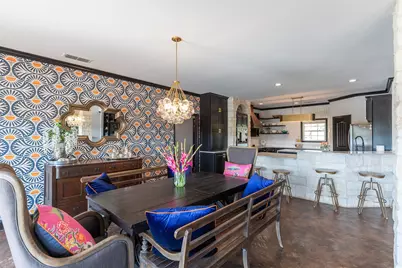
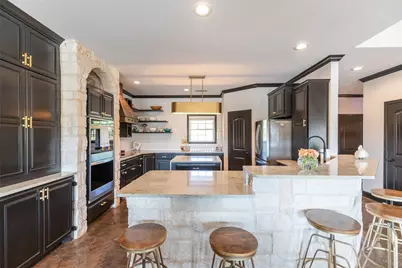
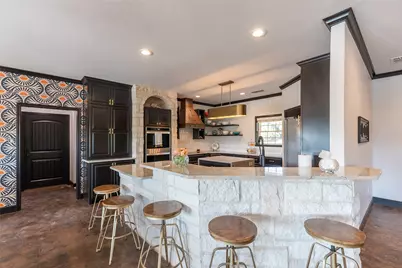
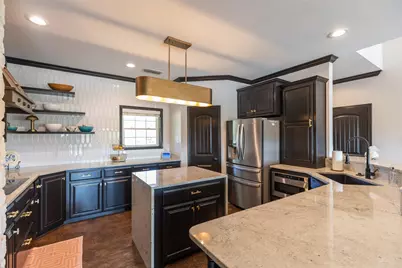
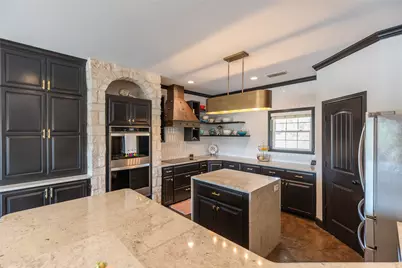
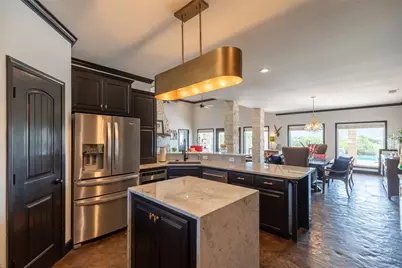
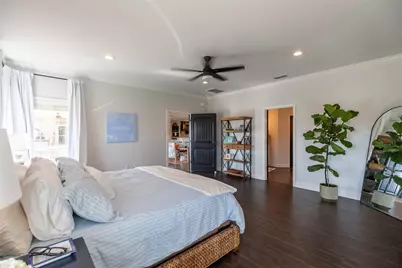
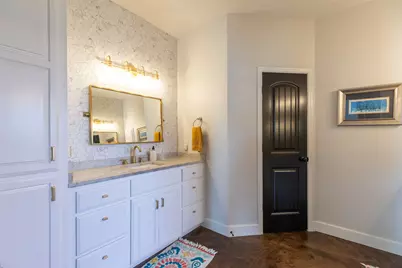
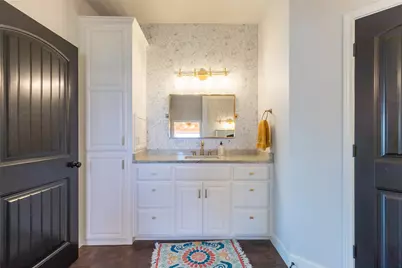
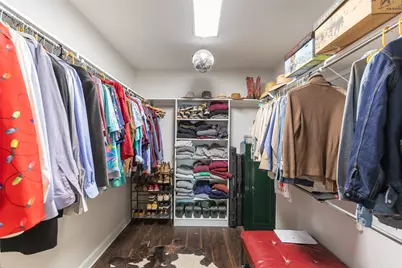
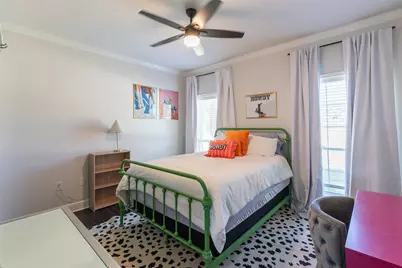
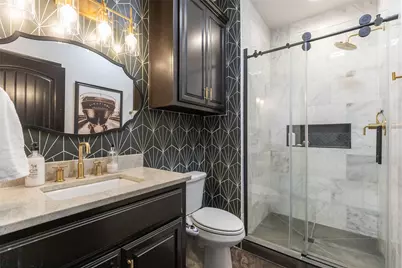
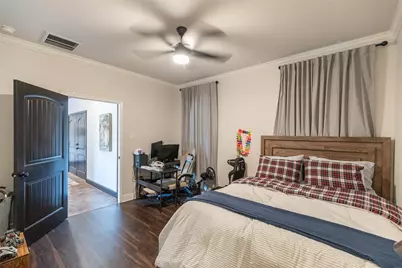
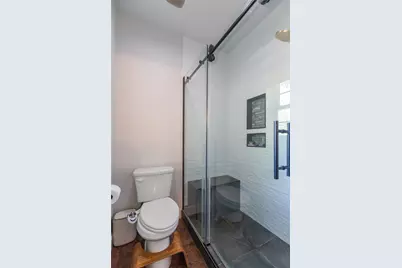
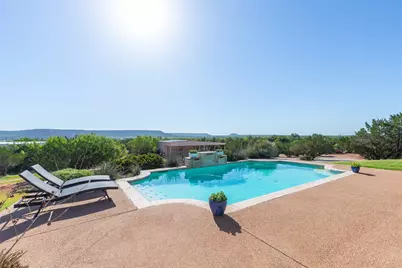
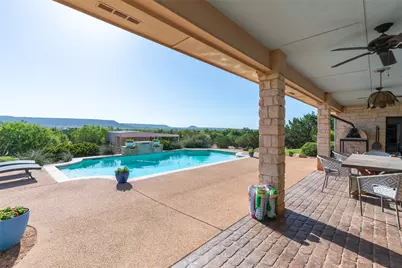
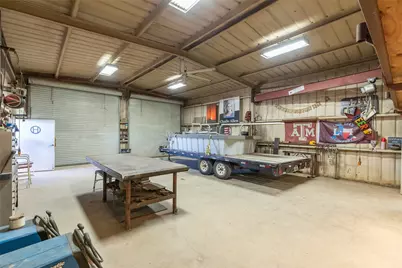
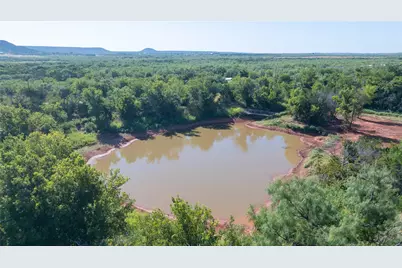
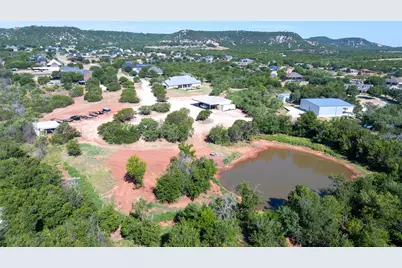
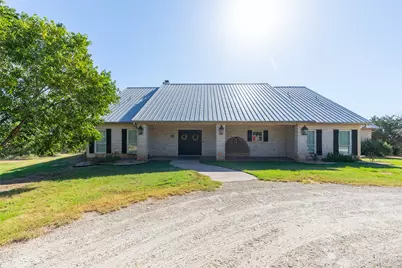
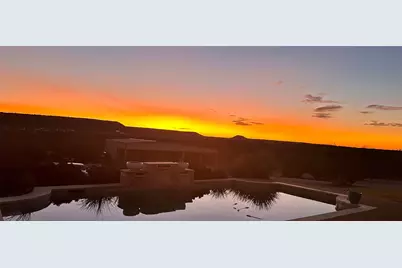
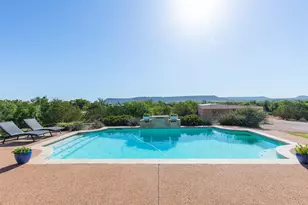
213 Olivias Court is a unique Tuscola property that has been thoughtfully updated and well-maintained. Sited at the end of The Canyon's on a hill with 1.36 acres, the property features three bedrooms, three full bathrooms, tall ceilings, and impressive windows overlooking the pool with eastern facing views for miles. Updates include: completely remodeled kitchen with new tile, custom cabinetry, custom vent hood, new granite, all new appliances - drawer microwave, dishwasher and double oven - completely remodeled bathrooms, entire house repainted, new lighting throughout. Master bath remodel includes custom tile walls, new granite, new plumbing and light fixtures, custom wallpaper and fresh paint in the tub room. Also included with the sale is an adjacent 3.30 acres (TCAD 102160) that has been improved under current ownership with an 1,800 SF shop and 1,200 SF of carport space. The shop is insulated and features two large bay doors, two overhead lifts and single phase 220 electrical service on its own meter. Adjacent tool room can convey with acceptable offer. A 0.35 acre pond and a separate road from CR 127 round out the property and make it a rare find for the area.
Full Property Details
Full Property Details for 213 Olivias Ct
General
- Price: $950,000
- Taxes: $10,161
- Status: Active
- Type: Single Family
- Source: NTREIS
- MLS ID: 21368161
- Updated: 8/25/2026
- Added to Site: 16 day(s) ago
Interior
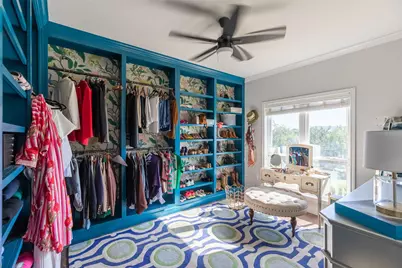
- Interior Features: Granite Counters, High Speed Internet, Kitchen Island, Open Floorplan, Pantry, Cable TV, Walk-In Closet(s), Wired for Sound
- Fireplace: Yes
- Number of Fireplaces: 1
- Fireplace(s): Wood Burning
- Appliances: Double Oven, Dishwasher, Electric Oven, Electric Range, Electric Water Heater, Microwave, Refrigerator, Vented Exhaust Fan
- Flooring: Concrete, Engineered Hardwood
Rooms
Bathrooms
- Total Bathrooms: 3
- Full Bathrooms: 3
Bedrooms
- Total Bedrooms: 3
Other Rooms
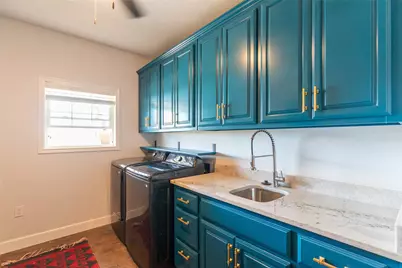
- Laundry: Washer Hookup, Dryer Hookup, Laundry in Utility Room
Additional Information
- Pool: Yes
- Pool Description: Outdoor Pool, Pool, Waterfall, Water Feature
Exterior
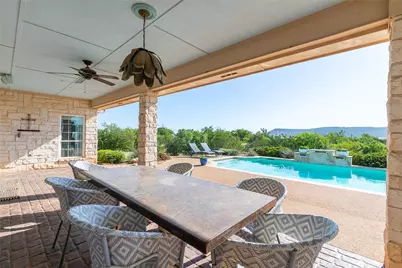
- Porch/Patio/Deck: Covered
Parking
- Garage: Yes
- Attached garage: Yes
- Garage Spaces: 2
- Covered Spaces: 2
- Parking Features: Circular Driveway, Detached Carport, Door-Single, Garage, Garage Faces Side
Location
- County: Taylor
- Subdivision: The Canyons
- Driving Directions: Head south on Hwy 83-84 and take a right (west) on CR 149. Take a left (south) on CR 127. Right on Alexandria Drive. Left on Olivias Court. The house is at the end of the street.
School Information
- Elem School District: Jim Ned Cons ISD
- Midd School District: Jim Ned Cons ISD
- High School District: Jim Ned Cons ISD
- Elementary School: Buffalo Gap
- Middle School: Jim Ned
- High School: Jim Ned
Heating & Cooling
- Central air: Yes
- Air Conditioning: Yes
- Cooling Type: Central Air, Electric
- Heating Type: Electric, Heat Pump
Utilities
- Sewer: Septic Tank
- Water: Rural
- Cable Available: Yes
- Utility Description: Electricity Connected, Phone Available, Septic Available, Underground Utilities, Cable Available
Structural Information
- Architectural Style: Ranch, Detached
- Structure Type: House
- Detached/Attached: Attached
- Construction: Rock, Stone
- Roof: Metal
- Stories/Levels: 1
- Living Area: 3,172 Sq. Ft.
- Year Built: 2008
- Property Condition: Resale
Additional Structures
- Other Structures: Workshop
Lot Features
- Lot Size (Acres): 1.361
- Lot Size (Sq. Ft.): 59,285.16
- Lot Features: Acreage, Pond on Lot, Wooded
- Trees/Vegetation: Cleared, Partially Wooded
Financial Considerations
- For Sale/Rent/Lease: For Sale
- Tax Amount: $10,161
Disclosures and Reports
- Legal Description: THE CANYONS SEC 2, BLOCK A, LOT 38, ACRES 1.3
- Property ID: 102150
- Block: A
- Lot Number: 38
Listed by Barnett & Hill, Mitch Barnett
Get Pre-Approved Today
Schools
Schools serving 213 Olivias Ct
School District:Jim Ned Consolidated Independent School District
| Name | Grades | Distance |
|---|---|---|
Buffalo Gap Elementary School 665 Vine Street, Buffalo Gap, TX 79508 | PK-3 | 2.9 mi |
Jim Ned Middle School 9th and Garza, Tuscola, TX 79562 | 7-8 | 4.1 mi |
Jim Ned High School 9th and Garza, Tuscola, TX 79562 | 9-12 | 4.1 mi |
Disclaimer:
School attendance boundaries provided by ATTOM Data Solutions and are for reference only. Contact the school directly to verify enrollment eligibility.
Price & Sales History for 213 Olivias Ct
Date
Details
Price
Change
Source
8/24/2026
Listed
$950,000
—
MLS
Disclaimer: Historical sales information is derived from public records provided by the county offices. Information is not guaranteed and should be independently verified.

Tax History
Tax History for 213 Olivias Ct
Year
Property Taxes
Change
Tax Assessment
Change
2025
$7,864
—
$657,763
2%
2025
$7,864
15%
$641,831
6%
2023
$6,849
—
$603,954
5%
2023
$6,849
-11%
$576,480
4%
2022
$7,688
6%
$555,124
17%
2021
$7,223
12%
$476,430
5%
2020
$6,426
-10%
$453,257
15%
2018
$7,111
-10%
$392,539
-13%
2019
$7,945
9%
$453,122
15%
2017
$7,313
16%
$392,510
12%
2016
$6,313
15%
$351,672
10%
2015
$5,489
6%
$319,702
—
2014
$5,200
9%
$319,011
8%
2013
$4,775
—
$295,719
—
Disclaimer: Historical tax information is derived from public records provided by the county offices. Information is not guaranteed and should be independently verified.
Estimate the Cost
Estimate the Cost for 213 Olivias Ct
213 Olivias Court, Tuscola, TX 79562 (MLS# 21368161) is a Single Family property with 3 bedrooms and 3 full bathrooms. 213 Olivias Court is currently listed for $950,000 and was received on August 24, 2026. Want to learn more about 213 Olivias Court? Do you have questions about finding other Single Family real estate for sale in Tuscola? You can browse all Tuscola real estate or contact a Coldwell Banker agent to request more information.