

This is a carousel with tiles that activate property listing cards. Use the previous and next buttons to navigate.
1/40
$715,000 Sale Pending
This is a carousel with tiles that activate property listing cards. Use the previous and next buttons to navigate.
1/40
Property Description
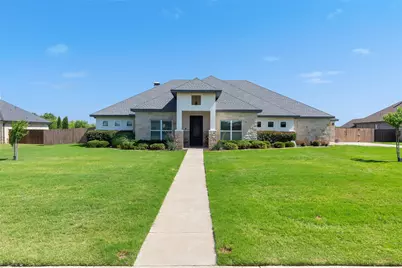
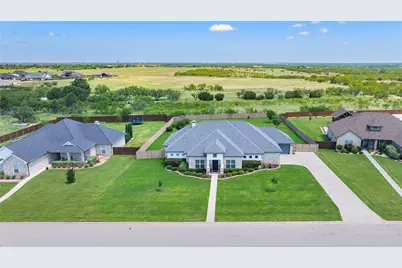
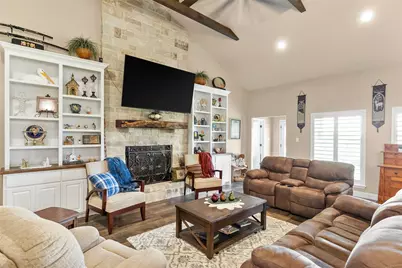
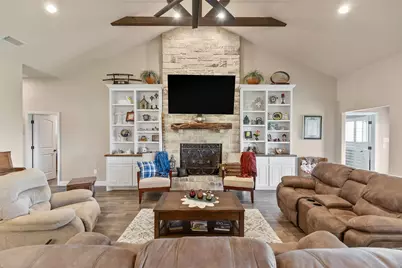
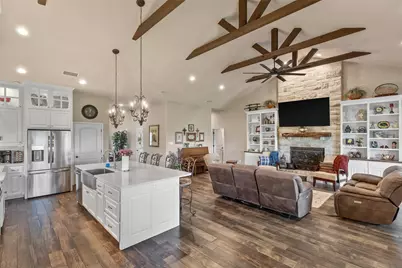
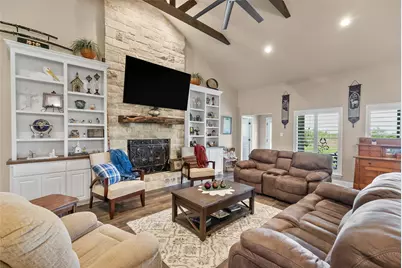
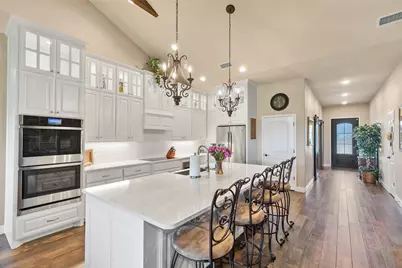
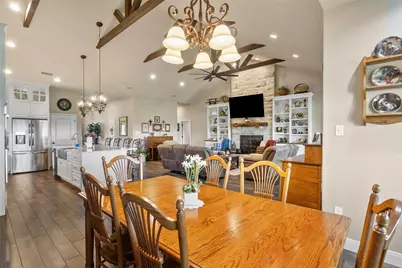
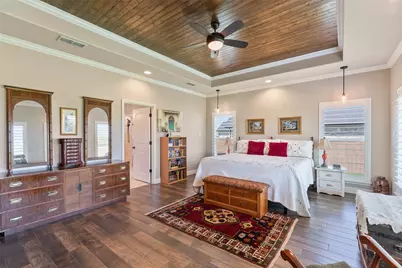
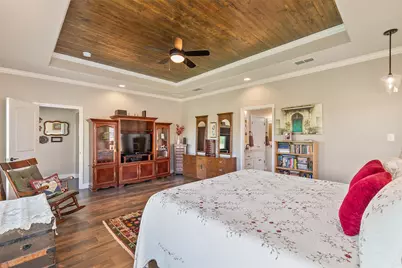
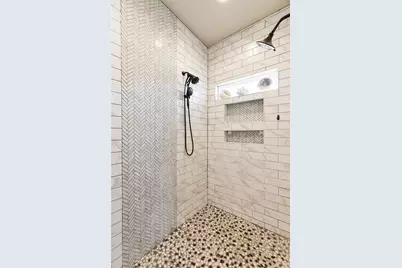
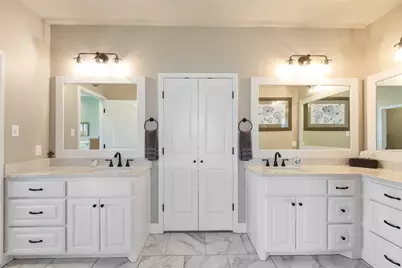
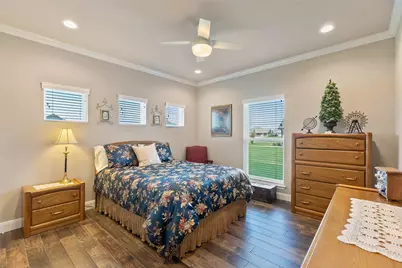
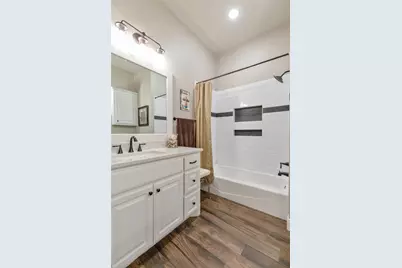
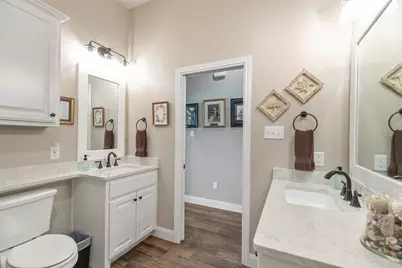
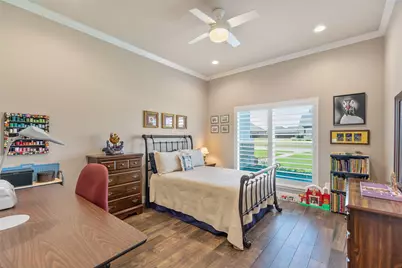
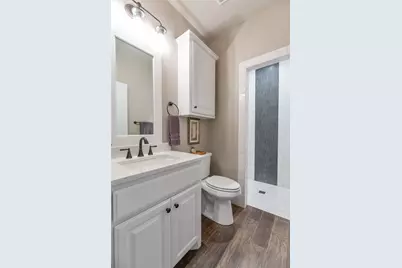
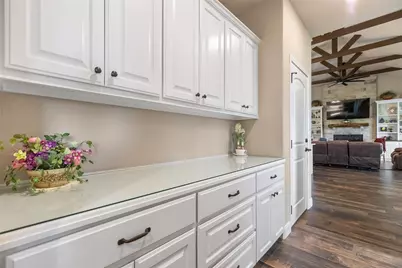
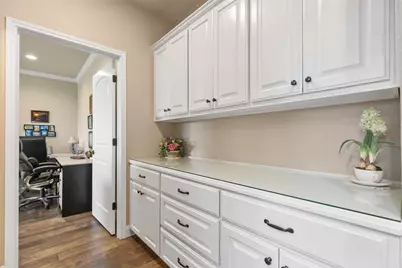
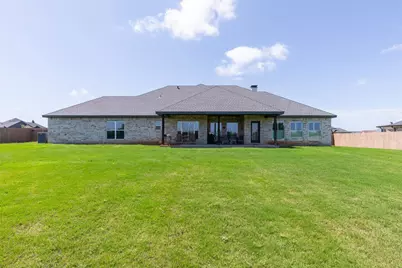
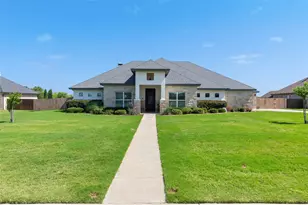
Tucked away on a quiet cul-de-sac, this beautifully maintained custom home by Graham Langley, My Countryside Homes, offers the perfect blend of comfort, style, and functionality. Situated on a spacious 0.7-acre lot, this move-in-ready property features a modern open-concept design ideal for both everyday living and entertaining. Warm wood-toned ceramic flooring flows throughout much of the home, complemented by crisp white cabinetry, plantation shutters, and elegant crown molding. The inviting living room showcases vaulted ceilings with exposed wood beams, a stunning floor-to-ceiling rock fireplace, and custom built-in bookcases and cabinetry. The chef's kitchen is thoughtfully designed with double ovens featuring convection, air fryer, and proofing capabilities, an energy-efficient induction cooktop, a large farmhouse sink, abundant custom cabinetry including two upper cabinets with vertical storage for baking dishes and sheets, plus an oversized 9ft island with seating. A walk-in pantry and built-in buffet provide exceptional storage and serving space. The private primary suite is a relaxing retreat, surrounded by windows and filled with natural light and highlighted by a beautiful, stained wood ceiling. The luxurious ensuite bath includes a soaking tub, walk-in shower with dual showerheads, and a private water closet. A unique three-way split-bedroom floorplan offers privacy and flexibility for family and guests, including full baths for each wing. Additional features include a spacious laundry room with a walk-in storage closet, perfect for all those miscellaneous items. Sliding barn doors lead into the dining room, a versatile bonus room that could also serve as a home office, playroom, or fifth bedroom. Add to all the above gorgeous landscaping, a 3-car side entry garage, and Class 4 roof. Designed for gathering, entertaining, and comfortable everyday living, this exceptional property offers the space, craftsmanship, and amenities you've been searching for.
Full Property Details
Full Property Details for 218 El Camino Ct
General
- Price: $715,000
- Taxes: $10,676
- Status: Pending
- Type: Single Family
- Source: NTREIS
- MLS ID: 21298247
- Updated: 7/6/2026
- Added to Site: 36 day(s) ago
Interior
- Interior Features: Chandelier, Decorative/Designer Lighting Fixtures, Double Vanity, High Speed Internet, Kitchen Island, Open Floorplan, Pantry, Vaulted Ceiling(s), Walk-In Closet(s)
- Fireplace: Yes
- Number of Fireplaces: 1
- Fireplace(s): Living Room, Raised Hearth, Stone, Wood Burning
- Appliances: Double Oven, Dishwasher, Electric Cooktop, Electric Oven, Electric Water Heater, Disposal, Microwave
- Flooring: Ceramic Tile
Rooms
Bathrooms
- Total Bathrooms: 3
- Full Bathrooms: 3
Bedrooms
- Total Bedrooms: 4
Other Rooms
- Laundry: Laundry in Utility Room
Exterior
- Porch/Patio/Deck: Covered
Parking
- Garage: Yes
- Attached garage: Yes
- Garage Spaces: 3
- Covered Spaces: 3
- Parking Features: Garage, Garage Door Opener, Oversized, Garage Faces Side
Location
- County: Taylor
- Subdivision: Hacienda Ranch Add
- Driving Directions: FM 1750 to Hacienda Ranch, past the Potosi curve.
School Information
- Elem School District: Wylie ISD, Taylor Co.
- Midd School District: Wylie ISD, Taylor Co.
- High School District: Wylie ISD, Taylor Co.
- Elementary School: Wylie East
- Middle School: Wylie East
- High School: Wylie
Heating & Cooling
- Central air: Yes
- Air Conditioning: Yes
- Cooling Type: Central Air, Ceiling Fan(s), Electric
- Heating Type: Central, Electric, Fireplace(s)
Utilities
- Sewer: Septic Tank
- Water: Community/Coop
- Utility Description: Electricity Available, Septic Available, Water Available
Structural Information
- Property Detached: Yes
- Architectural Style: Contemporary/Modern, Ranch, Detached
- Structure Type: House
- Detached/Attached: Detached
- Construction: Rock, Stone, Stucco
- Roof: Composition
- Windows: Shutters, Window Coverings
- Stories/Levels: 1
- Living Area: 2,943 Sq. Ft.
- Year Built: 2019
Lot Features
- Lot Size (Acres): 0.701
- Lot Size (Sq. Ft.): 30,535.56
- Lot Size Source: Assessor
- Lot Dimensions: 130.72 x 234.75
- Lot Features: Back Yard, Cul-De-Sac, Lawn, Landscaped, Subdivision, Sprinkler System
- Fencing (Description): Back Yard, Privacy, Wood
Financial Considerations
- For Sale/Rent/Lease: For Sale
- Tax Amount: $10,676
- Terms: Cash, Conventional, FHA, VA Loan
Disclosures and Reports
- Documents Avail.: Survey
- Legal Description: HACIENDA RANCH ADDN SEC 2, BLOCK E, LOT 13, ACRES
- Property ID: 1058145
- Block: E
Listed by RE/MAX Big Country, Romona Brogan
Get Pre-Approved Today
Schools
Schools serving 218 El Camino Ct
School District:Wylie Independent School District
| Name | Grades | Distance |
|---|---|---|
Wylie East Junior High School 1682 County Road 111-1, Abilene, TX 79602 | 5-8 | 3.2 mi |
Wylie East Elementary School 7401 Maple Street, Abilene, TX 79602 | K-4 | 3.4 mi |
Wylie High School 4502 Antilley Road, Abilene, TX 79606 | 9-12 | 6.2 mi |
Disclaimer:
School attendance boundaries provided by ATTOM Data Solutions and are for reference only. Contact the school directly to verify enrollment eligibility.
Price & Sales History for 218 El Camino Ct
Date
Details
Price
Change
Source
6/18/2026
Listed
$715,000
—
MLS
Disclaimer: Historical sales information is derived from public records provided by the county offices. Information is not guaranteed and should be independently verified.

Tax History
Tax History for 218 El Camino Ct
Year
Property Taxes
Change
Tax Assessment
Change
2025
$5,217
-17%
$625,190
-1%
2023
$6,263
—
$630,167
5%
2023
$6,263
-14%
$598,602
23%
2022
$7,316
-1%
$485,556
9%
2021
$7,415
-5%
$447,355
3%
2020
$7,767
8627%
$434,325
8787%
2019
$89
—
$4,887
—
Disclaimer: Historical tax information is derived from public records provided by the county offices. Information is not guaranteed and should be independently verified.
Estimate the Cost
Estimate the Cost for 218 El Camino Ct
218 El Camino Court, Abilene, TX 79602 (MLS# 21298247) is a Single Family property with 4 bedrooms and 3 full bathrooms. 218 El Camino Court is currently listed for $715,000 and was received on June 18, 2026. Want to learn more about 218 El Camino Court? Do you have questions about finding other Single Family real estate for sale in Abilene? You can browse all Abilene real estate or contact a Coldwell Banker agent to request more information.