This is a carousel with tiles that activate property listing cards. Use the previous and next buttons to navigate.
1/40
$379,000
This is a carousel with tiles that activate property listing cards. Use the previous and next buttons to navigate.
1/40
Property Description
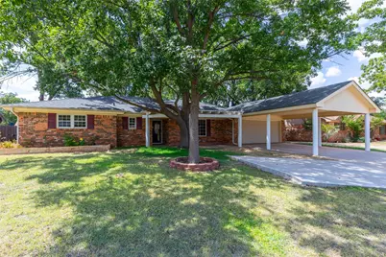
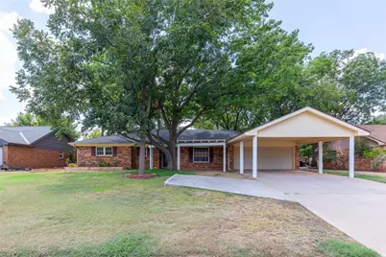
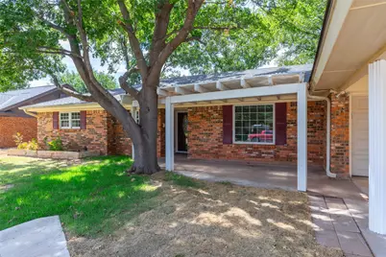
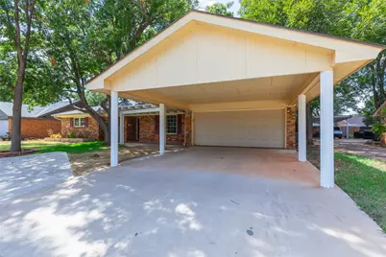
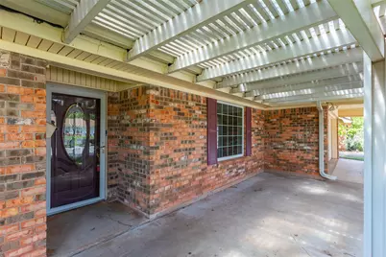
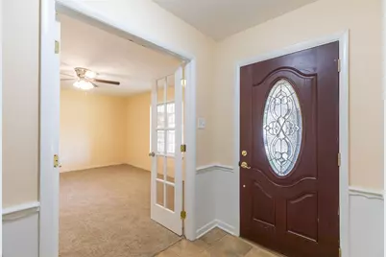
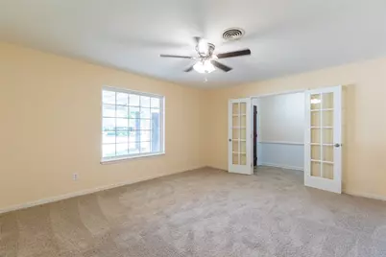
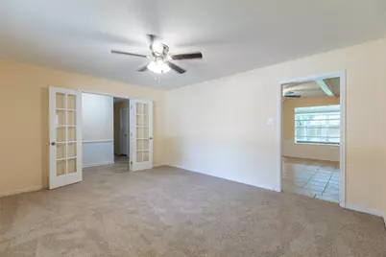
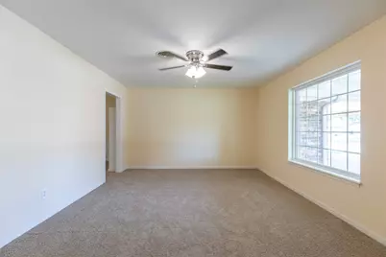
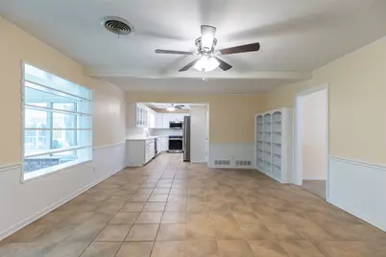
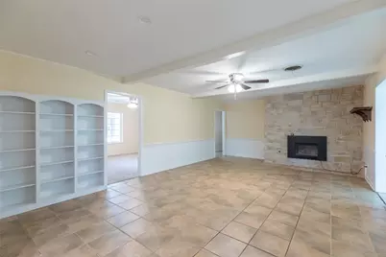
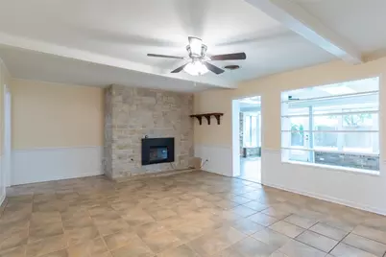
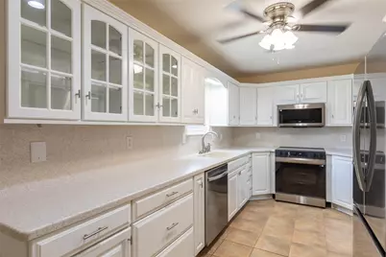
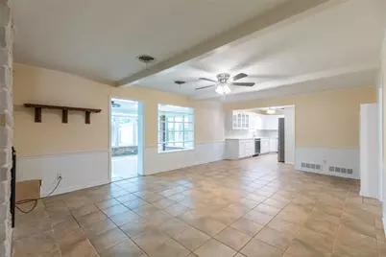
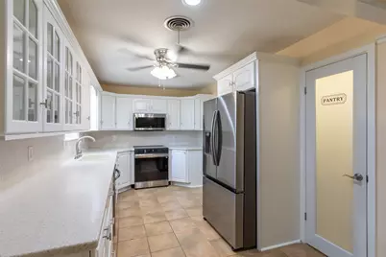
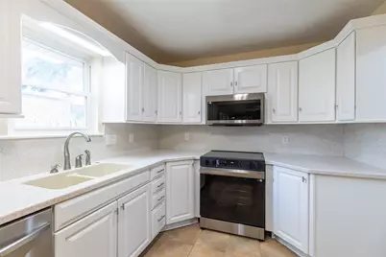
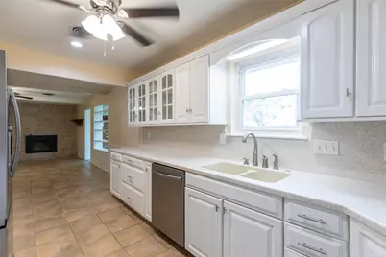
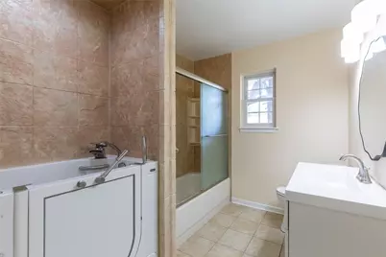
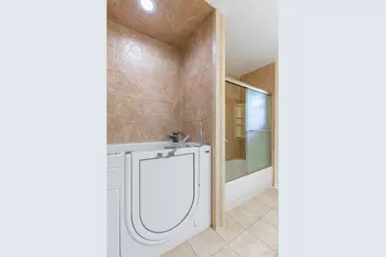
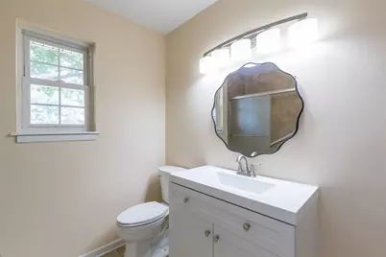
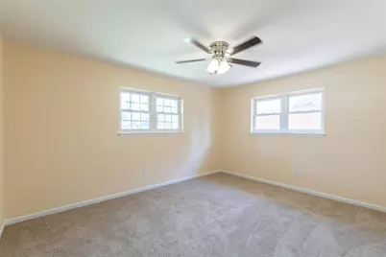
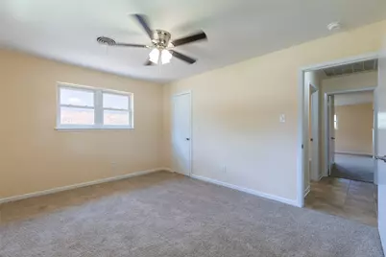
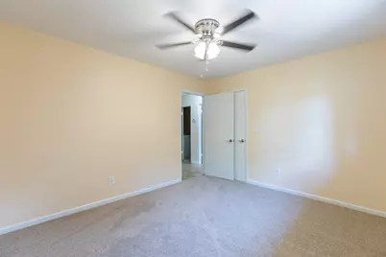
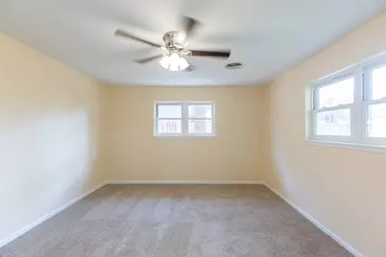
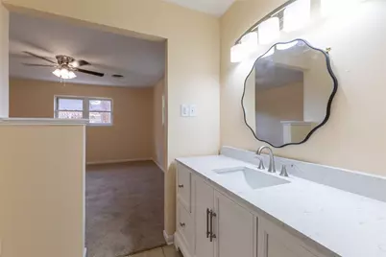
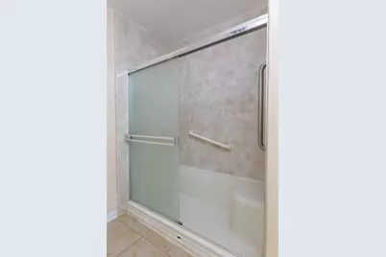
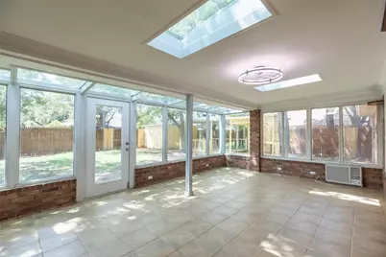
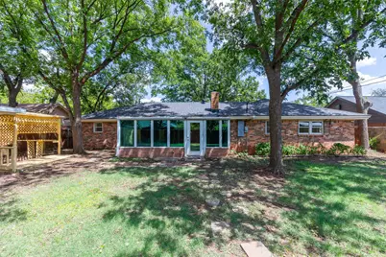
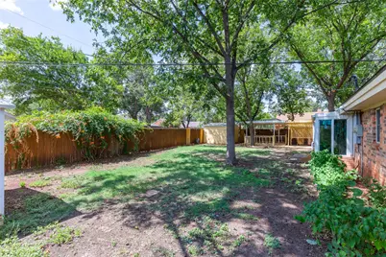
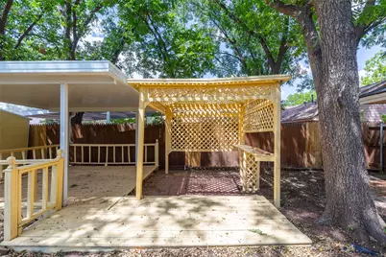
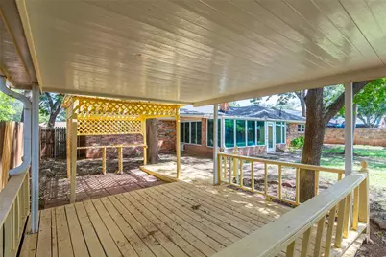
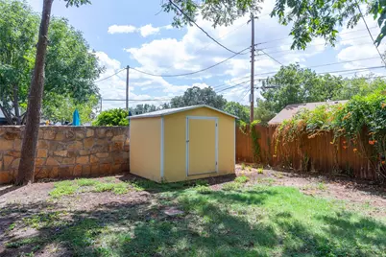
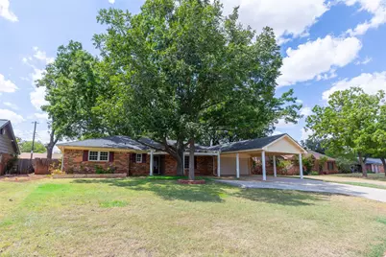
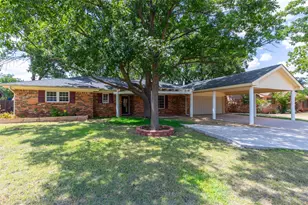
Updated in all the right places, this spacious ranch-style 3-bedroom, 2-bath home offers approximately 1,920 square feet of comfortable living space in an established neighborhood. The home features two living areas, ceiling fans throughout, stainless steel appliances, and updated countertops throughout. A focal-point stone fireplace adds warmth and character to the living space, while the ensuite primary bath features a walk-in bathtub. The outdoor spaces are just as inviting. The covered back patio has been tastefully enclosed to create a beautiful sunroom complete with a skylight and separate wall-mounted AC unit, providing a versatile space to enjoy year-round. The backyard also features a pergola, additional covered entertaining areas, mature shade trees, and a storage shed. An extended concrete driveway provides plenty of parking, with a 2-car garage plus an additional 2-car carport. With its combination of spacious living areas, thoughtful updates, abundant parking, and fantastic outdoor entertaining spaces, this home offers room to live, relax, and gather.
Full Property Details
Full Property Details for 2234 Brentwood Dr
General
- Price: $379,000
- Taxes: $5,795
- Status: Active
- Type: Single Family
- Source: NTREIS
- MLS ID: 21373633
- Updated: 9/9/2026
- Added to Site: 7 day(s) ago
Interior
- Interior Features: High Speed Internet, Cable TV
- Fireplace: Yes
- Number of Fireplaces: 1
- Fireplace(s): Stone
- Appliances: Dishwasher, Electric Range, Microwave, Refrigerator
- Flooring: Carpet, Ceramic Tile
Rooms
Bathrooms
- Total Bathrooms: 2
- Full Bathrooms: 2
Bedrooms
- Total Bedrooms: 3
Other Rooms
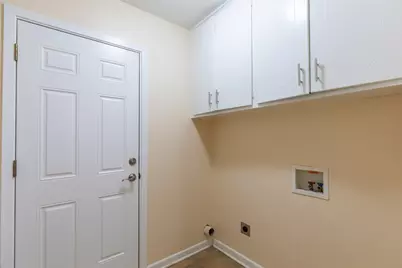
- Laundry: Laundry in Utility Room
Exterior
- Porch/Patio/Deck: Enclosed, Front Porch, Covered
Parking
- Garage: Yes
- Attached garage: Yes
- Garage Spaces: 2
- Carports: Yes
- Carport Spaces: 2
- Covered Spaces: 4
- Parking Features: Carport, Door-Single, Driveway, Garage Faces Front, Garage
Location
- County: Taylor
- Subdivision: Brookhollow
- Driving Directions: From S Danville access Rd, turn Right-North onto Brentwood. Just past S 23rd, home will be on the Left-West side of road.
School Information
- Elem School District: Abilene ISD
- Midd School District: Abilene ISD
- High School District: Abilene ISD
- Elementary School: Austin
- Middle School: Mann
- High School: Abilene
Heating & Cooling
- Central air: Yes
- Air Conditioning: Yes
- Cooling Type: Central Air, Ceiling Fan(s), Electric
- Heating Type: Central, Natural Gas
Utilities
- Sewer: Public Sewer
- Water: Public
- Cable Available: Yes
- Utility Description: Electricity Available, Natural Gas Available, Sewer Available, Separate Meters, Water Available, Cable Available
Structural Information
- Property Detached: Yes
- Architectural Style: Ranch, Detached
- Structure Type: House
- Detached/Attached: Detached
- Construction: Brick
- Roof: Composition
- Stories/Levels: 1
- Living Area: 1,920 Sq. Ft.
- Year Built: 1961
- Property Condition: Resale
Lot Features
- Lot Size (Acres): 0.224
- Lot Size (Sq. Ft.): 9,757.44
- Lot Size Source: Assessor
- Lot Features: Landscaped, Few Trees
- Fencing (Description): Wood
Financial Considerations
- For Sale/Rent/Lease: For Sale
- Tax Amount: $5,795
- Terms: Cash, Conventional, FHA, VA Loan
Disclosures and Reports
- Legal Description: BROOKHOLLOW SEC 7, BLOCK 40, LOT 12
- Property ID: 55500
- Block: 40
- Lot Number: 12
Listed by Kw Synergy*, Priscilla Jaques
Get Pre-Approved Today
Schools
Schools serving 2234 Brentwood Dr
School District:Abilene Independent School District
| Name | Grades | Distance |
|---|---|---|
Austin Elementary School, Abilene, TX 2341 Greenbriar Drive, Abilene, TX 79605 | K-5 | 0.2 mi |
Mann Middle School, Abilene, TX 2545 Mimosa Drive, Abilene, TX 79603 | 6-8 | 4 mi |
Abilene High School 2800 North 6th Street, Abilene, TX 79603 | 9-12 | 2.6 mi |
Disclaimer:
School attendance boundaries provided by ATTOM Data Solutions and are for reference only. Contact the school directly to verify enrollment eligibility.
Price & Sales History for 2234 Brentwood Dr
Date
Details
Price
Change
Source
9/02/2026
Listed
$379,000
—
MLS
Disclaimer: Historical sales information is derived from public records provided by the county offices. Information is not guaranteed and should be independently verified.

Tax History
Tax History for 2234 Brentwood Dr
Year
Property Taxes
Change
Tax Assessment
Change
2025
$5,632
—
$255,670
3%
2025
$5,632
241%
$248,483
5%
2023
$1,652
—
$236,055
3%
2023
$1,652
—
$228,256
6%
2022
$1,652
—
$214,985
14%
2021
$1,652
—
$188,641
8%
2020
$1,652
-59%
$175,108
12%
2018
$4,040
1%
$156,357
1%
2017
$3,983
8%
$154,592
5%
2016
$3,675
4%
$147,849
3%
2015
$3,522
-24%
$143,680
-15%
2019
$4,660
46%
$169,870
23%
2013
$3,191
—
$138,289
1%
2013
$3,191
—
$136,320
—
Disclaimer: Historical tax information is derived from public records provided by the county offices. Information is not guaranteed and should be independently verified.
Estimate the Cost
Estimate the Cost for 2234 Brentwood Dr
2234 Brentwood Drive, Abilene, TX 79605 (MLS# 21373633) is a Single Family property with 3 bedrooms and 2 full bathrooms. 2234 Brentwood Drive is currently listed for $379,000 and was received on September 02, 2026. Want to learn more about 2234 Brentwood Drive? Do you have questions about finding other Single Family real estate for sale in Abilene? You can browse all Abilene real estate or contact a Coldwell Banker agent to request more information.