This is a carousel with tiles that activate property listing cards. Use the previous and next buttons to navigate.
1/38
$499,900
This is a carousel with tiles that activate property listing cards. Use the previous and next buttons to navigate.
1/38
Property Description
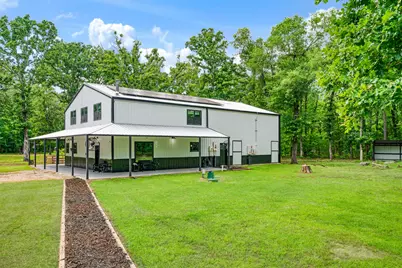
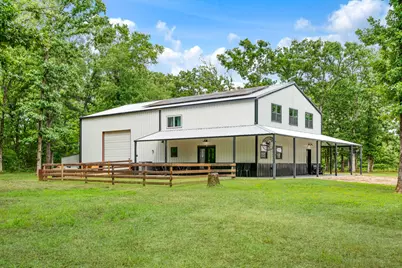
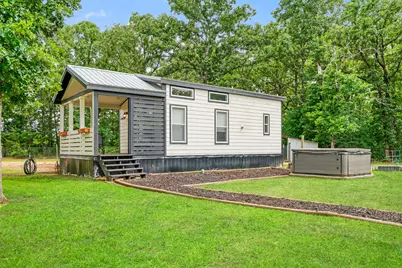
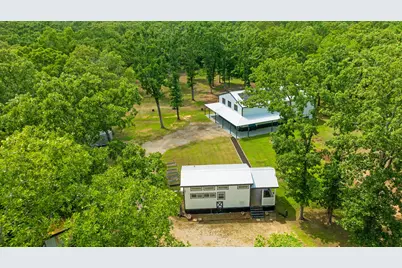
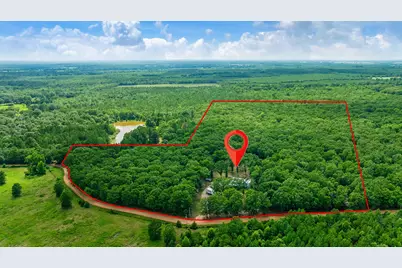
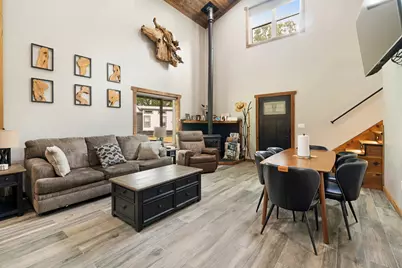
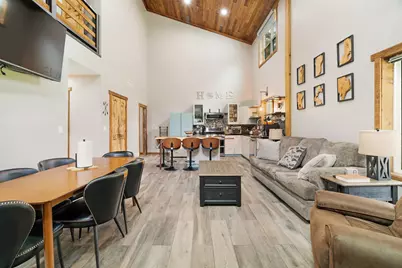
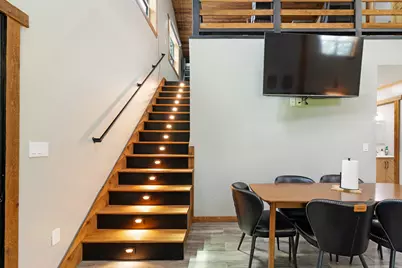
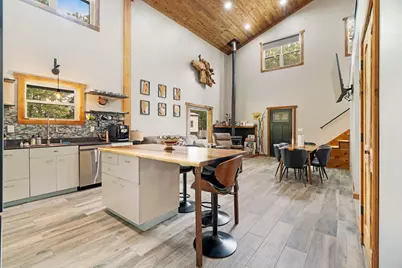
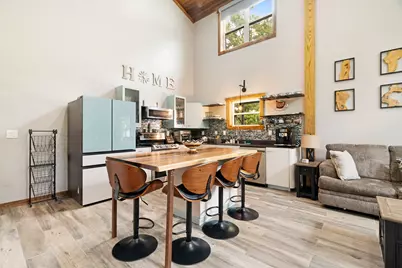
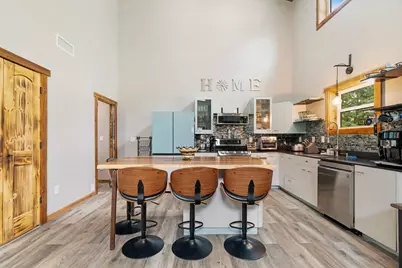
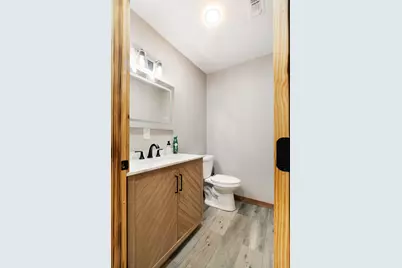
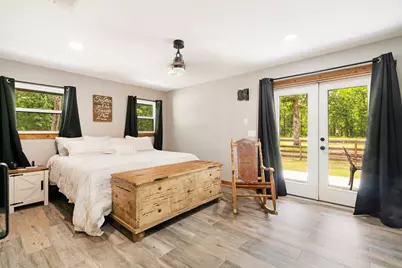
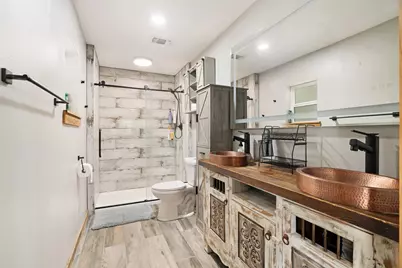
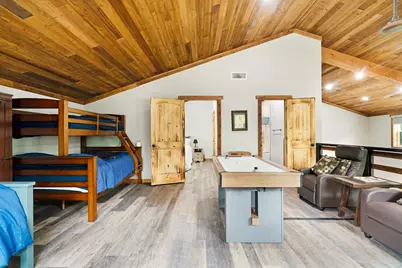
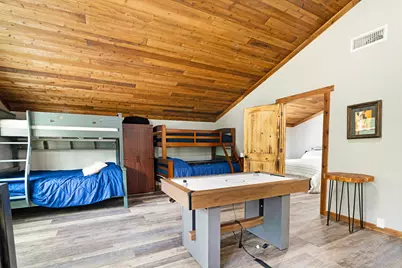
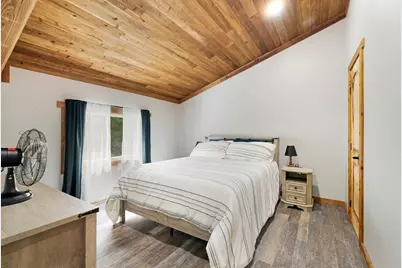
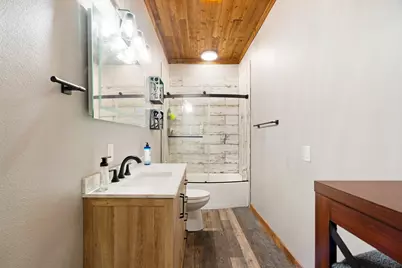
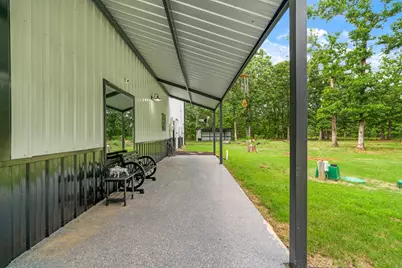
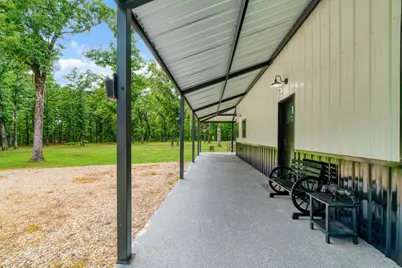
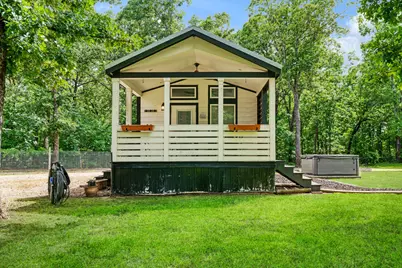
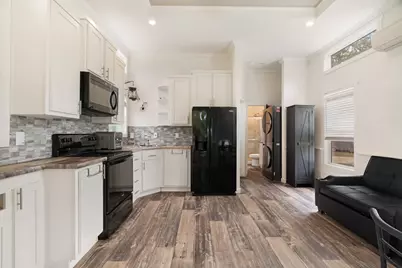
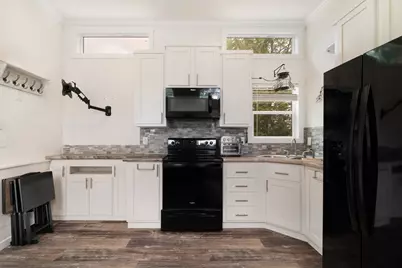
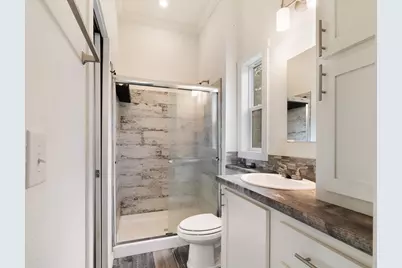
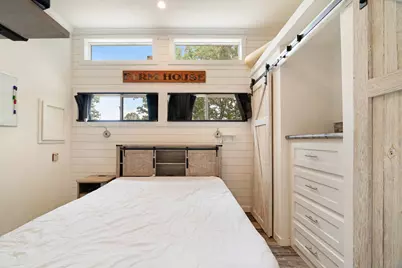
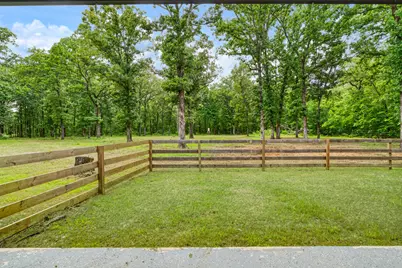
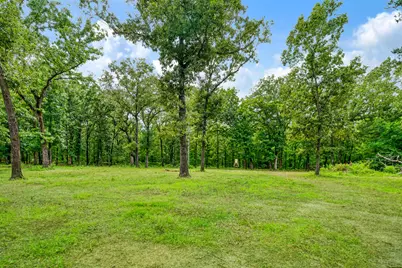
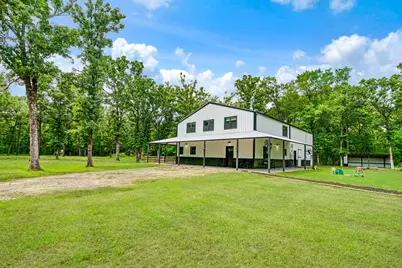
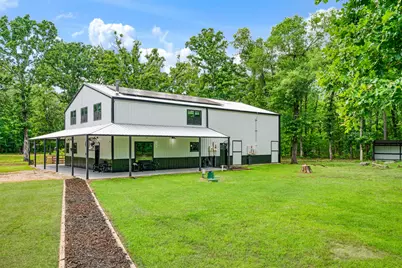
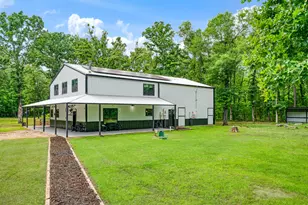
Exceptional Barndominium with Tiny Home on 14.72 Acres. Escape to peaceful country living with this exceptional 14.72-acre property featuring a stunning barndominium, a charming tiny home, and the perfect blend of cleared land and wooded privacy. Approximately 4 acres have been cleared, while the remaining acreage is wooded, creating a serene retreat with abundant wildlife. Built in 2023, the two-story barndominium offers 1649 square feet of thoughtfully designed living space with an open-concept floor plan, soaring wood ceilings, and beautiful custom woodwork throughout. The spacious primary suite is conveniently located on the main level and features a large walk-in closet and a luxurious ensuite bath with double copper sinks. Upstairs, you'll find an additional bedroom, a full bathroom, and a spacious 19' x 16' loft that is currently being used as a third bedroom, providing flexible living space for guests, family, or a home office. Enjoy the beauty of the outdoors from the inviting wraparound porches, ideal for relaxing, entertaining, or taking in the peaceful country setting. Connected to the home is an impressive 1,155-square-foot workshop with ample space for equipment, storage, hobbies, or projects. Additional highlights include an owned solar panel system and a Generac generator that powers the barndominium, offering comfort, efficiency, and peace of mind. This one-of-a-kind property combines modern amenities, functional workspace, and tranquil country living. Don't miss the opportunity to make this exceptional retreat your own!
Full Property Details
Full Property Details for 2361 Cr 2131
General
- Price: $499,900
- Taxes: $5,225
- Status: Active
- Type: Single Family
- Source: NTREIS
- MLS ID: 21338402
- Updated: 8/20/2026
- Added to Site: 39 day(s) ago
Interior
- Interior Features: Decorative/Designer Lighting Fixtures, Double Vanity, Eat-in Kitchen, Kitchen Island, Open Floorplan, Pantry, Vaulted Ceiling(s), Natural Woodwork, Walk-In Closet(s)
- Fireplace: Yes
- Number of Fireplaces: 1
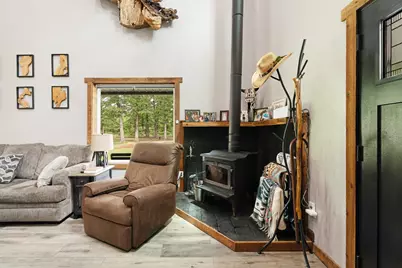
- Fireplace(s): Wood Burning Stove
- Appliances: Dishwasher, Electric Range, Microwave, Tankless Water Heater
- Flooring: Laminate
Rooms
Bathrooms
- Total Bathrooms: 3
- Full Bathrooms: 2
- Half Bathrooms: 1
Bedrooms
- Total Bedrooms: 2
Other Rooms
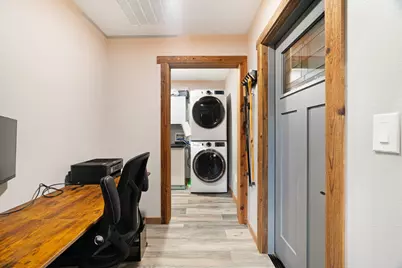
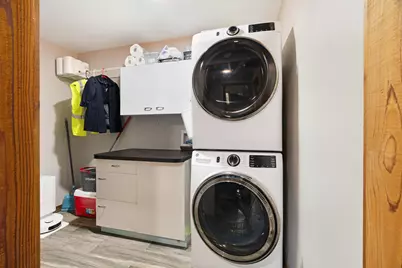
- Laundry: Laundry in Utility Room
Additional Information
- Security/Safety: Smoke Detector(s)
- Equipment: Call Listing Agent, Generator
Exterior
- Porch/Patio/Deck: Rear Porch, Front Porch, Side Porch, Wrap Around
Parking
- Parking Features: Driveway, Gravel
Location
- County: Red River (TX)
- Subdivision: NA
- Driving Directions: HWY 82E TO DETROIT, LEFT ON FM 2573, LEFT ON 2131 GO APPROX 4.5 MILES, PROPERTY ON LEFT
School Information
- Elem School District: Detroit ISD
- Midd School District: Detroit ISD
- High School District: Detroit ISD
- Elementary School: Detroit
- Middle School: Detroit
- High School: Detroit
Heating & Cooling
- Central air: Yes
- Air Conditioning: Yes
- Cooling Type: Central Air, Electric
- Heating Type: Central, Electric, Solar, Wood Stove
Utilities
- Sewer: Aerobic Septic
- Water: Community/Coop
- Utility Description: Propane, Septic Available, Water Available
Structural Information
- Architectural Style: Barndominium, Detached
- Structure Type: House
- Detached/Attached: Attached
- Construction: Metal Siding
- Roof: Metal
- Stories/Levels: 2
- Living Area: 1,649 Sq. Ft.
- Year Built: 2023
- Property Condition: Resale
Additional Structures
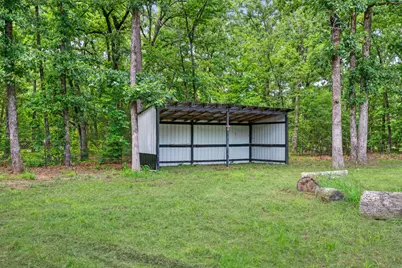
- Other Structures: Guest House, Poultry Coop, Shed(s)
Lot Features
- Lot Size (Acres): 14.72
- Lot Size (Sq. Ft.): 641,203.2
- Lot Size Source: Owner
- Lot Features: Acreage, Many Trees
- Trees/Vegetation: Cleared, Wooded
- Fencing (Description): Barbed Wire, Partial
Green Features
- Energy Generation: Solar
Financial Considerations
- For Sale/Rent/Lease: For Sale
- Tax Amount: $5,225
Disclosures and Reports
- Documents Avail.: Survey
- Legal Description: ABSTRACT 1331 J D COX MAP D-10 TC-20RRCA 10.4
- Disclosures/Rstr.: Accessory Dwelling Unit
- Property ID: 1133100000005000
Listed by Paris Real Estate, Taunyia Smyers
Get Pre-Approved Today
Schools
Schools serving 2361 Cr 2131
School District:Detroit Independent School District
| Name | Grades | Distance |
|---|---|---|
Detroit Elementary School Hwy 82, Detroit, TX 75436 | PK-5 | 5.1 mi |
Detroit J High School Hwy 410 N, Detroit, TX 75436 | 6-8 | 5.2 mi |
Detroit High School Hwy 410 N, Detroit, TX 75436 | 9-12 | 5.2 mi |
Disclaimer:
School attendance boundaries provided by ATTOM Data Solutions and are for reference only. Contact the school directly to verify enrollment eligibility.
Price & Sales History for 2361 Cr 2131
Date
Details
Price
Change
Source
7/28/2026
Listed
$499,900
—
MLS
Disclaimer: Historical sales information is derived from public records provided by the county offices. Information is not guaranteed and should be independently verified.

Tax History
Tax History for 2361 Cr 2131
Year
Property Taxes
Change
Tax Assessment
Change
2025
$2,225
18442%
$404,429
334%
2022
$12
—
$93,085
44%
2022
$12
-48%
$64,846
22%
2021
$23
—
$53,341
—
Disclaimer: Historical tax information is derived from public records provided by the county offices. Information is not guaranteed and should be independently verified.
Estimate the Cost
Estimate the Cost for 2361 Cr 2131
2361 Cr 2131, Detroit, TX 75436 (MLS# 21338402) is a Single Family property with 2 bedrooms, 2 full bathrooms and 1 partial bathroom. 2361 Cr 2131 is currently listed for $499,900 and was received on July 28, 2026. Want to learn more about 2361 Cr 2131? Do you have questions about finding other Single Family real estate for sale in Detroit? You can browse all Detroit real estate or contact a Coldwell Banker agent to request more information.