This is a carousel with tiles that activate property listing cards. Use the previous and next buttons to navigate.
1/36
$569,000
This is a carousel with tiles that activate property listing cards. Use the previous and next buttons to navigate.
1/36
Property Description
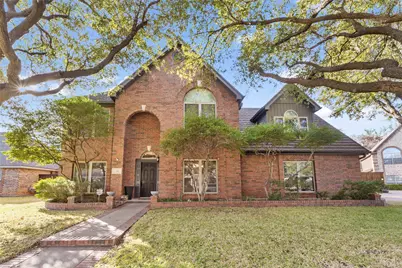
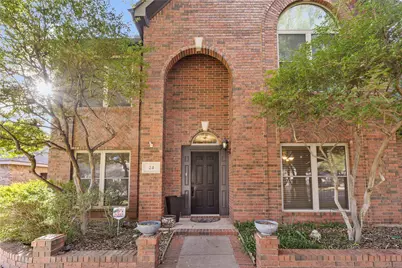
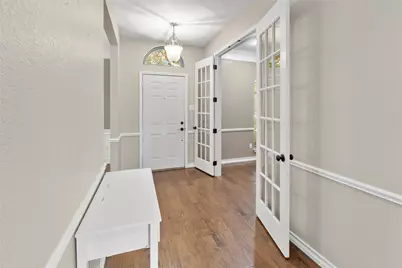
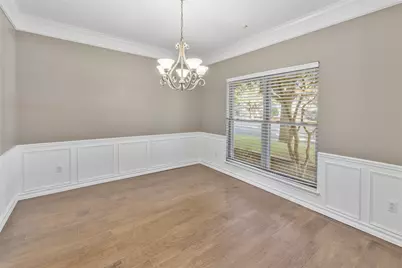
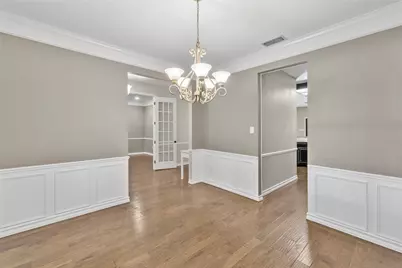
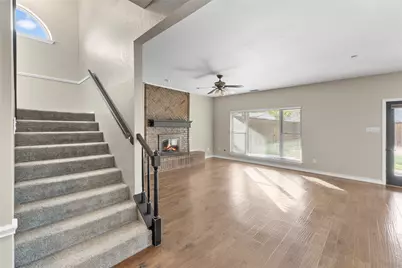
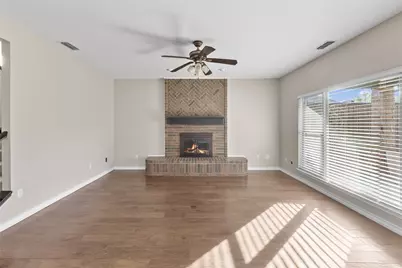
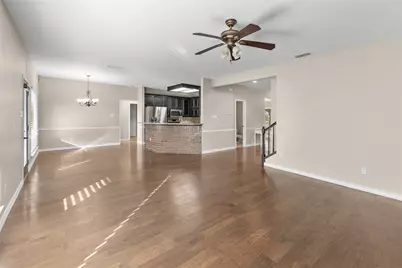
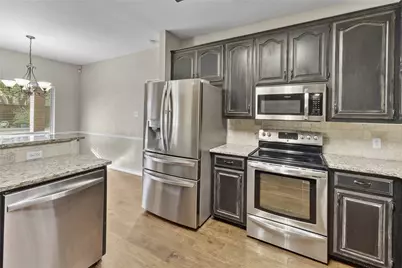
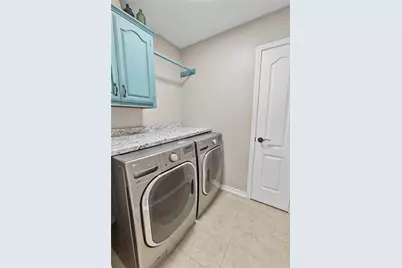
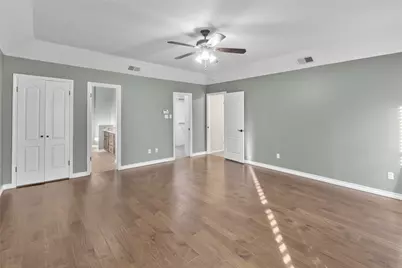
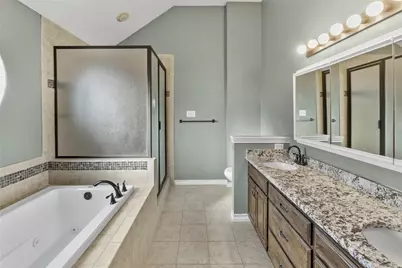
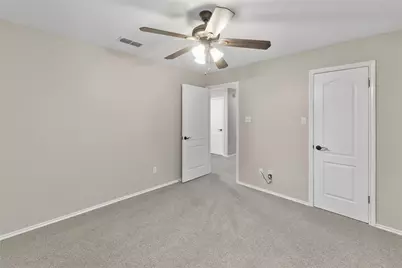
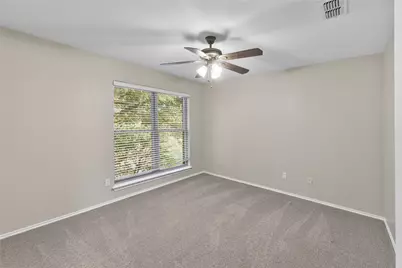
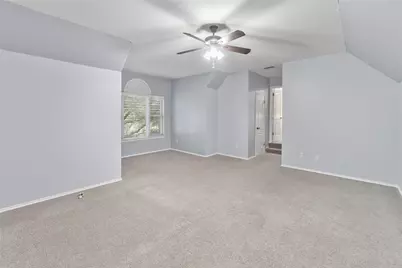
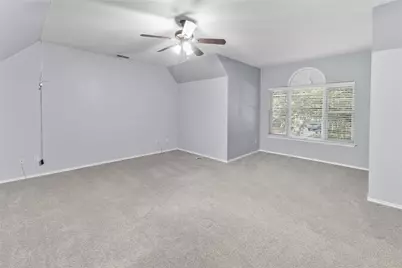
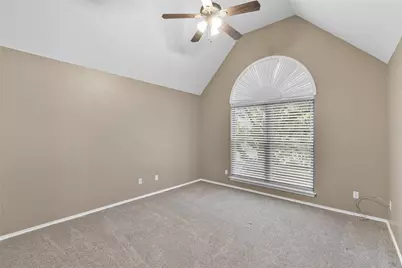
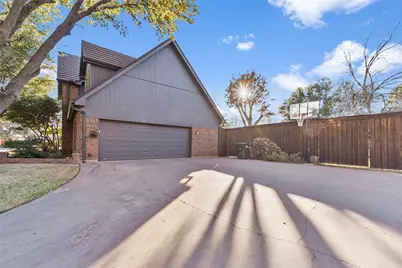
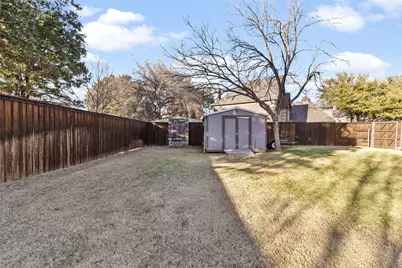
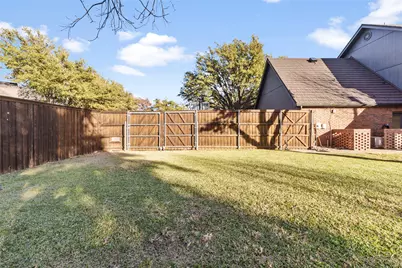
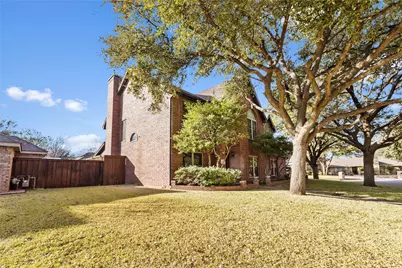
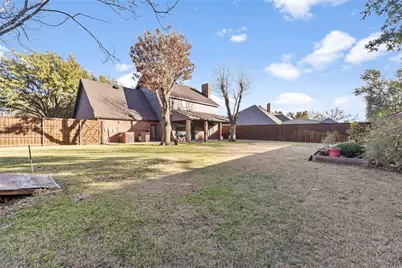
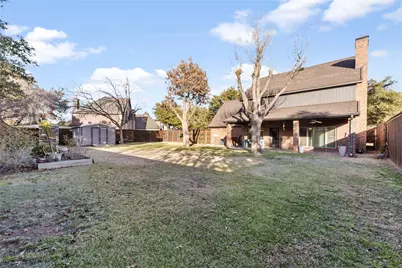
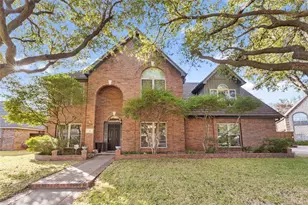
AGENT OWNER. Nestled on a quiet, private cul-de-sac in the premier Fairway Oaks community, this traditional brick home perfectly pairs classic comfort with modern updates. Offering 4 spacious bedrooms, 2.5 bathrooms, and 3,218 square feet of thoughtfully designed living space, the interior features high ceilings, engineered hardwood flooring, a cozy brick masonry fireplace, and granite countertops in an open-concept kitchen. Essential structural upgrades provide peace of mind, including brand-new custom low-E windows, new exterior siding and paint, 6-inch rain gutters, a luxury cedar privacy fence, and a durable Class 4 Decra shake metal roof. The backyard serves as a private oasis with massive trees, a large covered back patio with ceiling fans, a functional storage shed, and even a regulation-sized axe-throwing wall. Complete with a side-facing 2-car garage featuring epoxy flooring, this home includes the washer, dryer, and an LG refrigerator with a craft ice maker. This home is located near Abilene Country Club South clubhouse, golf course and tennis courts. This fantastic home is minutes from Dyess AFB, Hendrick Medical South, Wylie Schools, shopping and dining.
Full Property Details
Full Property Details for 24 Cherry Hls E
General
- Price: $569,000
- HOA FEE: $100/month
- HOA FEE FREQ.: Annually
- Taxes: $9,587
- Status: Active
- Type: Single Family
- Source: NTREIS
- MLS ID: 21279123
- Updated: 5/22/2026
- Added to Site: 8 day(s) ago
Interior
- Interior Features: Chandelier, Decorative/Designer Lighting Fixtures, Eat-in Kitchen, Granite Counters, High Speed Internet, Open Floorplan, Pantry, Cable TV, Walk-In Closet(s)
- Fireplace: Yes
- Number of Fireplaces: 1
- Fireplace(s): Family Room, Masonry
- Appliances: Dryer, Dishwasher, Electric Range, Disposal, Microwave, Refrigerator, Washer
- Flooring: Carpet, Ceramic Tile, Engineered Hardwood
Rooms
Bathrooms
- Total Bathrooms: 3
- Full Bathrooms: 2
- Half Bathrooms: 1
Bedrooms
- Total Bedrooms: 4
Other Rooms
- Laundry: Laundry in Utility Room
Additional Information
- Security/Safety: Security System, Smoke Detector(s)
Exterior
- Exterior Features: Garden, Rain Gutters, Storage
- Porch/Patio/Deck: Patio, Covered
Parking
- Garage: Yes
- Attached garage: Yes
- Garage Spaces: 2
- Covered Spaces: 2
- Parking Features: Additional Parking, Concrete, Door-Single, Driveway, Epoxy Flooring, Garage, Garage Door Opener, Kitchen Level, Lighted, Garage Faces Side
Location
- County: Taylor
- Subdivision: Fairways
- Driving Directions: Driving south on Buffalo Gap Road, turn left onto Antilley Road. From Antilley, turn left onto Fairway Oaks Blvd, then turn right onto Pinehurst and then left onto Cherry Hills. Follow Cherry Hills to dead end and turn left and then left again. House is second house on the left.
School Information
- Elem School District: Wylie ISD, Taylor Co.
- Midd School District: Wylie ISD, Taylor Co.
- High School District: Wylie ISD, Taylor Co.
- Elementary School: Wylie West
- Middle School: Wylie West
- High School: Wylie
Community
- Association: Yes
- Assoc. Name: Fairway Oaks
- Assoc. Fees Include: Maintenance Grounds
Heating & Cooling
- Central air: Yes
- Air Conditioning: Yes
- Cooling Type: Central Air, Ceiling Fan(s), Electric, Heat Pump, Other
- Heating Type: Central, Electric, Fireplace(s), Heat Pump
Utilities
- Sewer: Public Sewer
- Water: Public
- Cable Available: Yes
- Utility Description: Sewer Available, Separate Meters, Water Available, Cable Available
Structural Information
- Property Detached: Yes
- Architectural Style: Traditional, Detached
- Structure Type: House
- Detached/Attached: Detached
- Construction: Brick
- Roof: Metal
- Windows: Window Coverings
- Stories/Levels: 2
- Living Area: 3,218 Sq. Ft.
- Year Built: 1990
Additional Structures
- Other Structures: Shed(s)
Lot Features
- Lot Size (Acres): 0.27
- Lot Size (Sq. Ft.): 11,761.2
- Lot Size Source: Assessor
- Lot Features: Back Yard, Cul-De-Sac, Lawn, Few Trees
- Trees/Vegetation: Grassed
- Fencing (Description): Back Yard, High Fence, Privacy, Wood
Financial Considerations
- For Sale/Rent/Lease: For Sale
- Association Fee: $1,200
- Assoc Fee Freq.: Annually
- Tax Amount: $9,587
- Terms: Cash, Conventional, FHA, Owner Will Carry, VA Loan
Disclosures and Reports
- Legal Description: FAIRWAYS, BLOCK A, LOT 24 CONT 1
- Disclosures/Rstr.: Municipal Utility District Disclosure
- Property ID: 76141
- Block: A
- Lot Number: 24
Listed by Jimmy Partin, Lauren Partin

Get Pre-Approved Today
Schools
Schools serving 24 Cherry Hls E
School District:Wylie Independent School District
| Name | Grades | Distance |
|---|---|---|
Early Childhood Center, Abilene, TX 6249 Buffalo Gap Road, Abilene, TX 79606 | PK- | 1.2 mi |
Wylie Elementary School 7650 Hardwick Road, Abilene, TX 79606 | 1-2 | 1.3 mi |
Wylie Intermediate School 3158 Beltway South, Abilene, TX 79606 | 3-4 | 1.5 mi |
Wylie High School 4502 Antilley Road, Abilene, TX 79606 | 9-12 | 1.6 mi |
Wylie J High School 4134 Beltway South, Abilene, TX 79606 | 5-8 | 2 mi |
Disclaimer:
School attendance boundaries provided by ATTOM Data Solutions and are for reference only. Contact the school directly to verify enrollment eligibility.
Price & Sales History for 24 Cherry Hls E
Date
Details
Price
Change
Source
5/22/2026
Listed
$569,000
—
MLS
Disclaimer: Historical sales information is derived from public records provided by the county offices. Information is not guaranteed and should be independently verified.
Tax History
Tax History for 24 Cherry Hls E
Year
Property Taxes
Change
Tax Assessment
Change
2025
$7,511
7%
$390,000
5%
2023
$6,987
—
$371,513
-4%
2023
$6,987
-7%
$385,085
9%
2022
$7,489
-3%
$353,160
6%
2021
$7,691
1%
$334,191
4%
2020
$7,594
-9%
$322,118
3%
2018
$8,318
8%
$312,206
1%
2017
$7,726
-7%
$308,659
-3%
2019
$8,340
16%
$318,486
6%
2016
$7,213
2%
$299,105
2%
2015
$7,051
9%
$294,434
2%
2014
$6,453
2%
$287,292
2%
2013
$6,312
—
$282,978
—
Disclaimer: Historical tax information is derived from public records provided by the county offices. Information is not guaranteed and should be independently verified.
Estimate the Cost
Estimate the Cost for 24 Cherry Hls E
24 Cherry Hls E, Abilene, TX 79606 (MLS# 21279123) is a Single Family property with 4 bedrooms, 2 full bathrooms and 1 partial bathroom. 24 Cherry Hls E is currently listed for $569,000 and was received on May 22, 2026. Want to learn more about 24 Cherry Hls E? Do you have questions about finding other Single Family real estate for sale in Abilene? You can browse all Abilene real estate or contact a Coldwell Banker agent to request more information.