This is a carousel with tiles that activate property listing cards. Use the previous and next buttons to navigate.
1/40
$287,500
This is a carousel with tiles that activate property listing cards. Use the previous and next buttons to navigate.
1/40
Property Description
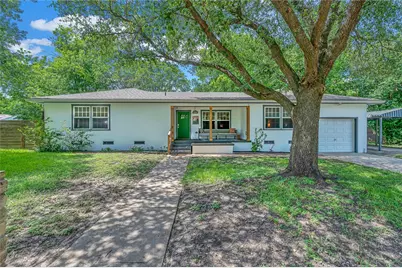
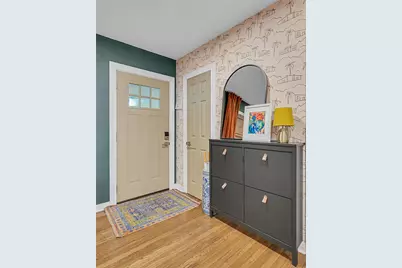
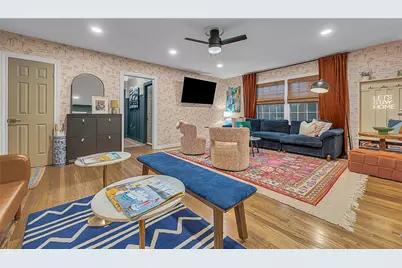
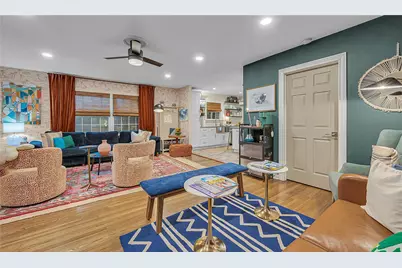
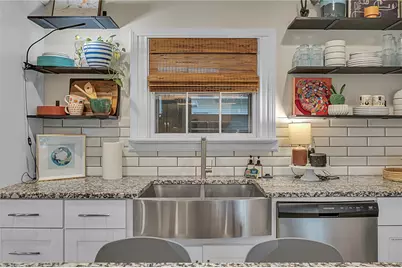
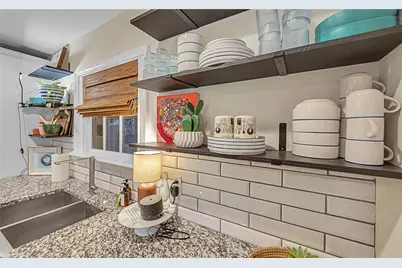
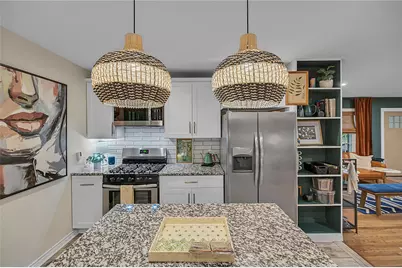
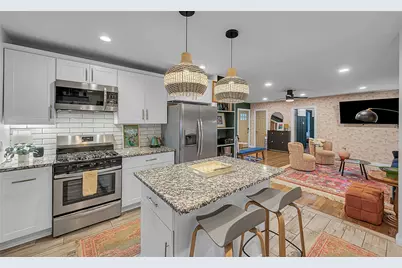
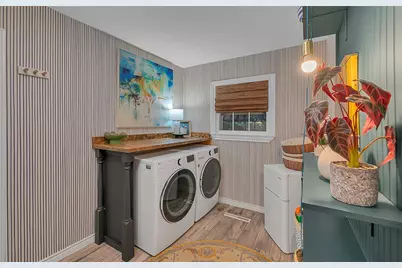
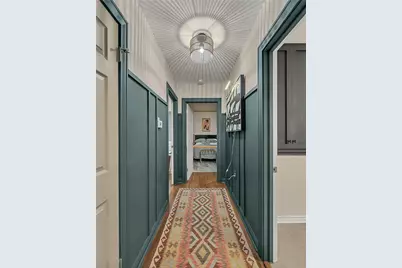
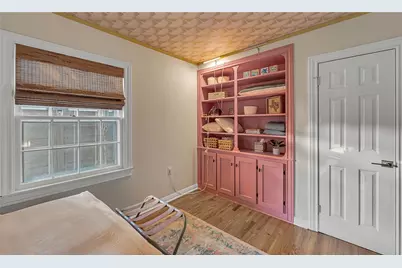
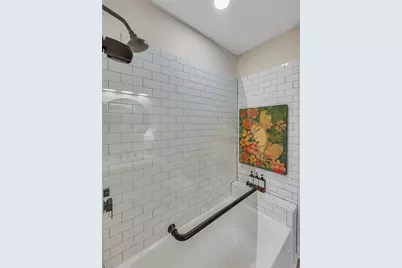
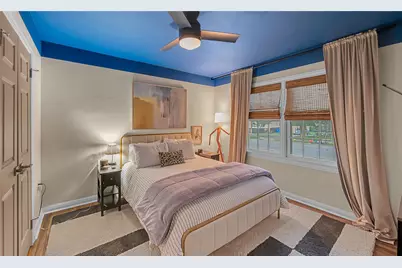
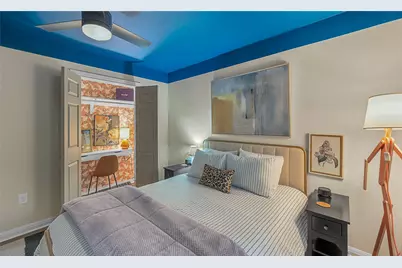
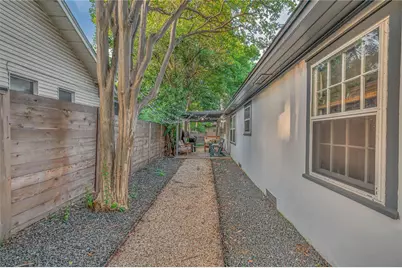
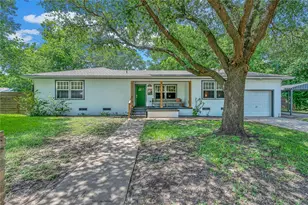
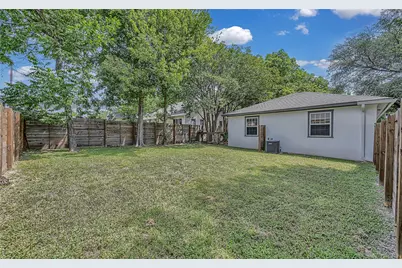
Discover timeless mid-century charm in this fully furnished, beautifully curated stucco residence in the heart of Waco. Thoughtfully styled with elevated designer details, this inviting home showcases curated wallpaper, custom lighting, sophisticated accent colors, and original hardwood floors that gleam throughout the bedrooms and main living area. The chef-inspired kitchen is appointed with granite countertops, a stainless country sink, subway tile backsplash, gas cooktop, luxury tile plank flooring, and a central island ideal for effortless meal preparation or relaxed dining. A full-size utility room adds both function and polish with French doors, washer and dryer connections, a built-in mud area, and generous space for an additional freezer or refrigerator. The spacious primary suite offers room for substantial furnishings, as well as a sitting area or refined office nook, and is complemented by a bright, beautifully finished bath with an Asian-inspired walk-in shower. Two distinctive secondary bedrooms feature built-ins, including a charming desk nook tucked into one closet. Designed for gracious everyday living and easy entertaining, the home extends outdoors to a covered back porch, expansive fenced side yard, and convenient side carport for additional parking. Currently operating as an Airbnb, this exceptional property also presents a compelling opportunity as a private residence or income-producing investment.
Full Property Details
Full Property Details for 2523 McKenzie Ave
General
- Price: $287,500
- Taxes: $5,493
- Status: Active
- Type: Single Family
- Source: NTREIS
- MLS ID: 21308133
- Updated: 7/19/2026
- Added to Site: 26 day(s) ago
Interior
- Interior Features: Built-in Features, Decorative/Designer Lighting Fixtures, Eat-in Kitchen, Granite Counters, High Speed Internet, Kitchen Island, Open Floorplan, Cable TV
- Appliances: Some Gas Appliances, Dryer, Dishwasher, Gas Cooktop, Disposal, Gas Oven, Gas Water Heater, Plumbed For Gas, Refrigerator, Washer
- Flooring: Ceramic Tile, Hardwood, Luxury Vinyl Plank
Rooms
Bathrooms
- Total Bathrooms: 2
- Full Bathrooms: 2
Bedrooms
- Total Bedrooms: 3
Other Rooms
- Laundry: Washer Hookup, Dryer Hookup, ElectricDryer Hookup, Laundry in Utility Room
Exterior
- Porch/Patio/Deck: Covered
Parking
- Garage: Yes
- Attached garage: Yes
- Garage Spaces: 1
- Carports: Yes
- Carport Spaces: 1
- Covered Spaces: 1
- Parking Features: Additional Parking, Carport, Door-Single, Garage Faces Front, Garage
Location
- County: McLennan
- Subdivision: Farwell Heights Annex
- Driving Directions: GPS
School Information
- Elem School District: Waco ISD
- Midd School District: Waco ISD
- High School District: Waco ISD
- Elementary School: Dean Highland
- Middle School: GW Carver
- High School: Waco
Heating & Cooling
- Central air: Yes
- Air Conditioning: Yes
- Cooling Type: Central Air, Ceiling Fan(s), Electric
- Heating Type: Central, Natural Gas
Utilities
- Sewer: Public Sewer
- Water: Public
- Cable Available: Yes
- Utility Description: Electricity Connected, Natural Gas Available, Sewer Available, Separate Meters, Water Available, Cable Available
Structural Information
- Property Detached: Yes
- Architectural Style: Mid-Century Modern, Detached
- Structure Type: House
- Detached/Attached: Detached
- Construction: Stucco
- Roof: Composition
- Windows: Window Coverings
- Stories/Levels: 1
- Living Area: 1,440 Sq. Ft.
- Year Built: 1950
Lot Features
- Lot Size (Acres): 0.18
- Lot Size (Sq. Ft.): 7,840.8
- Lot Size Source: Public Records
- Fencing (Description): Back Yard, Fenced, Privacy, Wood
Financial Considerations
- For Sale/Rent/Lease: For Sale
- Tax Amount: $5,493
- Terms: Cash, Conventional, FHA, VA Loan
Disclosures and Reports
- Legal Description: FARWELL HTS ANNEX LOT 1 2 3B BLOCK 7 ACRES .1
- Property ID: 480177000049003
- Block: 7
- Lot Number: 1
Listed by Burns Real Estate Services, Joel Burns

Get Pre-Approved Today
Schools
Schools serving 2523 McKenzie Ave
School District:Waco Independent School District
| Name | Grades | Distance |
|---|---|---|
Dean Highland Elementary School 3300 Maple Avenue, Waco, TX 76707 | PK-5 | 1 mi |
Indian Spring Middle School 500 North University Parks Drive, Waco, TX 76701 | 6-8 | 2.3 mi |
Waco High School 2020 North 42nd Street, Waco, TX 76710 | 9-12 | 1.8 mi |
Disclaimer:
School attendance boundaries provided by ATTOM Data Solutions and are for reference only. Contact the school directly to verify enrollment eligibility.
Price & Sales History for 2523 McKenzie Ave
Date
Details
Price
Change
Source
6/25/2026
Listed
$287,500
—
MLS
Disclaimer: Historical sales information is derived from public records provided by the county offices. Information is not guaranteed and should be independently verified.
Tax History
Tax History for 2523 McKenzie Ave
Year
Property Taxes
Change
Tax Assessment
Change
2025
$5,493
9%
$244,320
2%
2023
$5,032
—
$240,700
7%
2022
$5,032
103%
$224,450
6%
2022
$2,473
-7%
$210,830
70%
2021
$2,653
28%
$123,780
59%
2020
$2,074
53%
$78,000
56%
2019
$1,356
-12%
$50,000
-9%
2018
$1,547
-21%
$55,000
-20%
2017
$1,951
10%
$68,662
10%
2016
$1,779
1%
$62,420
2%
2015
$1,759
3%
$61,490
2%
2014
$1,704
—
$60,560
—
2013
$1,711
—
$60,730
—
Disclaimer: Historical tax information is derived from public records provided by the county offices. Information is not guaranteed and should be independently verified.
Estimate the Cost
Estimate the Cost for 2523 McKenzie Ave
2523 McKenzie Avenue, Waco, TX 76708 (MLS# 21308133) is a Single Family property with 3 bedrooms and 2 full bathrooms. 2523 McKenzie Avenue is currently listed for $287,500 and was received on June 25, 2026. Want to learn more about 2523 McKenzie Avenue? Do you have questions about finding other Single Family real estate for sale in Waco? You can browse all Waco real estate or contact a Coldwell Banker agent to request more information.