
This is a carousel with tiles that activate property listing cards. Use the previous and next buttons to navigate.

1/1
This is a carousel with tiles that activate property listing cards. Use the previous and next buttons to navigate.
1/1

Property Description
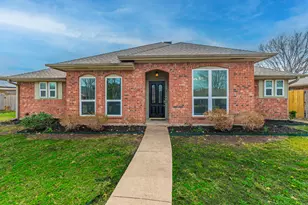
Welcome to 2532 Kingsridge Drive, a beautifully maintained home ideally situated in the heart of the Dallas-Fort Worth metroplex. This spacious residence offers two living areas and two dining areas, providing flexible space for entertaining, relaxing, and everyday living. The front living room features a charming brick, wood-burning fireplace and inset lighting, creating a warm and inviting atmosphere. The rear living area is filled with natural light from a bright skylight and includes a stylish dry bar with granite countertop-perfect for hosting guests. The kitchen is well-appointed with granite countertops, stainless steel appliances, a built-in microwave and oven, electric cooktop, and a large bay window and shelf above the sink that brings in wonderful natural light. The refrigerator, washer, and dryer convey with the home. Laminate flooring throughout the home is in great condition, providing both durability and easy maintenance. The primary suite offers a spacious retreat with a large frameless glass shower and an oversized walk-in closet. Secondary spaces are generously sized to accommodate a variety of needs. Step outside to a spacious backyard featuring a pergola-covered patio-ideal for outdoor dining, entertaining, or simply enjoying Texas evenings. Located with excellent access to PGBT, this home offers outstanding connectivity across the DFW metroplex while being far enough away to avoid highway noise. Enjoy the convenience of nearby shopping, dining, and major employment centers, all within easy reach. Don't miss this opportunity to own a well-maintained home in a prime Dallas location!
Full Property Details
Full Property Details for 2532 Kingsridge Dr
General
- Taxes: $7,529
- Status: Closed
- Type: Single Family
- Source: NTREIS
- MLS ID: 21184591
- Added to Site: 203 day(s) ago
Interior
- Interior Features: Dry Bar, Granite Counters, Walk-In Closet(s)
- Fireplace: Yes
- Number of Fireplaces: 1
- Fireplace(s): Masonry, Wood Burning
- Appliances: Dryer, Dishwasher, Electric Cooktop, Electric Oven, Disposal, Microwave, Refrigerator, Washer
- Flooring: Ceramic Tile, Laminate
Rooms
Bathrooms
- Total Bathrooms: 2
- Full Bathrooms: 2
Bedrooms
- Total Bedrooms: 3
Other Rooms
- Laundry: Washer Hookup, Electric Dryer Hookup, Laundry in Utility Room
Additional Information
- Security/Safety: Fire Sprinkler System, Smoke Detector(s)
Exterior
- Exterior Features: Rain Gutters
- Porch/Patio/Deck: Rear Porch, Covered
Parking
- Garage: Yes
- Attached garage: Yes
- Garage Spaces: 2
- Covered Spaces: 2
- Parking Features: Alley Access, Door-Multi, Driveway, Garage Faces Rear
Location
- County: Denton
- Subdivision: Morningside 3
- Driving Directions: GPS friendly. From PGBT, turn north on Kelly Blvd. Turn west on Harbinger, north on Daybreak Dr, and west on Kingsridge Dr.
School Information
- Elem School District: Carrollton-Farmers Branch ISD
- Midd School District: Carrollton-Farmers Branch ISD
- High School District: Carrollton-Farmers Branch ISD
- Elementary School: Sheffield
- Middle School: Long
- High School: Smith
Heating & Cooling
- Central air: Yes
- Air Conditioning: Yes
- Cooling Type: Central Air, Ceiling Fan(s), Electric
- Heating Type: Central, Fireplace(s), Natural Gas
Utilities
- Sewer: Public Sewer
- Water: Public
- Utility Description: Natural Gas Available, Sewer Available, Separate Meters, Water Available
Structural Information
- Property Detached: Yes
- Architectural Style: Traditional, Detached
- Structure Type: House
- Detached/Attached: Detached
- Construction: Brick
- Roof: Composition
- Windows: Skylight(s)
- Stories/Levels: 1
- Living Area: 1,845 Sq. Ft.
- Year Built: 1983
Lot Features
- Lot Size (Acres): 0.232
- Lot Size (Sq. Ft.): 10,105.92
- Sidewalks: Yes
- Lot Features: Interior Lot, Sprinkler System
- Fencing (Description): Wood
Financial Considerations
- For Sale/Rent/Lease: For Sale
- Tax Amount: $7,529
- Terms: Cash, Conventional, FHA, VA Loan
Disclosures and Reports
- Legal Description: MORNINGSIDE 3 BLK C/8752 LOT 8 /8752
- Property ID: R59482
- Block: C8752
- Lot Number: 8
Listed by CENTURY 21 Judge Fite Co., Eric Hinton
Sold by Evolve Real Estate LLC, Federico Resendis
Listing agent
— 2532 Kingsridge Dr —
Eric Hinton
CENTURY 21 Judge Fite Co.
972-691-9987

 NMLS#: 1598647
Get Pre-Approved Today
Schools
Schools serving 2532 Kingsridge Dr
School District:Carrollton-Farmers Branch Independent School District
| Name | Grades | Distance |
|---|---|---|
Sheffield Elementary School 18110 Kelly Boulevard, Dallas, TX 75287 | K-5 | 0.6 mi |
Furneaux Elementary School 3210 Furneaux Lane, Carrollton, TX 75007 | K-5 | 0.9 mi |
Long Middle School 2525 Frankford Road, Dallas, TX 75287 | 6-8 | 0.3 mi |
Smith High School 2335 North Josey Lane, Carrollton, TX 75006 | 9-12 | 1.6 mi |
Disclaimer:
School attendance boundaries provided by ATTOM Data Solutions and are for reference only. Contact the school directly to verify enrollment eligibility.
2532 Kingsridge Drive, Dallas, TX 75287 (MLS# 21184591) is a Single Family property that was sold on March 13, 2026. Want to learn more about 2532 Kingsridge Drive? Do you have questions about finding other Single Family real estate for sale in Dallas? You can browse all Dallas real estate or contact a Coldwell Banker agent to request more information.