
This is a carousel with tiles that activate property listing cards. Use the previous and next buttons to navigate.
1/1
This is a carousel with tiles that activate property listing cards. Use the previous and next buttons to navigate.
1/1


Property Description
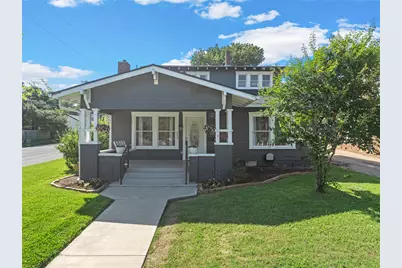
Charming Craftsman home with a completely finished guest apartment and income-producing potential! Welcome to 2627 Fort Avenue, where the front porch complete with a porch swing sets the tone for this inviting property. The two-story main residence offers 1770 sq ft, 3 bedrooms, 2 bathrooms, and abundant natural light. The spacious kitchen features a stainless farmhouse sink, pantry, butcher block counters, and opens to a large dining area perfect for gathering with family and friends. Additional features include new roof installed in 2026, a sprinkler system and all appliances conveying with the sale. The property's most unique feature is the 500 sq ft detached guest apartment with its own private driveway, remote-controlled automatic gate, and separate entrance, all completed as part of a renovation in 2022. This fully equipped 1-bedroom, 1-bath apartment has rented easily and offers possibilities for rental income, guests, a home office, or multigenerational living. The guest apartment showcases granite countertops, and a full suite of LG appliances. Combining historic Craftsman charm with a move-in-ready guest house, this rare property offers flexibility, character, and value. Conveniently located near downtown Waco, Baylor University, shopping, restaurants, and local attractions.
Full Property Details
Full Property Details for 2627 Fort Ave
General
- Taxes: $6,906
- Status: Closed
- Type: Single Family
- Source: NTREIS
- MLS ID: 21297467
- Added to Site: 133 day(s) ago
Interior
- Interior Features: Pantry
- Number of Fireplaces: 1
- Fireplace(s): Decorative, None
- Appliances: Dishwasher, Gas Cooktop, Disposal
Rooms
Bathrooms
- Total Bathrooms: 3
- Full Bathrooms: 3
Bedrooms
- Total Bedrooms: 4
Other Rooms
- Laundry: In Kitchen
Parking
- Parking Features: Driveway
Location
- County: McLennan
- Subdivision: West End
- Driving Directions: gps
School Information
- Elem School District: Waco ISD
- Midd School District: Waco ISD
- High School District: Waco ISD
- Elementary School: Crestview
- Middle School: Tennyson
- High School: Waco
Heating & Cooling
- Central air: Yes
- Air Conditioning: Yes
- Cooling Type: Central Air
- Heating Type: Central
Utilities
- Sewer: Public Sewer
- Water: Public
- Utility Description: Sewer Available, Water Available
Structural Information
- Property Detached: Yes
- Architectural Style: Detached
- Structure Type: House
- Detached/Attached: Detached
- Roof: Composition
- Stories/Levels: 2
- Living Area: 2,270 Sq. Ft.
- Year Built: 1935
Lot Features
- Lot Size (Acres): 0.191
- Lot Size (Sq. Ft.): 8,319.96
Financial Considerations
- For Sale/Rent/Lease: For Sale
- Tax Amount: $6,906
- Terms: Cash, Conventional
Disclosures and Reports
- Legal Description: WEST END LOT 8 BLOCK KK ACRES .191
- Disclosures/Rstr.: Accessory Dwelling Unit
- Property ID: 480438000405009
- Block: KK
- Lot Number: 8
Listed by AG Real Estate & Associates, Blair Gulley
Sold by Real Broker, LLC, Bailee Garrett
Listing agent
— 2627 Fort Ave —
Blair Gulley
AG Real Estate & Associates

 NMLS#: 1598647
Get Pre-Approved Today
Schools
Schools serving 2627 Fort Ave
School District:Waco Independent School District
| Name | Grades | Distance |
|---|---|---|
Crestview Elementary School, Waco, TX 1120 North New Road, Waco, TX 76710 | PK-5 | 1.4 mi |
Tennyson Middle School 6100 Tennyson Drive, Waco, TX 76710 | 6-8 | 2.5 mi |
Waco High School 2020 North 42nd Street, Waco, TX 76710 | 9-12 | 1.8 mi |
Disclaimer:
School attendance boundaries provided by ATTOM Data Solutions and are for reference only. Contact the school directly to verify enrollment eligibility.
2627 Fort Avenue, Waco, TX 76707 (MLS# 21297467) is a Single Family property that was sold on August 13, 2026. Want to learn more about 2627 Fort Avenue? Do you have questions about finding other Single Family real estate for sale in Waco? You can browse all Waco real estate or contact a Coldwell Banker agent to request more information.