This is a carousel with tiles that activate property listing cards. Use the previous and next buttons to navigate.
1/21
$199,000 Just Listed
This is a carousel with tiles that activate property listing cards. Use the previous and next buttons to navigate.
1/21
Property Description
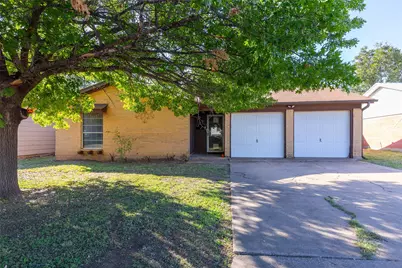
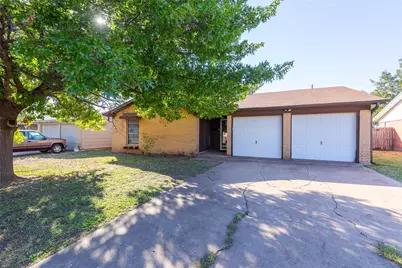
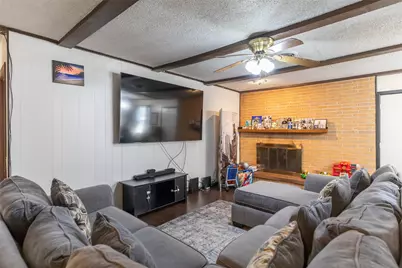
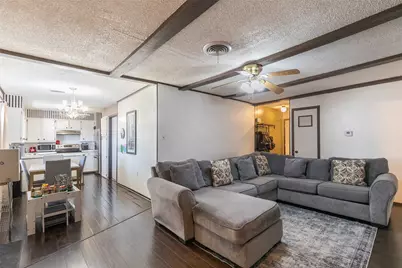
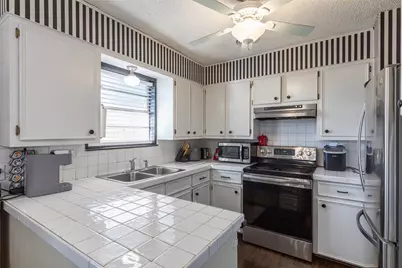
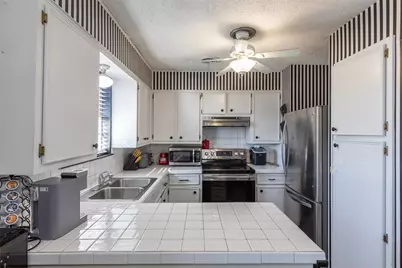
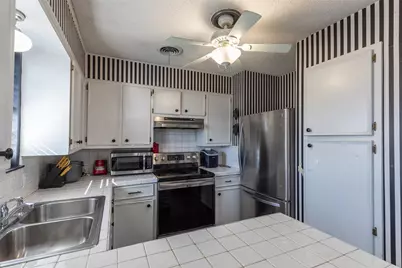
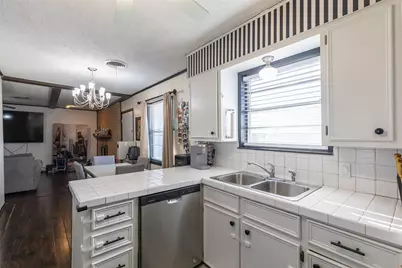
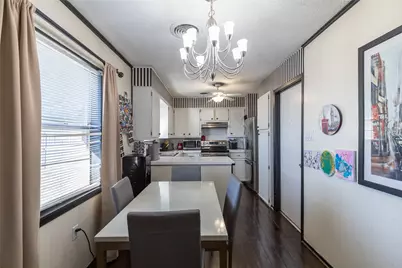
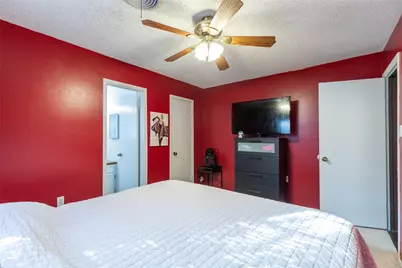
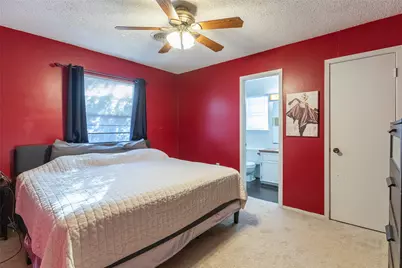
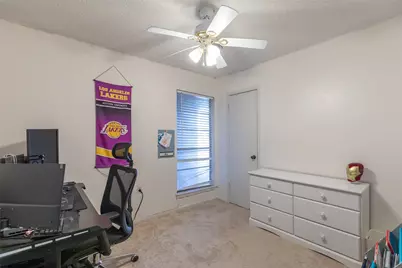
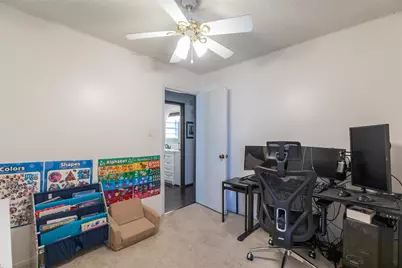
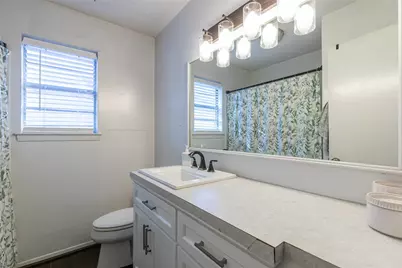
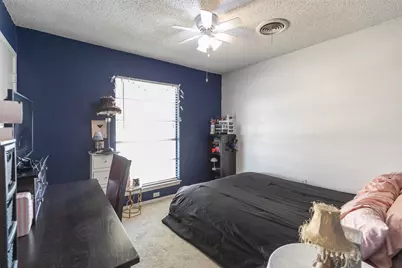
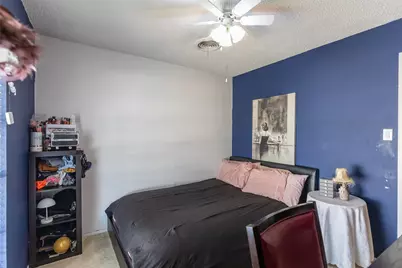
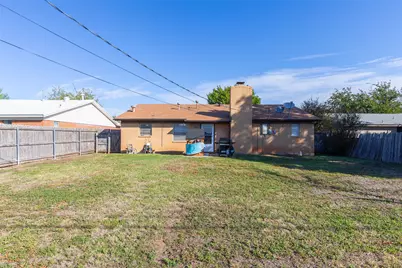
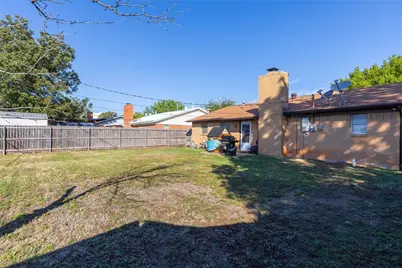
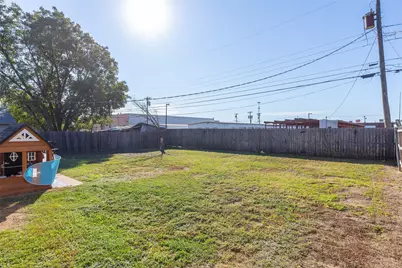
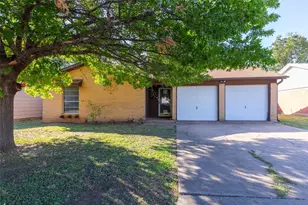
Cute Southside home! Sitting just blocks from Cooper High school and just minutes from the Mall of Abilene and dining establishments, this property is in a great location. A mature shade tree protects the front of this brick home from the harsh sun and a 2 car garage keeps vehicles out of the weather. Just past the entry, the nice sized living room is accented with a brick wall and a cozy, wood burning fireplace, creating a warm welcome home. The open plan leads to the dining area and the eye catching black and white kitchen where tile counter tops, a breakfast bar, pantry, and an electric range make meal time a great part of the day. 3 bedrooms are located in the main and the primary is ensuite. Here, features include a tub shower combo, and a walk in closet. Outside, the spacious yard is enclosed with a wooden privacy fence. A fantastic place to let pets run, children play, or BBQ with friends and family. If you're buying your first home, investing, or downsizing, this is the property for YOU! Come check it out!
Full Property Details
Full Property Details for 2633 S 41st St
General
- Price: $199,000
- Taxes: $3,833
- Status: Active
- Type: Single Family
- Source: NTREIS
- MLS ID: 21416688
- Updated: 10/22/2026
- Added to Site: 4 day(s) ago
Interior
- Interior Features: Decorative/Designer Lighting Fixtures, Eat-in Kitchen, High Speed Internet, Open Floorplan, Pantry, Tile Counters, Walk-In Closet(s)
- Fireplace: Yes
- Number of Fireplaces: 1
- Fireplace(s): Living Room, Wood Burning
- Appliances: Electric Range
- Flooring: Carpet, Laminate
Rooms
Bathrooms
- Total Bathrooms: 2
- Full Bathrooms: 2
Bedrooms
- Total Bedrooms: 3
Other Rooms
- Laundry: In Garage
Exterior
- Exterior Features: Private Yard, Rain Gutters
- Porch/Patio/Deck: Rear Porch, Front Porch
Parking
- Garage: Yes
- Attached garage: Yes
- Garage Spaces: 2
- Covered Spaces: 2
- Parking Features: Driveway, Garage Faces Front
Location
- County: Taylor
- Subdivision: Thornton Heights
- Driving Directions: Traveling South on Buffalo Gap Rd., Turn left onto S 41st St. This property will be on the left hand side.
School Information
- Elem School District: Abilene ISD
- Midd School District: Abilene ISD
- High School District: Abilene ISD
- Elementary School: Jose Alcorta Sr.
- Middle School: Madison
- High School: Cooper
Heating & Cooling
- Central air: Yes
- Air Conditioning: Yes
- Cooling Type: Central Air, Ceiling Fan(s), Electric
- Heating Type: Central, Fireplace(s), Natural Gas
Utilities
- Sewer: Public Sewer
- Water: Public
- Utility Description: Sewer Available, Water Available
Structural Information
- Property Detached: Yes
- Architectural Style: Traditional, Detached
- Structure Type: House
- Detached/Attached: Detached
- Construction: Brick
- Roof: Composition
- Windows: Window Coverings
- Stories/Levels: 1
- Living Area: 1,172 Sq. Ft.
- Year Built: 1974
- Property Condition: Resale
Lot Features
- Lot Size (Acres): 0.158
- Lot Size (Sq. Ft.): 6,882.48
- Lot Size Source: Public Records
- Lot Features: Back Yard, Lawn, Landscaped
- Trees/Vegetation: Grassed
- Fencing (Description): Back Yard, Privacy, Wood
Financial Considerations
- For Sale/Rent/Lease: For Sale
- Tax Amount: $3,833
- Terms: Cash, Conventional, FHA, VA Loan
Disclosures and Reports
- Legal Description: THORNTON HEIGHTS SEC 2, BLOCK 10, LOT 18
- Property ID: 45755
- Block: 10
- Lot Number: 18
Listed by Real Broker, Suzanne Fulkerson
Get Pre-Approved Today
Schools
Schools serving 2633 S 41st St
School District:Abilene Independent School District
| Name | Grades | Distance |
|---|---|---|
Jackson Elementary School, Abilene, TX 2650 South 32nd Street, Abilene, TX 79605 | K-5 | 0.7 mi |
Madison Middle School 3145 Barrow Street, Abilene, TX 79605 | 6-8 | 0.8 mi |
Cooper High School 3639 Sayles Boulevard, Abilene, TX 79605 | 9-12 | 0.4 mi |
Disclaimer:
School attendance boundaries provided by ATTOM Data Solutions and are for reference only. Contact the school directly to verify enrollment eligibility.
Price & Sales History for 2633 S 41st St
Date
Details
Price
Change
Source
10/22/2026
Listed
$199,000
—
MLS
Disclaimer: Historical sales information is derived from public records provided by the county offices. Information is not guaranteed and should be independently verified.
Tax History
Tax History for 2633 S 41st St
Year
Property Taxes
Change
Tax Assessment
Change
2025
-100%
$169,114
9%
2024
$1,698
2%
$155,034
10%
2023
$1,667
—
$140,940
10%
2023
$1,667
-26%
$128,127
10%
2022
$2,242
-5%
$116,479
7%
2021
$2,349
21%
$108,424
19%
2020
$1,934
-14%
$91,189
5%
2018
$2,243
1%
$86,829
1%
2017
$2,216
9%
$86,008
5%
2016
$2,033
6%
$81,787
5%
2015
$1,913
-21%
$78,022
-12%
2019
$2,420
32%
$88,223
17%
2014
$1,832
2%
$75,601
-1%
2013
$1,794
—
$76,632
—
Disclaimer: Historical tax information is derived from public records provided by the county offices. Information is not guaranteed and should be independently verified.
Estimate the Cost
Estimate the Cost for 2633 S 41st St
2633 S 41st Street, Abilene, TX 79605 (MLS# 21416688) is a Single Family property with 3 bedrooms and 2 full bathrooms. 2633 S 41st Street is currently listed for $199,000 and was received on October 22, 2026. Want to learn more about 2633 S 41st Street? Do you have questions about finding other Single Family real estate for sale in Abilene? You can browse all Abilene real estate or contact a Coldwell Banker agent to request more information.