
This is a carousel with tiles that activate property listing cards. Use the previous and next buttons to navigate.
1/1
This is a carousel with tiles that activate property listing cards. Use the previous and next buttons to navigate.
1/1

Property Description
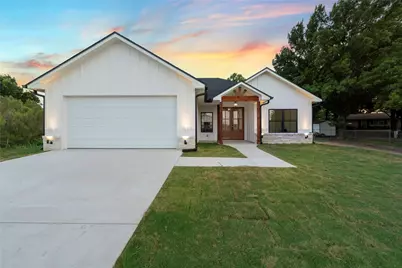
Welcome to this stunning, move-in ready new construction home in the highly desirable community of Woodway! Nestled on a quiet dead-end street, this thoughtfully designed 3-bedroom, 2-bathroom home with a 2-car garage offers modern finishes, quality craftsmanship, and functional living spaces throughout. Â Beautiful fresh sod, rain gutters, and energy-efficient spray foam insulation provide lasting curb appeal and comfort. Step inside to discover luxury vinyl plank flooring flowing throughout the main living areas, creating a seamless and stylish look. The spacious living room is the heart of the home, featuring an elegant electric fireplace and a striking accent wall that creates a warm and inviting atmosphere. Â The open-concept kitchen is designed to impress with gorgeous quartz countertops, a large island with barstool seating, custom cabinetry, stainless steel appliances, and a hidden walk-in pantry that offers exceptional storage and convenience. Â Escape to the private primary suite, complete with dual vanities, a beautifully tiled walk-in shower, and a spacious walk-in closet. Additional features include a large laundry room with built-in cabinetry and a convenient mudroom located just off the garage entry. Â Combining modern design, energy efficiency, and premium finishes, this exceptional home is ready for its first owners. Don't miss your opportunity to own this beautiful new build-schedule your private tour today!
Full Property Details
Full Property Details for 267 Sherwood Dr
General
- Taxes: $528
- Status: Closed
- Type: Single Family
- Source: NTREIS
- MLS ID: 21312952
- Added to Site: 114 day(s) ago
Interior
- Interior Features: Decorative/Designer Lighting Fixtures, Double Vanity, Eat-in Kitchen, Kitchen Island, Open Floorplan, Pantry, Walk-In Closet(s)
- Fireplace: Yes
- Number of Fireplaces: 1
- Fireplace(s): Electric, Living Room
- Appliances: Dishwasher, Electric Range, Electric Water Heater, Microwave, Vented Exhaust Fan
- Flooring: Luxury Vinyl Plank
Rooms
Bathrooms
- Total Bathrooms: 2
- Full Bathrooms: 2
Bedrooms
- Total Bedrooms: 3
Other Rooms
- Laundry: Washer Hookup, Dryer Hookup, Laundry in Utility Room
Exterior
- Exterior Features: Rain Gutters
- Porch/Patio/Deck: Covered
Parking
- Garage: Yes
- Attached garage: Yes
- Garage Spaces: 2
- Covered Spaces: 2
- Parking Features: Concrete, Door-Single, Driveway, Garage Faces Front, Garage, Garage Door Opener
Location
- County: McLennan
- Subdivision: Western Hills
- Driving Directions: Use GPS. Located in Speegleville.
School Information
- Elem School District: Midway ISD
- Midd School District: Midway ISD
- High School District: Midway ISD
- Elementary School: Woodway
- Middle School: River Valley
- High School: Midway
Heating & Cooling
- Central air: Yes
- Air Conditioning: Yes
- Cooling Type: Central Air, Ceiling Fan(s), Electric
- Heating Type: Central, Electric, Fireplace(s)
Utilities
- Sewer: Septic Tank
- Water: Community/Coop
- Utility Description: Electricity Connected, Septic Available, Separate Meters, Water Available
Structural Information
- Property Detached: Yes
- Architectural Style: Detached
- Structure Type: House
- Detached/Attached: Detached
- Construction: Board & Batten Siding, Rock, Stone
- Roof: Composition, Shingle
- Stories/Levels: 1
- Living Area: 1,601 Sq. Ft.
- Year Built: 2026
- Property Condition: New Construction
Lot Features
- Lot Size (Acres): 0.273
- Lot Size (Sq. Ft.): 11,891.88
- Lot Size Source: Public Records
- Frontage: All Weather Road
- Lot Features: Cleared, Level
Green Features
- Energy Efficient: Insulation
Financial Considerations
- For Sale/Rent/Lease: For Sale
- Tax Amount: $528
- Terms: Cash, Conventional, FHA, USDA Loan, VA Loan
Disclosures and Reports
- Legal Description: WESTERN HILLS LOT 6 BLOCK 21 ACRES .2732
- Disclosures/Rstr.: Familial Relation
- Property ID: 364070000429007
- Block: 21
- Lot Number: 6
Listed by EG Realty, Anel Perales
Sold by Elite Real Estate Texas, Illene Heard
Listing agent
— 267 Sherwood Dr —
Anel Perales
EG Realty
254-300-1134,254-300-1134

 NMLS#: 1598647
Get Pre-Approved Today
Schools
Schools serving 267 Sherwood Dr
School District:Midway Independent School District, China Spring, TX
| Name | Grades | Distance |
|---|---|---|
Woodway Elementary School 325 Estates Dr, Waco, TX 76712 | PK-5 | 0.7 mi |
River Valley Middle School 4750 Speegleville Road, McGregor, TX 76657 | 6-8 | 4.8 mi |
Midway High School 8200 Mars Drive, Waco, TX 76712 | 9-12 | 2.1 mi |
Disclaimer:
School attendance boundaries provided by ATTOM Data Solutions and are for reference only. Contact the school directly to verify enrollment eligibility.
267 Sherwood Drive, Woodway, TX 76712 (MLS# 21312952) is a Single Family property that was sold on August 18, 2026. Want to learn more about 267 Sherwood Drive? Do you have questions about finding other Single Family real estate for sale in Woodway? You can browse all Woodway real estate or contact a Coldwell Banker agent to request more information.