
This is a carousel with tiles that activate property listing cards. Use the previous and next buttons to navigate.
1/1
This is a carousel with tiles that activate property listing cards. Use the previous and next buttons to navigate.
1/1

Property Description
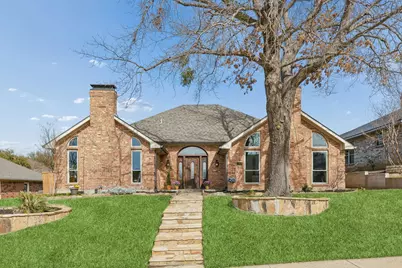
Beautifully maintained, spacious 3-bed, 2-bath ONE-STORY home with pool offering 2,362 sq ft in a well-established neighborhood. Voluntary HOA! LOCATION! Super easy access to George Bush, DNT, and I-35. Enjoy a private backyard oasis featuring a sparkling swimming pool, outdoor bar with built-in grill, covered patio, and landscaped yard, perfect for entertaining! Interior highlights include hardwood flooring, abundant natural light, and two fireplaces, including one in the primary suite! Large primary bath has separate vanities and separate walk in closets. The kitchen offers stainless steel appliances, gas cooktop, wine fridge, and new dishwasher! A bright sunroom provides flexible living space for year-round enjoyment. Quiet neighborhood with rolling streets and shared greenbelt. Major improvements include updated HVAC system (2023), replaced attic ductwork (2020), upgraded primary shower, some newer windows, roof and gutters (2019), pool pump and sweeper replaced, patio deck updates, and both toilets replaced! Reverse osmosis system and wired speakers in living areas added bonus! A must see! Improvement List available in TransactionDesk.
Full Property Details
Full Property Details for 2707 Monet Pl
General
- HOA FEE: $4/month
- HOA FEE FREQ.: Annually
- Taxes: $7,643
- Status: Closed
- Type: Single Family
- Source: NTREIS
- MLS ID: 21182349
- Added to Site: 195 day(s) ago
Interior
- Interior Features: Built-in Features, Cathedral Ceiling(s), Double Vanity, Eat-in Kitchen, Granite Counters, High Speed Internet, Cable TV, Vaulted Ceiling(s), Walk-In Closet(s), Wired for Sound
- Fireplace: Yes
- Number of Fireplaces: 2
- Fireplace(s): Gas, Gas Log, Living Room, Masonry, Primary Bedroom, Wood Burning
- Appliances: Dishwasher, Electric Cooktop, Disposal, Gas Water Heater, Microwave, Water Purifier, Wine Cooler
- Flooring: Carpet, Engineered Hardwood, Tile
Rooms
Bathrooms
- Total Bathrooms: 2
- Full Bathrooms: 2
Bedrooms
- Total Bedrooms: 3
Other Rooms
- Laundry: Washer Hookup, Gas Dryer Hookup, Laundry in Utility Room
Additional Information
- Pool: Yes
- Private Pool: Yes
- Pool Description: Gunite, In Ground, Outdoor Pool, Pool, Private, Pool Sweep
- Security/Safety: Prewired, Carbon Monoxide Detector(s), Fire Alarm, Smoke Detector(s)
Exterior
- Exterior Features: Outdoor Grill
- Porch/Patio/Deck: Awning(s), Covered, Patio
Parking
- Garage: Yes
- Attached garage: Yes
- Garage Spaces: 2
- Covered Spaces: 2
- Parking Features: Covered, Door-Multi, Enclosed, Garage, Garage Door Opener, Garage Faces Rear
Location
- County: Denton
- Subdivision: Twin Creek Estate 2
- Driving Directions: Between I35 and DNT, North of PGBT.
School Information
- Elem School District: Carrollton-Farmers Branch ISD
- Midd School District: Carrollton-Farmers Branch ISD
- High School District: Carrollton-Farmers Branch ISD
- Elementary School: Sheffield
- Middle School: Long
- High School: Smith
Community
- Association: Yes
- Assoc. Name: LTNA
- Assoc. Fees Include: Association Management, Maintenance Grounds, Water
Heating & Cooling
- Central air: Yes
- Air Conditioning: Yes
- Cooling Type: Central Air, Ceiling Fan(s), Electric
- Heating Type: Natural Gas
Utilities
- Sewer: Public Sewer
- Water: Public
- Cable Available: Yes
- Utility Description: Electricity Available, Electricity Connected, Natural Gas Available, Sewer Available, Separate Meters, Water Available, Cable Available
Structural Information
- Property Detached: Yes
- Architectural Style: Traditional, Detached
- Structure Type: House
- Detached/Attached: Detached
- Construction: Brick
- Roof: Composition, Shingle
- Windows: Skylight(s)
- Stories/Levels: 1
- Living Area: 2,362 Sq. Ft.
- Year Built: 1984
Lot Features
- Lot Size (Acres): 0.177
- Lot Size (Sq. Ft.): 7,710.12
- Sidewalks: Yes
- Lot Features: Sprinkler System
- Fencing (Description): Wood
Financial Considerations
- For Sale/Rent/Lease: For Sale
- Association Fee: $50
- Assoc Fee Freq.: Annually
- Tax Amount: $7,643
- Terms: Cash, Conventional, FHA, VA Loan
Disclosures and Reports
- Legal Description: TWIN CREEK EST 2 BLK L LOT 22
- Exclusions: All staging furniture, decor.
- Property ID: R79088
- Block: L
- Lot Number: 22
Listed by RE/MAX DFW Associates IV, Debbie Soza
Sold by BK Real Estate, Harrison Sharp
Listing agent
— 2707 Monet Pl —
Debbie Soza
RE/MAX DFW Associates IV
214-783-5678

 NMLS#: 1598647
Get Pre-Approved Today
Schools
Schools serving 2707 Monet Pl
School District:Carrollton-Farmers Branch Independent School District
| Name | Grades | Distance |
|---|---|---|
Sheffield Elementary School 18110 Kelly Boulevard, Dallas, TX 75287 | K-5 | 0.3 mi |
Furneaux Elementary School 3210 Furneaux Lane, Carrollton, TX 75007 | K-5 | 0.7 mi |
Long Middle School 2525 Frankford Road, Dallas, TX 75287 | 6-8 | 0.8 mi |
Smith High School 2335 North Josey Lane, Carrollton, TX 75006 | 9-12 | 2.5 mi |
Disclaimer:
School attendance boundaries provided by ATTOM Data Solutions and are for reference only. Contact the school directly to verify enrollment eligibility.
2707 Monet Place, Dallas, TX 75287 (MLS# 21182349) is a Single Family property that was sold on April 07, 2026. Want to learn more about 2707 Monet Place? Do you have questions about finding other Single Family real estate for sale in Dallas? You can browse all Dallas real estate or contact a Coldwell Banker agent to request more information.