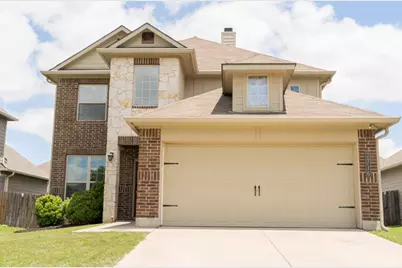
This is a carousel with tiles that activate property listing cards. Use the previous and next buttons to navigate.
1/39
$355,000
This is a carousel with tiles that activate property listing cards. Use the previous and next buttons to navigate.
1/39
Property Description
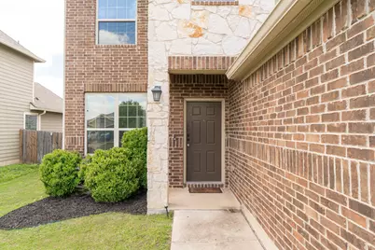
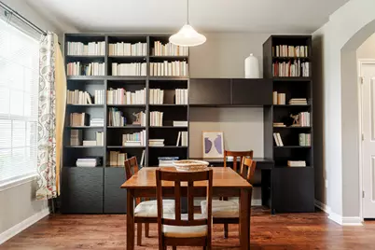
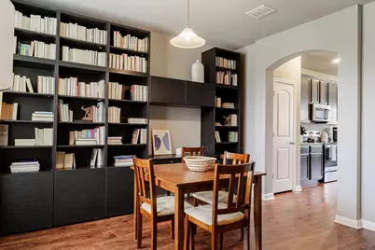
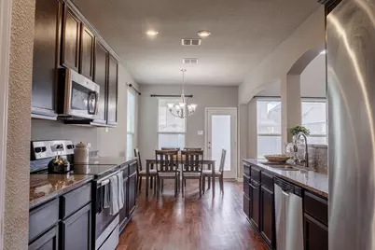
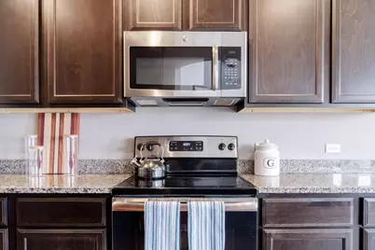
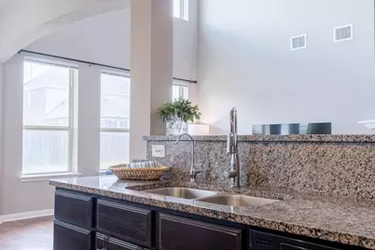
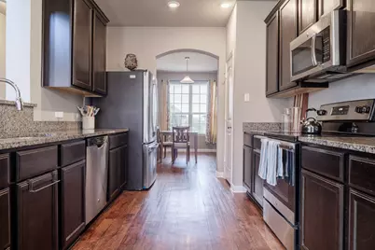
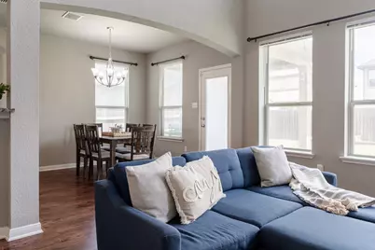
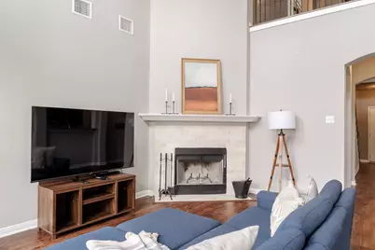
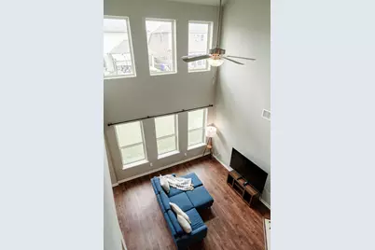
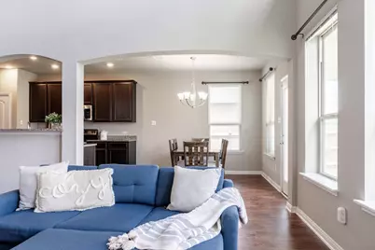
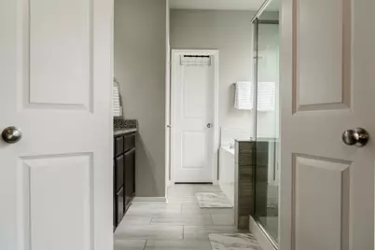
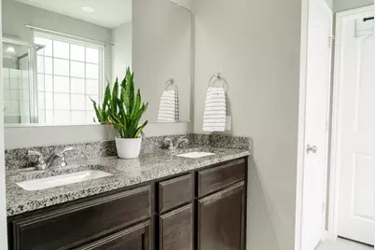
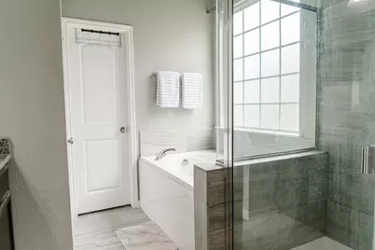
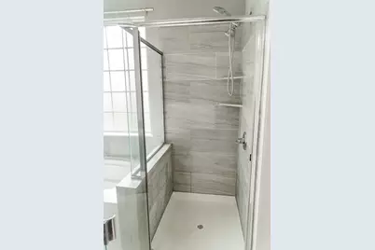
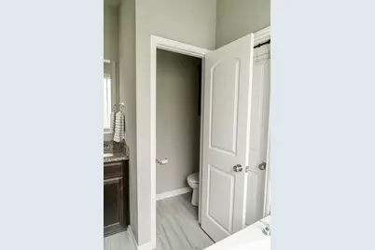
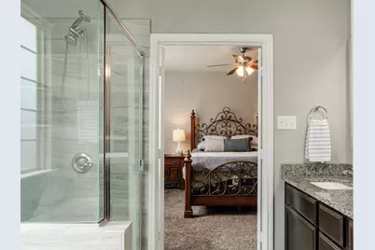
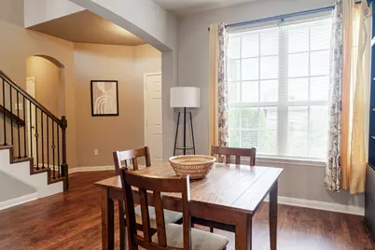
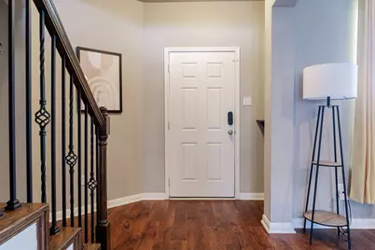
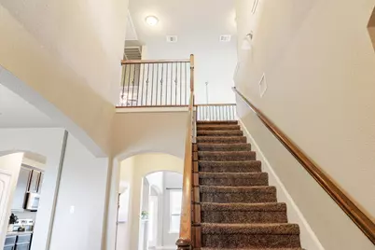
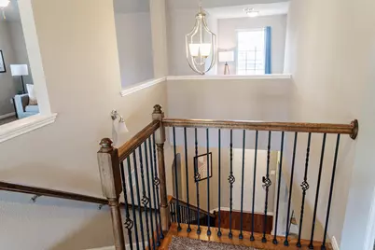
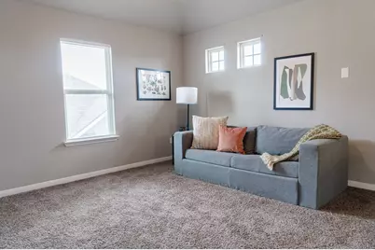
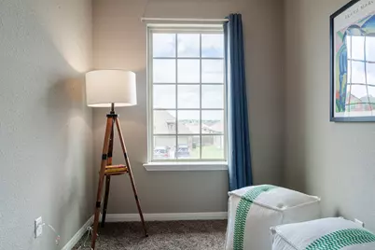
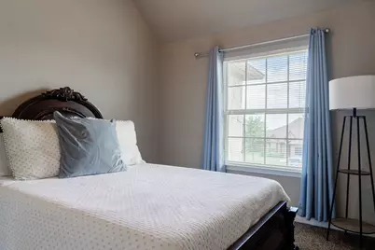
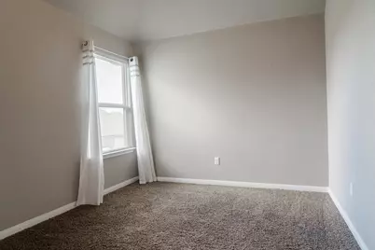
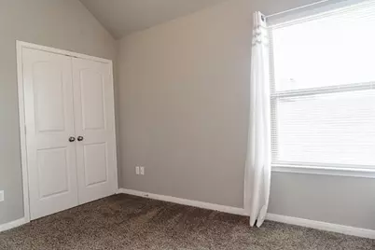
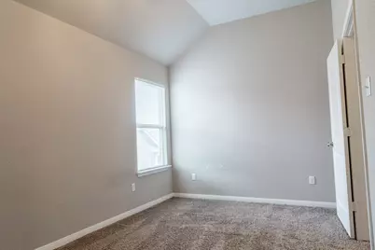
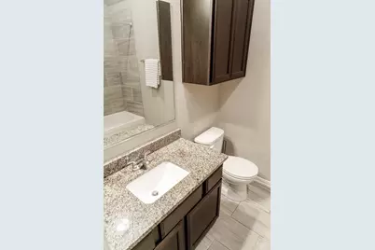
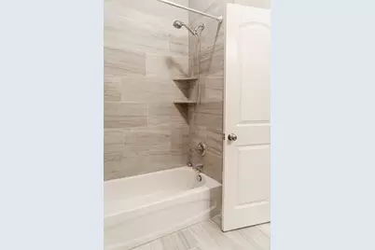
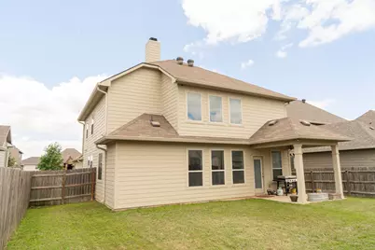
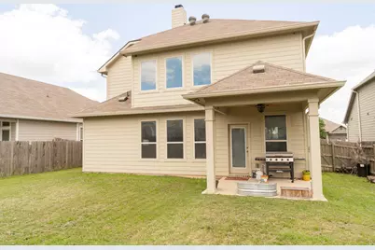
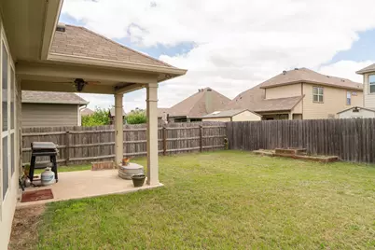
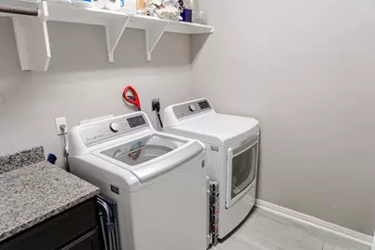
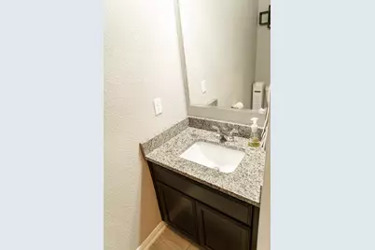
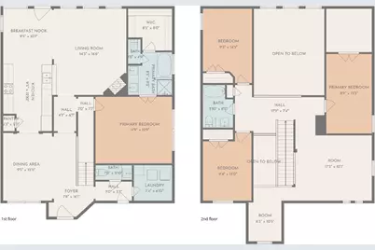
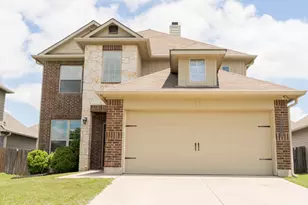
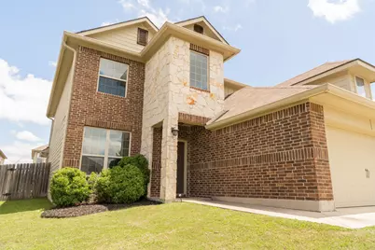
Experience beautiful architecture and versatility in this 4 bedroom, 2.5 bath home with two story layout designed for both comfort and flexibly. Located in the sought-after Park Meadows community in Lorena, with top rated Midway ISD schools. You are welcomed by a wall of book shelves off the entry in the dining room or study creating a warm and inviting first impression. The heart of the home features a striking two story great room with fireplace as the stunning focal point, soaring upwards to the Juliet balcony. Surrounded by a wall of windows that fill the space with natural light. The home's open floor design with multiple living areas, offers endless possibilities for a media room, playroom or home office. The modern kitchen opens seamlessly, to the great room, creating a spacious connected layout ideal for easy living and entertaining with able granite counter workspace, serving bar, filtered water system, abundant cabinetry and a welcoming breakfast room. The primary bedroom is a spacious suite, conveniently located on the main floor, allowing privacy and ease of access. Featuring an ensuite bathroom with dual sink vanity, a relaxing garden tub, separate walk in shower, private toilet room, and large walk in closet that provides exceptional storage and organization space. A beautiful wrought iron staircase leads you to the second story, adding elegance and a charm to the homes inviting interior. Upstairs you will find 3 additional bedrooms with architectural ceilings, adding character to each room and a full bathroom with shower tub combination. The open game room or den is a functional room for a second living area and just around the corner is an adorable reading nook. This home also features a covered patio in the backyard perfect for grilling and hanging out, with raised garden beds and sprinkler system. Spacious 2 car garage with storage and attic access. This home has so much to offer with its spacious layout, functionality and charming design!
Full Property Details
Full Property Details for 2716 Beutel Rd
General
- Price: $355,000
- HOA FEE: $20/month
- Taxes: $7,181
- Status: Active
- Type: Single Family
- Source: NTREIS
- MLS ID: 21241476
- Updated: 5/20/2026
- Added to Site: 10 day(s) ago
Interior
- Interior Features: Built-in Features, Chandelier, Cathedral Ceiling(s), Decorative/Designer Lighting Fixtures, Eat-in Kitchen, Granite Counters, High Speed Internet, Loft, Open Floorplan, Pantry, Smart Home, Cable TV, Walk-In Closet(s)
- Fireplace: Yes
- Number of Fireplaces: 1
- Fireplace(s): Gas Starter, Great Room, Stone, Wood Burning
- Appliances: Dishwasher, Electric Range, Electric Water Heater, Disposal, Microwave, Vented Exhaust Fan
- Flooring: Carpet, Laminate, Tile
Rooms
Bathrooms
- Total Bathrooms: 3
- Full Bathrooms: 2
- Half Bathrooms: 1
Bedrooms
- Total Bedrooms: 4
Other Rooms
- Laundry: Washer Hookup, Electric Dryer Hookup, Laundry in Utility Room
Additional Information
- Security/Safety: Security System, Carbon Monoxide Detector(s), Fire Alarm, Smoke Detector(s)
- Equipment: Irrigation Equipment
Exterior
- Exterior Features: Lighting, Private Yard, Rain Gutters
- Porch/Patio/Deck: Rear Porch, Covered
Parking
- Garage: Yes
- Attached garage: Yes
- Garage Spaces: 2
- Covered Spaces: 2
- Parking Features: Driveway, Garage Faces Front, Garage, Garage Door Opener, Kitchen Level, Lighted, Storage
Location
- County: McLennan
- Subdivision: Park Meadows Add Ph 1-A
- Driving Directions: From HWY 84, Exit Ritchie Rd, go right on Mobley Rd into Park Meadows then Left onto Beutel Rd.,
School Information
- Elem School District: Midway ISD
- Midd School District: Midway ISD
- High School District: Midway ISD
- Elementary School: Castleman Creek
- Middle School: Midway
- High School: Midway
Community
- Association: Yes
- Assoc. Name: Park Meadows
- Assoc. Fees Include: Maintenance Grounds
Heating & Cooling
- Air Conditioning: Yes
- Cooling Type: Ceiling Fan(s), Electric
- Heating Type: Electric
Utilities
- Sewer: Public Sewer
- Water: Public
- Cable Available: Yes
- Utility Description: Sewer Available, Water Available, Cable Available
Structural Information
- Property Detached: Yes
- Architectural Style: Traditional, Detached
- Structure Type: House
- Detached/Attached: Detached
- Construction: Brick, Rock, Stone, Vinyl Siding
- Roof: Composition
- Windows: Window Coverings
- Stories/Levels: 2
- Living Area: 2,351 Sq. Ft.
- Year Built: 2017
Lot Features
- Lot Size (Acres): 0.152
- Lot Size (Sq. Ft.): 6,621.12
- Lot Size Source: Appraiser
- Sidewalks: Yes
- Lot Features: Back Yard, Interior Lot, Lawn, Level, Subdivision, Sprinkler System, Few Trees
- Trees/Vegetation: Grassed
- Fencing (Description): Back Yard, Full, Gate, Wood
Financial Considerations
- For Sale/Rent/Lease: For Sale
- Association Fee: $20
- Assoc Fee Freq.: Monthly
- Tax Amount: $7,181
- Terms: Cash, Conventional, FHA, VA Loan
Disclosures and Reports
- Documents Avail.: Survey
- Legal Description: PARK MEADOWS ADDN PH 1-A LOT 21 BLOCK 5 ACRES
- Exclusions: refrigerator
- Property ID: 362522000005210
- Block: 5
- Lot Number: 21
Listed by AG Real Estate & Associates, Caroline Bishop
Get Pre-Approved Today
Schools
Schools serving 2716 Beutel Rd
School District:Midway Independent School District, China Spring, TX
| Name | Grades | Distance |
|---|---|---|
Park Hill Elementary 700 Ritchie Road, Lorena, TX 76655 | PK-5 | 1.2 mi |
Midway Middle School 800 Hewitt Drive, Hewitt, TX 76643 | 6-8 | 1.9 mi |
Midway High School 8200 Mars Drive, Waco, TX 76712 | 9-12 | 2.4 mi |
Disclaimer:
School attendance boundaries provided by ATTOM Data Solutions and are for reference only. Contact the school directly to verify enrollment eligibility.
Price & Sales History for 2716 Beutel Rd
Date
Details
Price
Change
Source
5/20/2026
Listed
$355,000
—
MLS
Disclaimer: Historical sales information is derived from public records provided by the county offices. Information is not guaranteed and should be independently verified.
Tax History
Tax History for 2716 Beutel Rd
Year
Property Taxes
Change
Tax Assessment
Change
2025
$5,182
31%
$332,650
-6%
2023
$3,944
—
$353,790
—
2022
$3,944
-13%
$353,780
12%
2022
$4,525
-2%
$317,230
42%
2021
$4,634
6%
$223,600
10%
2020
$4,389
-18%
$204,200
2%
2019
$5,322
20%
$200,130
23%
2018
$4,449
942%
$163,010
952%
2017
$427
—
$15,500
—
Disclaimer: Historical tax information is derived from public records provided by the county offices. Information is not guaranteed and should be independently verified.
Estimate the Cost
Estimate the Cost for 2716 Beutel Rd
2716 Beutel Road, Waco, TX 76655 (MLS# 21241476) is a Single Family property with 4 bedrooms, 2 full bathrooms and 1 partial bathroom. 2716 Beutel Road is currently listed for $355,000 and was received on May 20, 2026. Want to learn more about 2716 Beutel Road? Do you have questions about finding other Single Family real estate for sale in Waco? You can browse all Waco real estate or contact a Coldwell Banker agent to request more information.