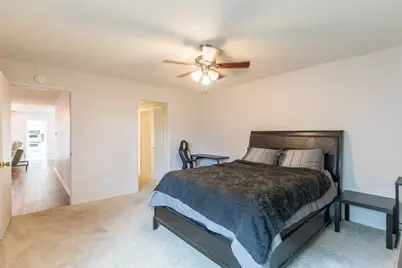
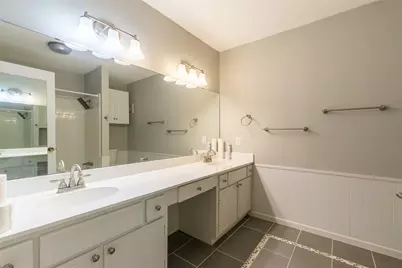
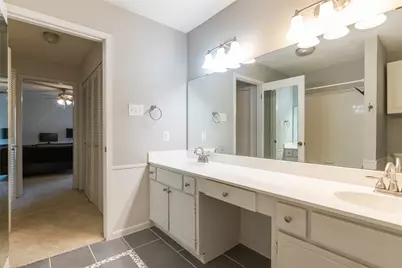
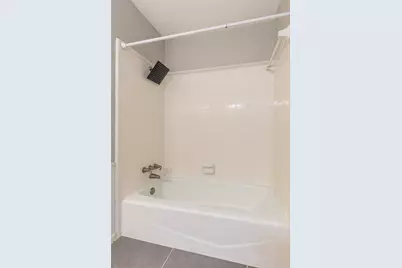
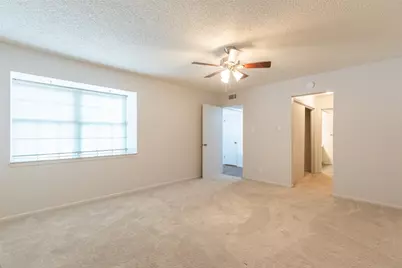
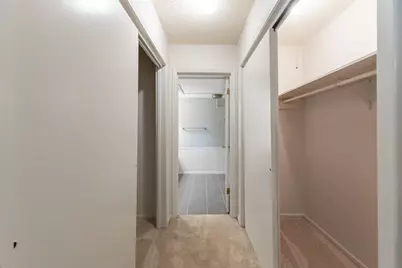
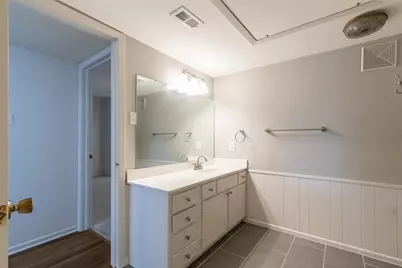
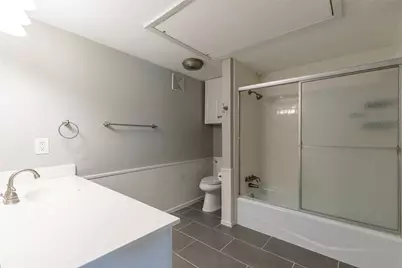
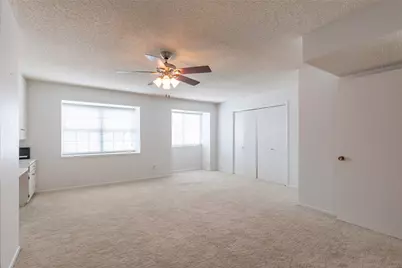
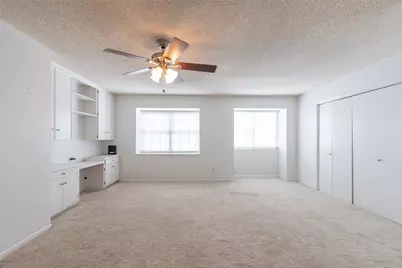
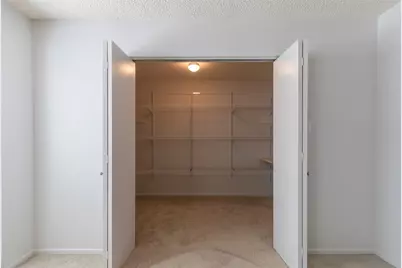
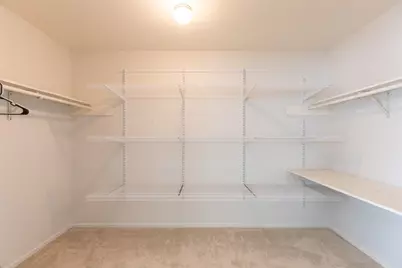
This is a carousel with tiles that activate property listing cards. Use the previous and next buttons to navigate.
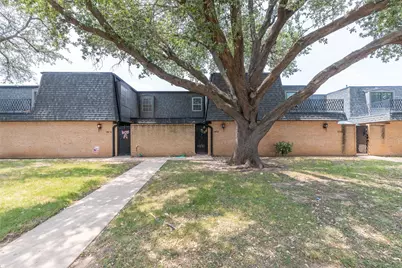
$220,000
This is a carousel with tiles that activate property listing cards. Use the previous and next buttons to navigate.
Full Property Details for 2802 Barrow St #D3
General
- Price: $220,000
- HOA FEE: $175/month
- Taxes: $4,000
- Status: Active
- Type: Single Family
- Source: NTREIS
- MLS ID: 21351286
- Updated: 8/18/2026
- Added to Site: 34 day(s) ago
Interior
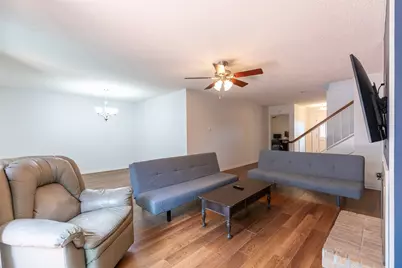
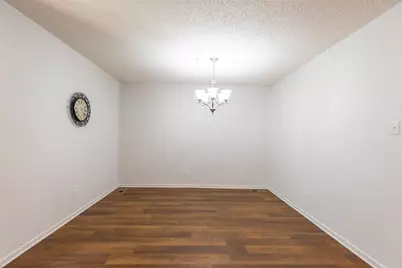
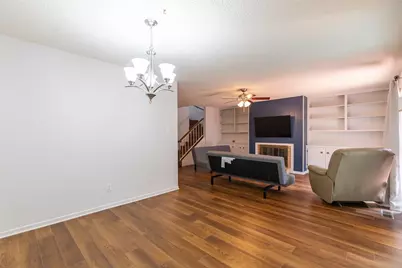
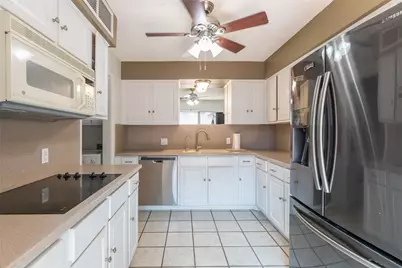
- Interior Features: Decorative/Designer Lighting Fixtures, High Speed Internet, Walk-In Closet(s), Wired for Sound
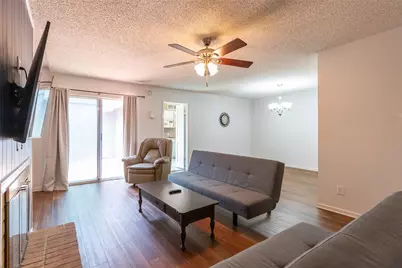
- Fireplace: Yes
- Number of Fireplaces: 1
- Fireplace(s): Living Room, Masonry, Wood Burning
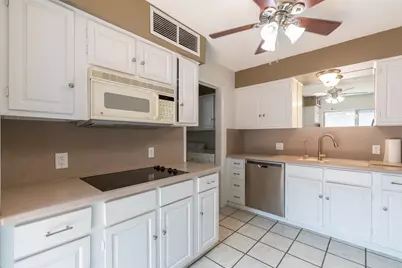
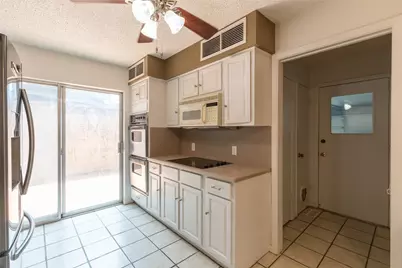
- Appliances: Dishwasher, Electric Cooktop, Electric Oven, Disposal, Microwave
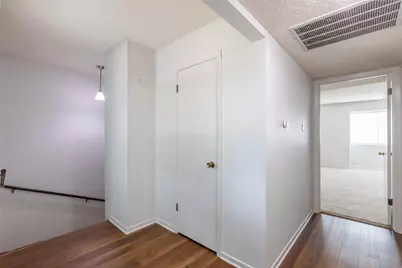
- Flooring: Laminate, Tile
Rooms
Bathrooms
- Total Bathrooms: 3
- Full Bathrooms: 2
- Half Bathrooms: 1
Bedrooms
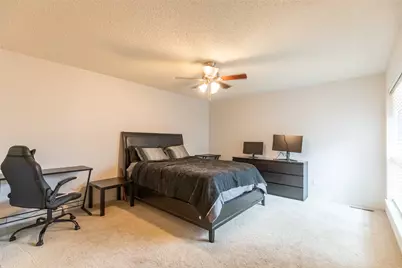
- Total Bedrooms: 3
Other Rooms
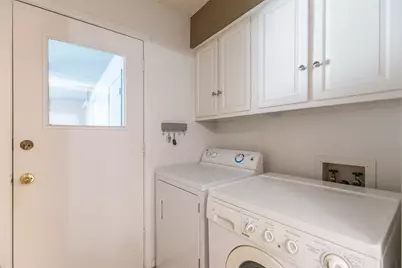
- Laundry: Common Area, Washer Hookup, Electric Dryer Hookup, Laundry in Utility Room
Additional Information
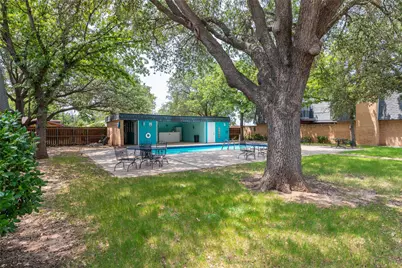
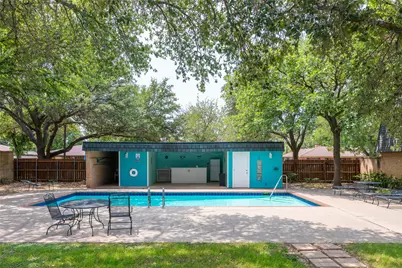
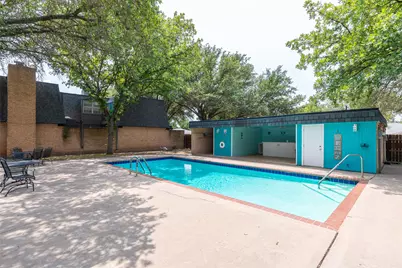
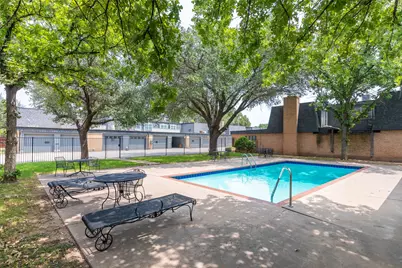
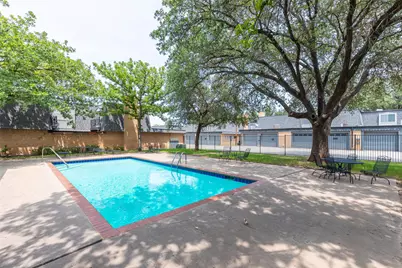
- Shared Pool: Yes
- Pool: Yes
- Pool Description: In Ground, Pool, Community
- Security/Safety: Smoke Detector(s)
- Equipment: None
Exterior
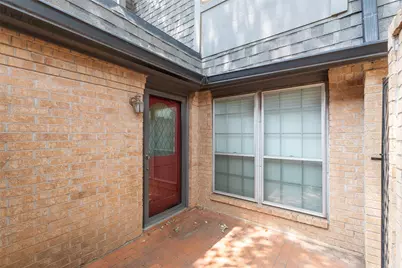
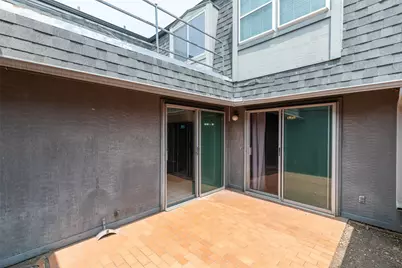
- Exterior Features: Courtyard
- Porch/Patio/Deck: Enclosed, Front Porch, Terrace
Parking
- Garage: Yes
- Attached garage: Yes
- Garage Spaces: 2
- Covered Spaces: 2
- Parking Features: Garage, Garage Door Opener, Garage Faces Rear
Location
- County: Taylor
- Subdivision: Annwood Add
- Driving Directions: From Hwy 83-84, take Southwest Drive exit. Turn right on Barrow. Property will be on the right.
School Information
- Elem School District: Abilene ISD
- Midd School District: Abilene ISD
- High School District: Abilene ISD
- Elementary School: Jose Alcorta Sr.
- Middle School: Madison
- High School: Cooper
Community
- Association: Yes
- Assoc. Name: Maison Jardin Condominium Association
- Assoc. Fees Include: Maintenance Grounds
Heating & Cooling
- Air Conditioning: Yes
- Cooling Type: Electric
- Heating Type: Electric
Utilities
- Sewer: Public Sewer
- Water: Public
- Utility Description: Electricity Connected, Sewer Available, Separate Meters, Water Available
Structural Information
- Property Detached: Yes
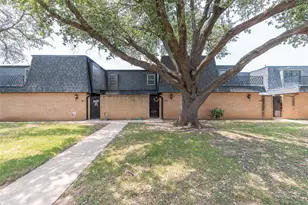
- Architectural Style: Contemporary/Modern
- Detached/Attached: Detached
- Construction: Brick
- Roof: Asphalt, Composition
- Stories/Levels: 2
- Living Area: 2,351 Sq. Ft.
- Year Built: 1975
- Property Condition: Resale
Lot Features
- Lot Size (Acres): 0.0459
- Lot Size (Sq. Ft.): 2,000
- Lot Size Source: Public Records
- Frontage: All Weather Road, Asphalt
- Sidewalks: Yes
- Fencing (Description): None
Financial Considerations
- For Sale/Rent/Lease: For Sale
- Association Fee: $175
- Assoc Fee Freq.: Monthly
- Tax Amount: $4,000
- Terms: Cash, Conventional, FHA, VA Loan
Disclosures and Reports
- Legal Description: ANNWOOD ADDN, BLOCK 1, LOT D-3, 1/28 INT GEN
- Property ID: 75322
- Block: 1
- Lot Number: D-3
Listed by Better Homes & Gardens Real Es, Kelley Clay
Schools serving 2802 Barrow St #D3
| Name | Grades | Distance |
|---|---|---|
Jackson Elementary School, Abilene, TX 2650 South 32nd Street, Abilene, TX 79605 | K-5 | 0.3 mi |
Madison Middle School 3145 Barrow Street, Abilene, TX 79605 | 6-8 | 0.2 mi |
Cooper High School 3639 Sayles Boulevard, Abilene, TX 79605 | 9-12 | 0.9 mi |
Price & Sales History for 2802 Barrow St #D3
Tax History for 2802 Barrow St #D3
Estimate the Cost for 2802 Barrow St #D3
2802 Barrow Street #D3, Abilene, TX 79605 (MLS# 21351286) is a Single Family property with 3 bedrooms, 2 full bathrooms and 1 partial bathroom. 2802 Barrow Street #D3 is currently listed for $220,000 and was received on August 07, 2026. Want to learn more about 2802 Barrow Street #D3? Do you have questions about finding other Single Family real estate for sale in Abilene? You can browse all Abilene real estate or contact a Coldwell Banker agent to request more information.
