This is a carousel with tiles that activate property listing cards. Use the previous and next buttons to navigate.
1/39
$289,000 Sale Pending
This is a carousel with tiles that activate property listing cards. Use the previous and next buttons to navigate.
1/39
Property Description
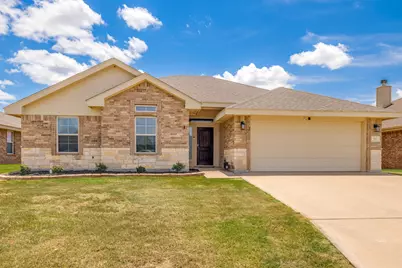
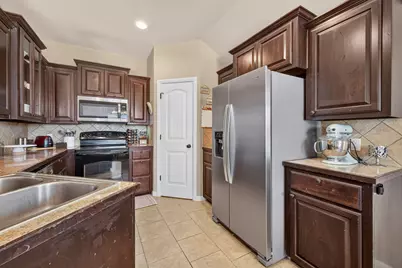
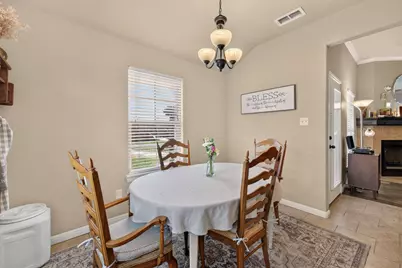
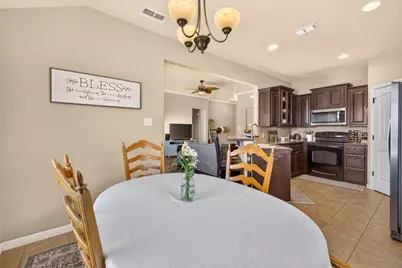
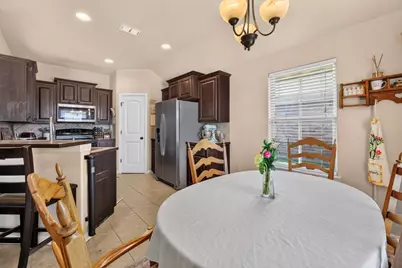
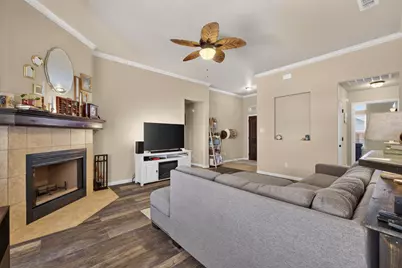
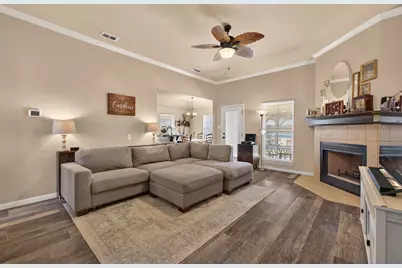
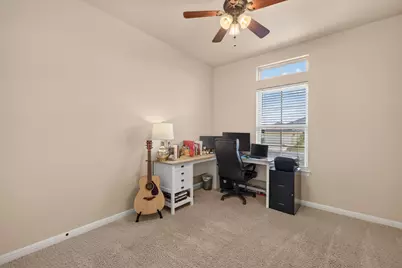
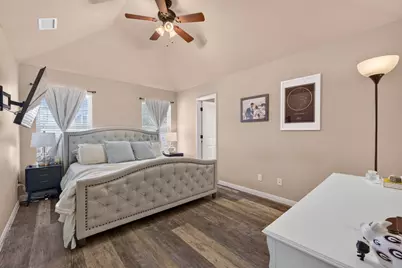
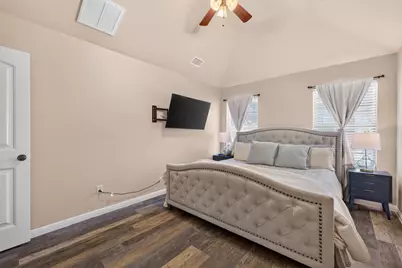
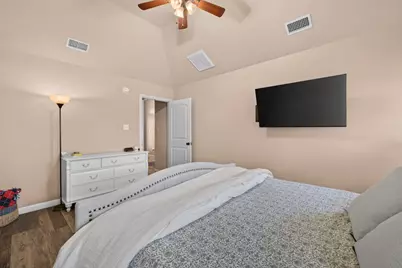
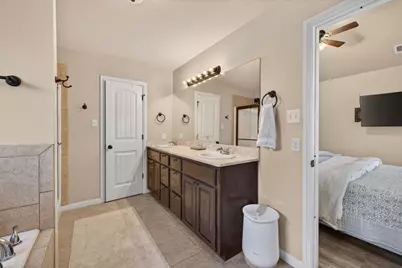
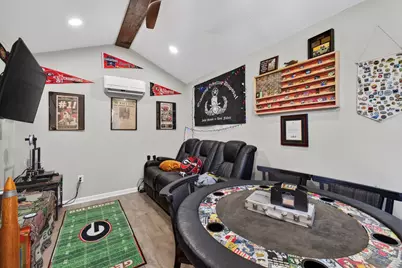
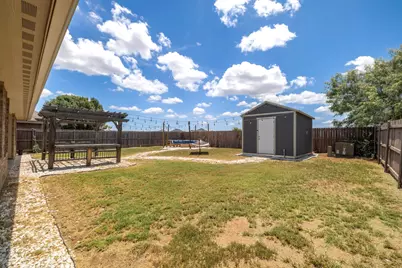
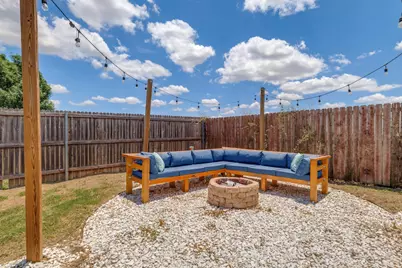
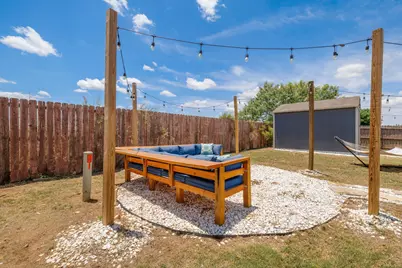
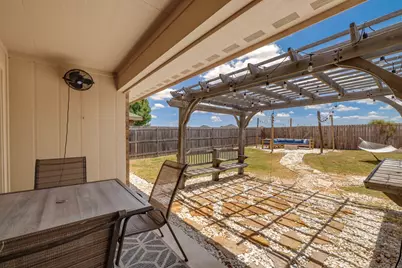
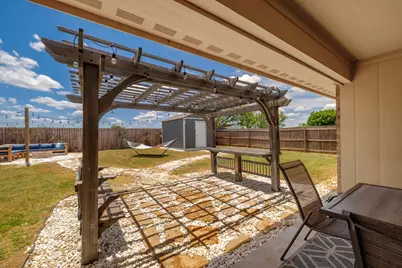
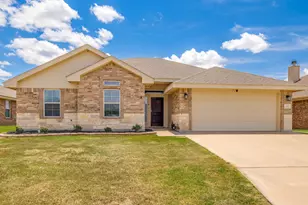
Welcome home! This 3 bed, 2 bath gem in the sought after Wylie East school district is calling your name, and it's within walking distance to Kirby Lake, plus just minutes from all the shopping and dining you could want. Step inside to an open concept layout that just feels right. The living room welcomes you with warm laminate floors and a cozy wood burning fireplace, perfect for those cooler evenings. The kitchen is a dream, featuring granite tile counters, a new microwave and dishwasher, and a breakfast bar that flows effortlessly into the dining area, making it easy to cook, host, and hang out all at once. This split floorplan gives everyone their own space. The primary suite is a true retreat, with plenty of room for a king sized bed and an en suite bath that checks every box: dual vanity, private water closet, linen closet, soaking tub, walk in shower, and a spacious walk in closet. The backyard might just steal the show. Picture yourself relaxing under the covered patio or gathered beneath the pergola with built in seating. When the sun goes down, string lights set the mood around the firepit, complete with a custom built couch made for cozy nights with friends and family. For the hobbyist, tinkerer, or anyone who just needs a little space of their own, there's a 10x20 insulated workshop with electric and AC. Man cave, she shed, studio, workshop, the possibilities are endless. Peace of mind comes standard too, with both the water heater and HVAC system under 4 years old. This one has it all: location, layout, and a backyard built for making memories. Come see it for yourself!
Full Property Details
Full Property Details for 281 Miss Ellie Ln
General
- Price: $289,000
- Taxes: $5,919
- Status: Pending
- Type: Single Family
- Source: NTREIS
- MLS ID: 21316371
- Updated: 7/13/2026
- Added to Site: 17 day(s) ago
Interior
- Interior Features: Decorative/Designer Lighting Fixtures, Double Vanity, Eat-in Kitchen, Granite Counters, High Speed Internet, Open Floorplan, Pantry, Cable TV, Walk-In Closet(s)
- Fireplace: Yes
- Number of Fireplaces: 1
- Fireplace(s): Wood Burning
- Appliances: Dishwasher, Electric Range, Disposal, Microwave
- Flooring: Carpet, Laminate
Rooms
Bathrooms
- Total Bathrooms: 2
- Full Bathrooms: 2
Bedrooms
- Total Bedrooms: 3
Exterior
- Exterior Features: Fire Pit, Rain Gutters
- Porch/Patio/Deck: Rear Porch, Covered
Parking
- Garage: Yes
- Attached garage: Yes
- Garage Spaces: 2
- Covered Spaces: 2
- Parking Features: Garage Faces Front
Location
- County: Taylor
- Subdivision: Parkside Place Sub
- Driving Directions: From Maple St. Turn onto Sugarberry. Turn right onto Cinderella. Turn left onto Miss Ellie. House is on the right.
School Information
- Elem School District: Wylie ISD, Taylor Co.
- Midd School District: Wylie ISD, Taylor Co.
- High School District: Wylie ISD, Taylor Co.
- Elementary School: Wylie East
- Middle School: Wylie East
- High School: Wylie
Heating & Cooling
- Central air: Yes
- Air Conditioning: Yes
- Cooling Type: Central Air, Ceiling Fan(s), Electric
- Heating Type: Central, Electric
Utilities
- Sewer: Public Sewer
- Water: Public
- Cable Available: Yes
- Utility Description: Sewer Available, Water Available, Cable Available
Structural Information
- Property Detached: Yes
- Architectural Style: Traditional, Detached
- Structure Type: House
- Detached/Attached: Detached
- Roof: Composition
- Stories/Levels: 1
- Living Area: 1,386 Sq. Ft.
- Year Built: 2010
Additional Structures
- Other Structures: Pergola, Workshop
Lot Features
- Lot Size (Acres): 0.158
- Lot Size (Sq. Ft.): 6,882.48
- Lot Features: Interior Lot, Subdivision
- Fencing (Description): Wood
Financial Considerations
- For Sale/Rent/Lease: For Sale
- Tax Amount: $5,919
- Terms: Cash, Conventional, FHA, VA Loan
Disclosures and Reports
- Legal Description: PARKSIDE PLACE SUB SEC 2, BLOCK J, LOT 25, AC
- Property ID: 115374
- Block: J
- Lot Number: 25
Listed by Real Broker, LLC., Tonya Harbin
Get Pre-Approved Today
Schools
Schools serving 281 Miss Ellie Ln
School District:Wylie Independent School District
| Name | Grades | Distance |
|---|---|---|
Wylie East Junior High School 1682 County Road 111-1, Abilene, TX 79602 | 5-8 | 0.6 mi |
Wylie East Elementary School 7401 Maple Street, Abilene, TX 79602 | K-4 | 0.7 mi |
Wylie High School 4502 Antilley Road, Abilene, TX 79606 | 9-12 | 3.5 mi |
Disclaimer:
School attendance boundaries provided by ATTOM Data Solutions and are for reference only. Contact the school directly to verify enrollment eligibility.
Price & Sales History for 281 Miss Ellie Ln
Date
Details
Price
Change
Source
7/07/2026
Listed
$289,000
—
MLS
Disclaimer: Historical sales information is derived from public records provided by the county offices. Information is not guaranteed and should be independently verified.

Tax History
Tax History for 281 Miss Ellie Ln
Year
Property Taxes
Change
Tax Assessment
Change
2025
$5,919
22%
$240,771
1%
2023
$4,849
—
$238,150
6%
2023
$4,849
2%
$224,222
11%
2022
$4,746
7%
$201,135
14%
2021
$4,432
2%
$176,412
4%
2020
$4,353
—
$168,980
2%
2019
$4,334
1%
$165,505
2%
2018
$4,307
15%
$161,667
8%
2017
$3,758
4%
$150,127
—
2016
$3,612
1%
$149,793
—
2015
$3,576
13%
$149,323
6%
2014
$3,174
1%
$141,337
—
2013
$3,146
—
$141,036
—
Disclaimer: Historical tax information is derived from public records provided by the county offices. Information is not guaranteed and should be independently verified.
Estimate the Cost
Estimate the Cost for 281 Miss Ellie Ln
281 Miss Ellie Lane, Abilene, TX 79602 (MLS# 21316371) is a Single Family property with 3 bedrooms and 2 full bathrooms. 281 Miss Ellie Lane is currently listed for $289,000 and was received on July 07, 2026. Want to learn more about 281 Miss Ellie Lane? Do you have questions about finding other Single Family real estate for sale in Abilene? You can browse all Abilene real estate or contact a Coldwell Banker agent to request more information.