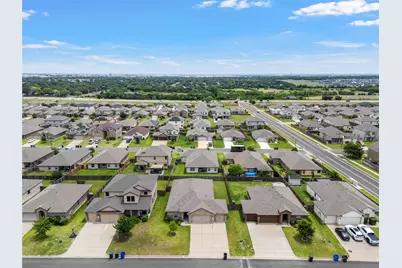
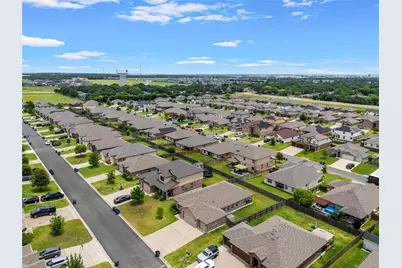
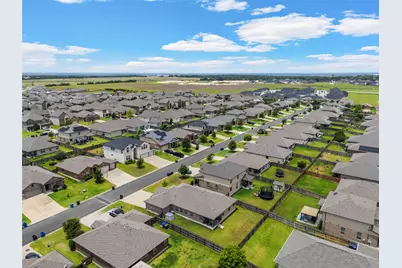
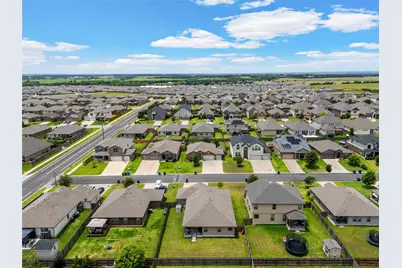
This is a carousel with tiles that activate property listing cards. Use the previous and next buttons to navigate.
1/39
$323,900
This is a carousel with tiles that activate property listing cards. Use the previous and next buttons to navigate.
1/39
Property Description
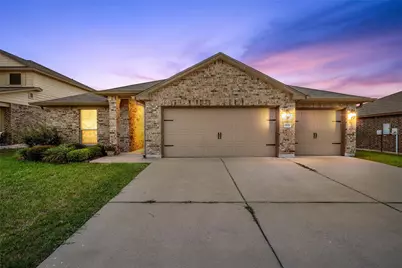
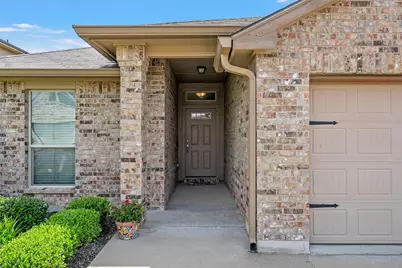
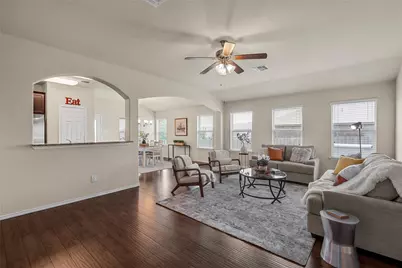
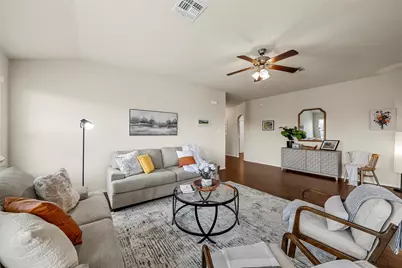
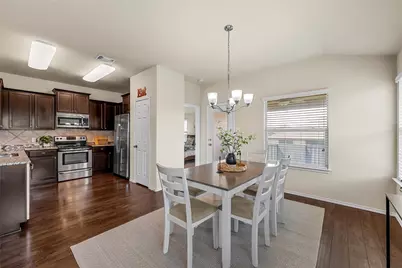
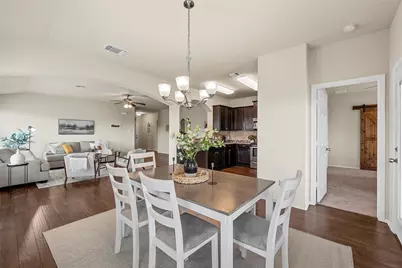
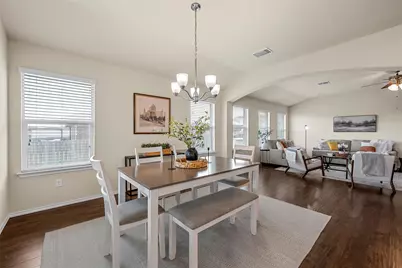
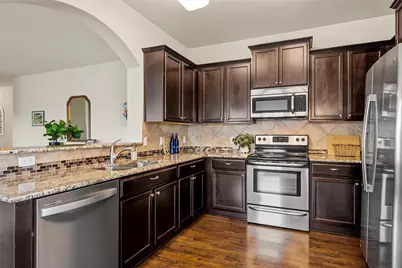
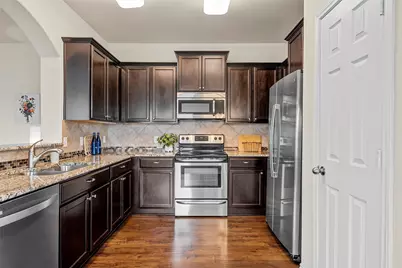
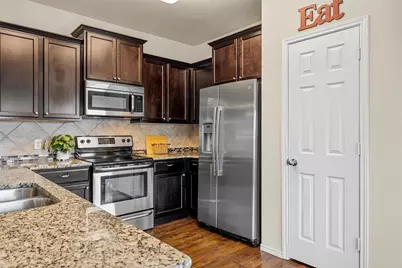
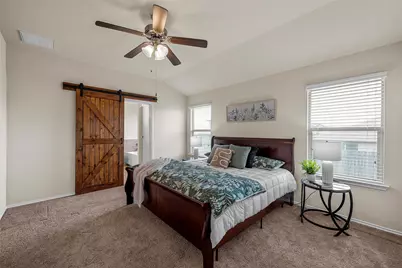
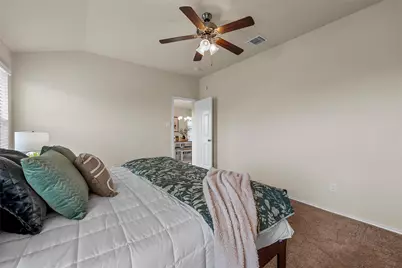
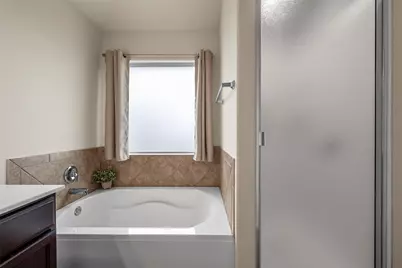
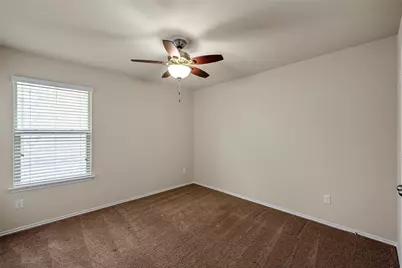
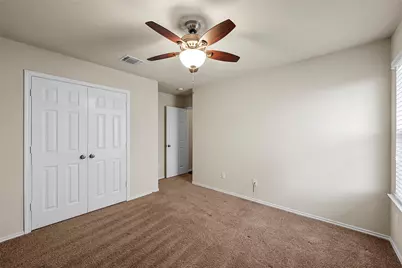
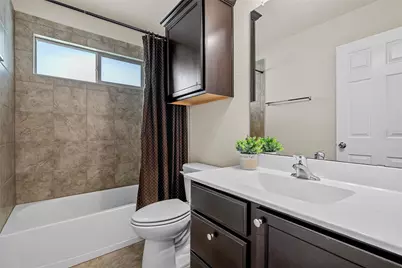
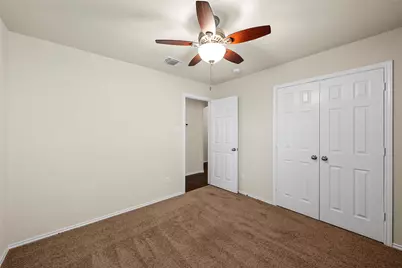
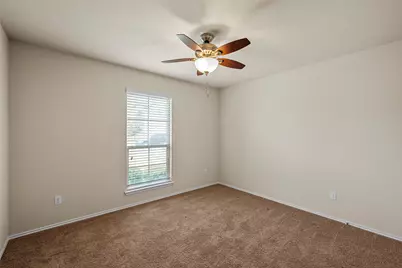
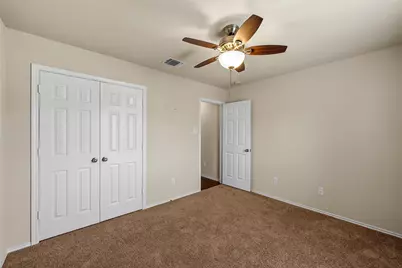
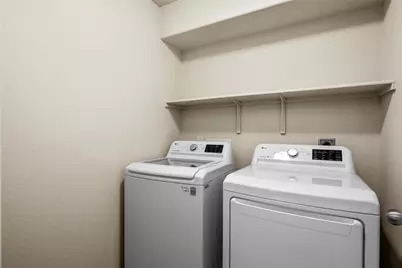
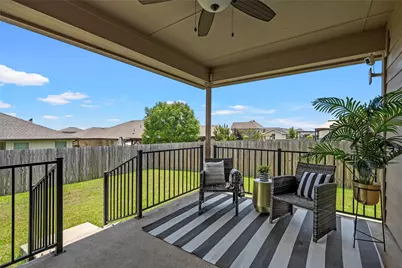
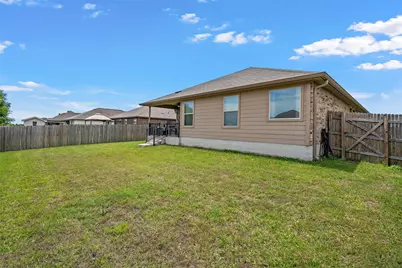
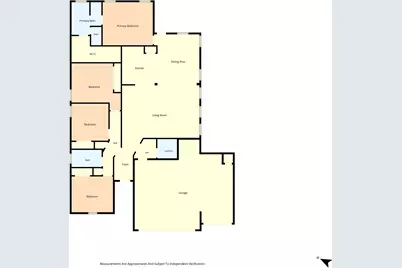
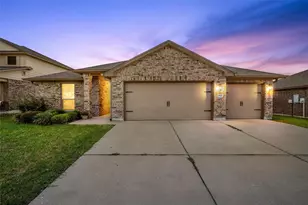
Beautiful One-Owner Home with 4 Bedrooms, 2 Baths, and a 3-Car Garage! This spotless, meticulously maintained home has had only one owner and is move-in ready. Offering 4 bedrooms, 2 bathrooms, and a spacious 3-car garage with an extended driveway, this property combines comfort, functionality, and style. Inside, you'll find high ceilings, decorative arches, and an open-concept floor plan designed for everyday living and entertaining. The kitchen overlooks the living and dining areas and features granite countertops, stainless steel appliances, a built-in microwave, and a convenient pantry. The spacious primary suite offers a private retreat with dual vanities, a soaking tub, separate shower, and a large walk-in closet. All bedrooms are carpeted for comfort, while tile flooring is featured in the bathrooms. Additional highlights include a separate laundry room and full gutters. Step outside to enjoy the private backyard and covered patio, complete with ceiling fans, an exterior fan, and elegant wrought iron railings, creating the perfect space for relaxing or entertaining year-round. Located in the highly sought-after Midway ISD, this home offers the perfect combination of comfort, quality, and convenience. With its thoughtful layout, attractive finishes, and exceptional care, this home is ready for its next owner to enjoy. Schedule your showing today!
Full Property Details
Full Property Details for 2820 Samson Dr
General
- Price: $323,900
- HOA FEE: $20/month
- HOA FEE FREQ.: Annually
- Taxes: $5,971
- Status: Active
- Type: Single Family
- Source: NTREIS
- MLS ID: 21287527
- Updated: 6/25/2026
- Added to Site: 51 day(s) ago
Interior
- Interior Features: Built-in Features, Double Vanity, Granite Counters, Open Floorplan, Pantry, Walk-In Closet(s)
- Appliances: Dishwasher, Electric Oven, Electric Range, Electric Water Heater, Disposal, Microwave
- Flooring: Carpet, Luxury Vinyl Plank, Tile
Rooms
Bathrooms
- Total Bathrooms: 2
- Full Bathrooms: 2
Bedrooms
- Total Bedrooms: 4
Other Rooms
- Laundry: Washer Hookup, Dryer Hookup, ElectricDryer Hookup, Other
Additional Information
- Security/Safety: Carbon Monoxide Detector(s), Smoke Detector(s)
Exterior
- Porch/Patio/Deck: Covered
Parking
- Garage: Yes
- Attached garage: Yes
- Garage Spaces: 3
- Covered Spaces: 3
- Parking Features: Concrete, Driveway, Garage Faces Front, Garage, Inside Entrance
Location
- County: McLennan
- Subdivision: Park Meadows Add Ph 1-A
- Driving Directions: From 35N - Take exit 325 toward FM-1695, FM-3148. Turn left onto W Moonlight Dr. Turn right onto Ritchie Rd. Turn left onto Mobley Rd. Turn right onto Samson Dr., House will be on your right.
School Information
- Elem School District: Midway ISD
- Midd School District: Midway ISD
- High School District: Midway ISD
- Elementary School: Park Hill
- Middle School: Midway
- High School: Midway
Community
- Association: Yes
- Assoc. Name: Berkshire Hathaway / Caliber Realty
- Assoc. Fees Include: All Facilities, Maintenance Grounds
Heating & Cooling
- Central air: Yes
- Air Conditioning: Yes
- Cooling Type: Central Air, Ceiling Fan(s), Electric
- Heating Type: Central, Electric
Utilities
- Sewer: Public Sewer
- Utility Description: Electricity Available, Sewer Available, Separate Meters, Underground Utilities, Water Available
Structural Information
- Property Detached: Yes
- Architectural Style: Traditional, Detached
- Structure Type: House
- Detached/Attached: Detached
- Roof: Composition, Shingle
- Stories/Levels: 1
- Living Area: 1,853 Sq. Ft.
- Year Built: 2016
Lot Features
- Lot Size (Acres): 0.179
- Lot Size (Sq. Ft.): 7,797.24
- Fencing (Description): Back Yard, Fenced, Gate, Privacy, Wood
Financial Considerations
- For Sale/Rent/Lease: For Sale
- Association Fee: $240
- Assoc Fee Freq.: Annually
- Tax Amount: $5,971
- Terms: Cash, Conventional, FHA, VA Loan
Disclosures and Reports
- Documents Avail.: Aerial, Survey
- Legal Description: PARK MEADOWS ADDN PH 1-A LOT 30 BLOCK 4 ACRES
- Property ID: 362522000004300
- Block: 4
- Lot Number: 30
Listed by The Agency Waco, Kayla Banks

Get Pre-Approved Today
Schools
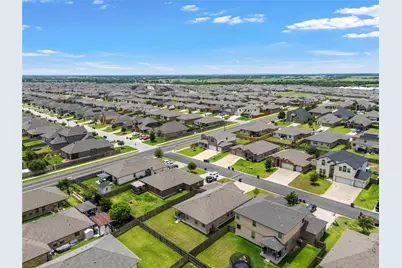
Schools serving 2820 Samson Dr
School District:Midway Independent School District, China Spring, TX
| Name | Grades | Distance |
|---|---|---|
Park Hill Elementary 700 Ritchie Road, Lorena, TX 76655 | PK-5 | 1.1 mi |
Midway Middle School 800 Hewitt Drive, Hewitt, TX 76643 | 6-8 | 1.9 mi |
Midway High School 8200 Mars Drive, Waco, TX 76712 | 9-12 | 2.3 mi |
Disclaimer:
School attendance boundaries provided by ATTOM Data Solutions and are for reference only. Contact the school directly to verify enrollment eligibility.
Price & Sales History for 2820 Samson Dr
Date
Details
Price
Change
Source
6/25/2026
Price Reduced
$323,900
-0.34%
MLS
6/01/2026
Listed
$325,000
—
MLS
Disclaimer: Historical sales information is derived from public records provided by the county offices. Information is not guaranteed and should be independently verified.
Tax History
Tax History for 2820 Samson Dr
Year
Property Taxes
Change
Tax Assessment
Change
2025
$2,298
27%
$276,620
5%
2023
$1,804
—
$263,232
-9%
2022
$1,804
-39%
$288,720
11%
2022
$2,937
-12%
$260,420
32%
2021
$3,326
2%
$197,770
7%
2020
$3,249
-33%
$185,450
2%
2019
$4,816
7%
$181,104
10%
2018
$4,493
488%
$164,640
493%
2017
$764
—
$27,760
—
Disclaimer: Historical tax information is derived from public records provided by the county offices. Information is not guaranteed and should be independently verified.
Estimate the Cost
Estimate the Cost for 2820 Samson Dr
2820 Samson Drive, Waco, TX 76655 (MLS# 21287527) is a Single Family property with 4 bedrooms and 2 full bathrooms. 2820 Samson Drive is currently listed for $323,900 and was received on June 01, 2026. Want to learn more about 2820 Samson Drive? Do you have questions about finding other Single Family real estate for sale in Waco? You can browse all Waco real estate or contact a Coldwell Banker agent to request more information.