
This is a carousel with tiles that activate property listing cards. Use the previous and next buttons to navigate.
1/1
This is a carousel with tiles that activate property listing cards. Use the previous and next buttons to navigate.
1/1

Property Description
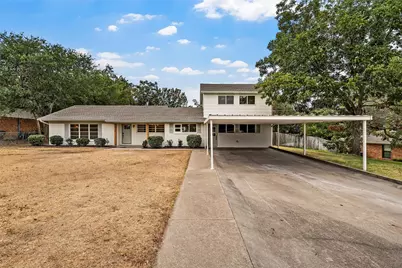
Timeless character meets thoughtful design in this beautifully refinished 4 bedroom, 3 bathroom home offering 3,238 square feet of elevated, thoughtfully updated living space. Every area has been touched, blending original charm with modern functionality and beautifully curated finishes. Inside, designer tilework, original built-ins, two fireplaces, and abundant storage add both character and convenience. The updated kitchen features stainless steel appliances, while the spacious primary suite offers a freestanding soaking tub, double vanity, standing shower, and large his-and-hers closets. The flexible floor plan presents a unique opportunity to utilize the fourth bedroom and adjoining den as a potential ADU, complete with a separate entrance, ideal for guests, multigenerational living, or additional income potential. Outside, the beautifully painted brick exterior is accented by soft light blue details, while the large backyard provides plenty of space to enjoy. A generous carport and spacious driveway offer ample parking. Situated on a quiet street, this thoughtfully refinished home offers a rare combination of timeless character, elevated finishes, and exceptional versatility.
Full Property Details
Full Property Details for 2826 N 43rd St
General
- Taxes: $7,608
- Status: Closed
- Type: Single Family
- Source: NTREIS
- MLS ID: 21378340
- Added to Site: 47 day(s) ago
Interior
- Interior Features: Built-in Features, Decorative/Designer Lighting Fixtures, Double Vanity, Granite Counters, Walk-In Closet(s)
- Fireplace: Yes
- Number of Fireplaces: 2
- Fireplace(s): Gas Log, Living Room
- Appliances: Dishwasher, Disposal, Vented Exhaust Fan
- Flooring: Tile, Vinyl, Wood
Rooms
Bathrooms
- Total Bathrooms: 3
- Full Bathrooms: 3
Bedrooms
- Total Bedrooms: 4
Exterior
- Exterior Features: Rain Gutters
Parking
- Carports: Yes
- Carport Spaces: 2
- Covered Spaces: 2
- Parking Features: Attached Carport
Location
- County: McLennan
- Subdivision: Lewis Tr
- Driving Directions: On N. Valley Mills Drive, turn right onto N. New Road and then continue onto N. 41st St. Turn left onto Hillcrest Drive and the right onto N. 43rd St. Property is on the left.
School Information
- Elem School District: Waco ISD
- Midd School District: Waco ISD
- High School District: Waco ISD
- Elementary School: Mountainview
- Middle School: Tennyson
- High School: Waco
Heating & Cooling
- Central air: Yes
- Air Conditioning: Yes
- Cooling Type: Central Air, Ceiling Fan(s), Electric
- Heating Type: Central, Fireplace(s), Natural Gas
Utilities
- Sewer: Public Sewer
- Water: Public
- Utility Description: Electricity Connected, Sewer Available, Water Available
Structural Information
- Property Detached: Yes
- Architectural Style: Traditional, Detached
- Structure Type: House
- Detached/Attached: Detached
- Construction: Brick, Vinyl Siding
- Roof: Composition
- Stories/Levels: 2
- Living Area: 3,238 Sq. Ft.
- Year Built: 1958
Lot Features
- Lot Size (Acres): 0.379
- Lot Size (Sq. Ft.): 16,509.24
- Lot Size Source: Public Records
- Lot Features: Back Yard, Cleared, Lawn, Few Trees
- Fencing (Description): Back Yard, Perimeter, Privacy, Wood
Financial Considerations
- For Sale/Rent/Lease: For Sale
- Tax Amount: $7,608
- Terms: Cash, Conventional, FHA, VA Loan
Disclosures and Reports
- Legal Description: LEWIS TR LOT A15 BLOCK B ACRES .3788
- Property ID: 480270030016008
- Block: B
- Lot Number: A15
Listed by EG Realty, Jacob Sloan
Sold by Road Runner Property Management, Kyal Meyers
Listing agent
— 2826 N 43rd St —
Jacob Sloan
EG Realty
254-715-6641

 NMLS#: 1598647
Get Pre-Approved Today
Schools
Schools serving 2826 N 43rd St
School District:Waco Independent School District
| Name | Grades | Distance |
|---|---|---|
Mountainview Elementary School 5901 Bishop Drive, Waco, TX 76710 | PK-5 | 1.4 mi |
Tennyson Middle School 6100 Tennyson Drive, Waco, TX 76710 | 6-8 | 2.2 mi |
Waco High School 2020 North 42nd Street, Waco, TX 76710 | 9-12 | 1 mi |
Disclaimer:
School attendance boundaries provided by ATTOM Data Solutions and are for reference only. Contact the school directly to verify enrollment eligibility.
2826 N 43rd Street, Waco, TX 76710 (MLS# 21378340) is a Single Family property that was sold on October 15, 2026. Want to learn more about 2826 N 43rd Street? Do you have questions about finding other Single Family real estate for sale in Waco? You can browse all Waco real estate or contact a Coldwell Banker agent to request more information.