This is a carousel with tiles that activate property listing cards. Use the previous and next buttons to navigate.
1/23
$297,000
This is a carousel with tiles that activate property listing cards. Use the previous and next buttons to navigate.
1/23
Property Description
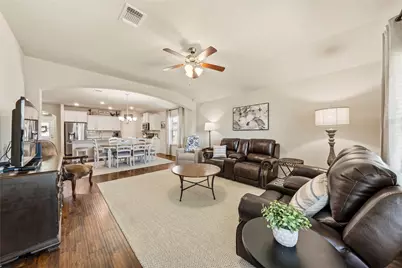
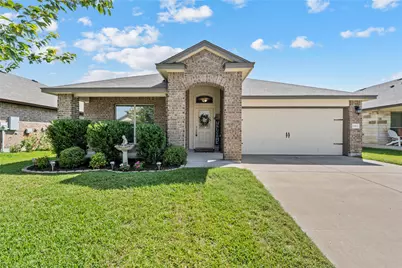
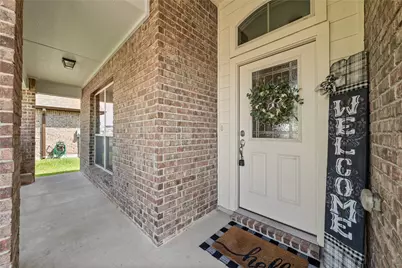
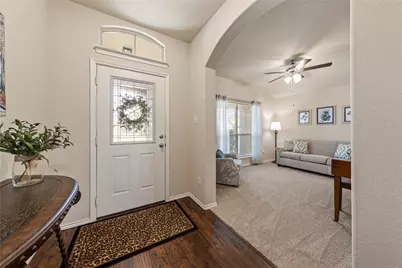
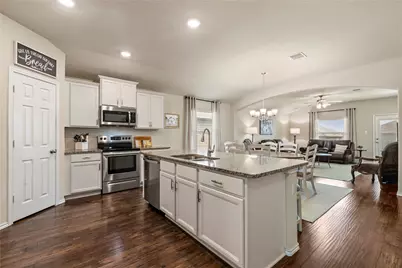
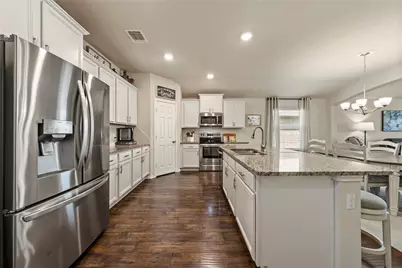
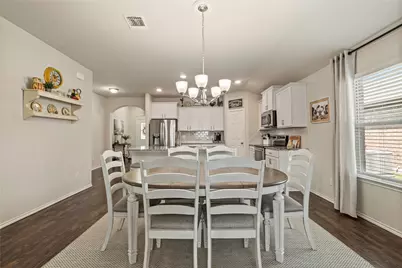
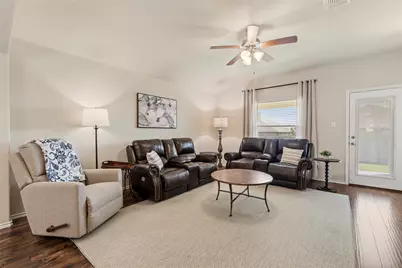
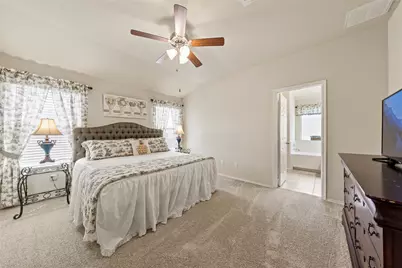
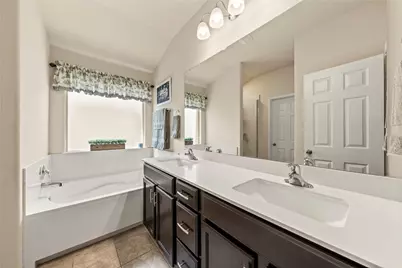
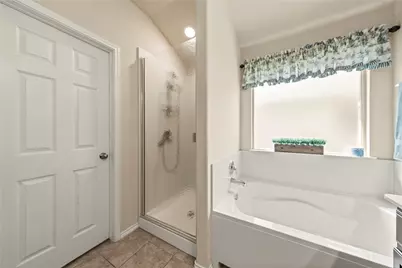
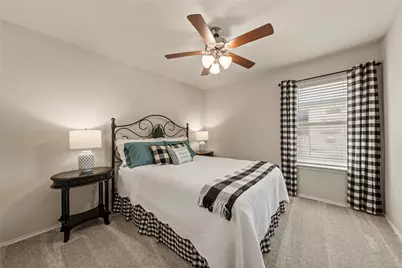
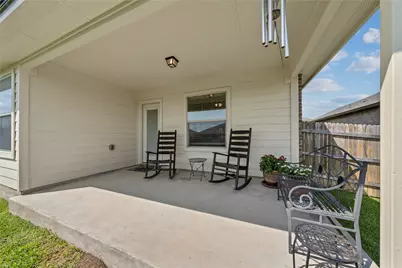
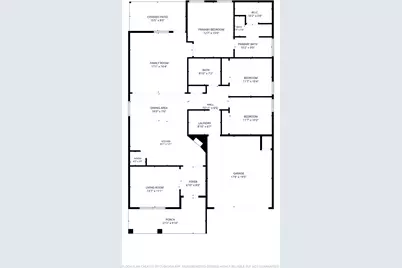
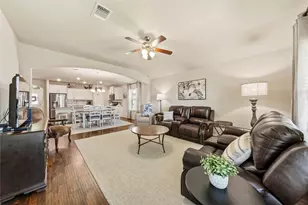
1% Lender Credit if you use preferred lender! Details in private remarks. Welcome Home to this beautifully maintained 3-bedroom, 2-bath home featuring 1,764± square feet of thoughtfully designed living space. With two spacious living areas, there's plenty of room to relax, entertain, or create the perfect flex space for your family's needs. The kitchen is a showstopper: white cabinetry, granite countertops, subway tile backsplash, stainless steel appliances, and a large island with bar seating that opens straight into the dining and family rooms - perfect for keeping everyone connected. A second living area offers flexible space for a playroom, home office, or media room, with brand-new carpet throughout. The isolated primary suite offers privacy and comfort, while the spacious secondary bedrooms provide room for everyone. Outside, a mature shade tree and beautifully landscaped yard create outstanding curb appeal. Combining comfort, space, and value, this home truly has it all-at an incredible price in Midway ISD! Truly turnkey - no pets, no smoking, immaculately kept. This one won't last long!
Full Property Details
Full Property Details for 2912 Jackal Dr
General
- Price: $297,000
- HOA FEE: $20/month
- HOA FEE FREQ.: Annually
- Taxes: $6,478
- Status: Active
- Type: Single Family
- Source: NTREIS
- MLS ID: 21344694
- Updated: 8/27/2026
- Added to Site: 36 day(s) ago
Interior
- Interior Features: Decorative/Designer Lighting Fixtures, Double Vanity, Eat-in Kitchen, Granite Counters, High Speed Internet, Kitchen Island, Open Floorplan, Pantry, Vaulted Ceiling(s), Walk-In Closet(s)
- Appliances: Dryer, Dishwasher, Electric Oven, Electric Water Heater, Disposal, Microwave, Refrigerator, Washer
- Flooring: Carpet, Luxury Vinyl Plank, Tile
Rooms
Bathrooms
- Total Bathrooms: 2
- Full Bathrooms: 2
Bedrooms
- Total Bedrooms: 3
Other Rooms
- Laundry: Washer Hookup, Dryer Hookup, ElectricDryer Hookup, Laundry in Utility Room
Exterior
- Exterior Features: Lighting, Private Yard
- Porch/Patio/Deck: Covered
Parking
- Garage: Yes
- Attached garage: Yes
- Garage Spaces: 2
- Carports: Yes
- Carport Spaces: 2
- Covered Spaces: 2
- Parking Features: Driveway, Garage, Garage Door Opener, On Street
Location
- County: McLennan
- Subdivision: Park Meadows Add Ph 1-C
- Driving Directions: Ritchie Road, turn on Mosher, left on Jackal. Home will be on the left.
School Information
- Elem School District: Midway ISD
- Midd School District: Midway ISD
- High School District: Midway ISD
- Elementary School: Park Hill
- Middle School: Midway
- High School: Midway
Community
- Association: Yes
- Assoc. Name: Berkshire Hathaway
- Assoc. Fees Include: All Facilities
Heating & Cooling
- Central air: Yes
- Air Conditioning: Yes
- Cooling Type: Central Air, Ceiling Fan(s), Electric
- Heating Type: Central, Electric
Utilities
- Sewer: Public Sewer
- Water: Public
- Cable Available: Yes
- Utility Description: Cable Available, Electricity Available, Electricity Connected, Sewer Available, Separate Meters, Water Available
Structural Information
- Property Detached: Yes
- Architectural Style: Detached
- Structure Type: House
- Detached/Attached: Detached
- Roof: Composition
- Windows: Window Coverings
- Stories/Levels: 1
- Living Area: 1,764 Sq. Ft.
- Year Built: 2019
Lot Features
- Lot Size (Acres): 0.152
- Lot Size (Sq. Ft.): 6,621.12
- Sidewalks: Yes
- Lot Features: Landscaped, Level, Sprinkler System, Few Trees
- Fencing (Description): Back Yard, Fenced, Full, Gate, Wood
Financial Considerations
- For Sale/Rent/Lease: For Sale
- Association Fee: $240
- Assoc Fee Freq.: Annually
- Tax Amount: $6,478
- Terms: Cash, Conventional, 1031 Exchange, FHA 203(k), FHA, USDA Loan, VA Loan
Disclosures and Reports
- Legal Description: PARK MEADOWS ADDN PH 1-C LOT 5 BLOCK 8 ACRES
- Property ID: 362522020008050
- Block: 8
- Lot Number: 5
Listed by Coldwell Banker Apex, REALTORS, Kathryn Lee

Get Pre-Approved Today
Schools
Schools serving 2912 Jackal Dr
School District:Midway Independent School District, China Spring, TX
| Name | Grades | Distance |
|---|---|---|
Park Hill Elementary 700 Ritchie Road, Lorena, TX 76655 | PK-5 | 1 mi |
Midway Middle School 800 Hewitt Drive, Hewitt, TX 76643 | 6-8 | 1.8 mi |
Midway High School 8200 Mars Drive, Waco, TX 76712 | 9-12 | 2.2 mi |
Disclaimer:
School attendance boundaries provided by ATTOM Data Solutions and are for reference only. Contact the school directly to verify enrollment eligibility.
Price & Sales History for 2912 Jackal Dr
Date
Details
Price
Change
Source
8/24/2026
Price Reduced
$297,000
-0.67%
MLS
7/31/2026
Listed
$299,000
—
MLS
Disclaimer: Historical sales information is derived from public records provided by the county offices. Information is not guaranteed and should be independently verified.
Tax History
Tax History for 2912 Jackal Dr
Year
Property Taxes
Change
Tax Assessment
Change
2025
$4,823
—
$297,515
-1%
2025
$4,823
-1%
$300,080
-5%
2023
$4,888
—
$314,300
3%
2022
$4,888
-5%
$305,150
11%
2022
$5,167
9%
$275,540
33%
2021
$4,762
1%
$206,900
6%
2020
$4,705
532%
$195,550
598%
2019
$745
37%
$28,010
41%
2018
$542
—
$19,850
—
Disclaimer: Historical tax information is derived from public records provided by the county offices. Information is not guaranteed and should be independently verified.
Estimate the Cost
Estimate the Cost for 2912 Jackal Dr
2912 Jackal Drive, Waco, TX 76655 (MLS# 21344694) is a Single Family property with 3 bedrooms and 2 full bathrooms. 2912 Jackal Drive is currently listed for $297,000 and was received on July 31, 2026. Want to learn more about 2912 Jackal Drive? Do you have questions about finding other Single Family real estate for sale in Waco? You can browse all Waco real estate or contact a Coldwell Banker agent to request more information.