
This is a carousel with tiles that activate property listing cards. Use the previous and next buttons to navigate.
1/1
This is a carousel with tiles that activate property listing cards. Use the previous and next buttons to navigate.
1/1

Property Description
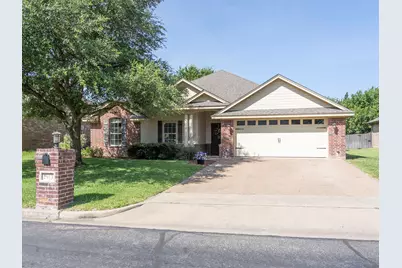
Charming 4 bedroom 2 bath home in Midway ISD, has a beautiful lawn, wonderful curb appeal, a desirable floor plan, is move in ready, and has many special features! Just inside the entry is just one of the architectural features of the home, a niche, and you'll notice right away the tall ceilings, the cozy fireplace with a receptacle on the mantel, the extended pergola patio with ceiling fans, the kitchen with double ovens, granite countertops, under counter lighting, stainless steel appliances and a breakfast bar. The isolated primary bathroom has dual sinks, dual walk in closets, a garden tub, and separate shower. The laundry room which is conveniently located just outside the primary bedroom, has a sink and a long folding counter. The entrance to the two car garage is located inside the laundry room. Three other bedrooms, located on the opposite side of the home from the primary bedroom, have great closet spaces, one of the bedrooms has a window seat or reading nook, and one bedroom has a super cool built in desk area! This home has an open floor plan, with hardwoods and tile, no carpet means low maintenance, lots of storage, sprinkler system, security system, and it lends itself easily to entertaining, and family fun!
Full Property Details
Full Property Details for 2913 Pueblo Dr
General
- Taxes: $6,274
- Status: Closed
- Type: Single Family
- Source: NTREIS
- MLS ID: 21290399
- Added to Site: 115 day(s) ago
Interior
- Interior Features: Eat-in Kitchen, Granite Counters, Open Floorplan, Paneling/Wainscoting, Cable TV, Walk-In Closet(s)
- Fireplace: Yes
- Number of Fireplaces: 1
- Fireplace(s): Family Room, Wood Burning
- Appliances: Double Oven, Dishwasher, Electric Water Heater, Disposal, Microwave
- Flooring: Hardwood, Tile
Rooms
Bathrooms
- Total Bathrooms: 2
- Full Bathrooms: 2
Bedrooms
- Total Bedrooms: 4
Other Rooms
- Laundry: Washer Hookup, Electric Dryer Hookup, Laundry in Utility Room
Exterior
- Porch/Patio/Deck: Patio, Covered
Parking
- Garage: Yes
- Attached garage: Yes
- Garage Spaces: 2
- Covered Spaces: 2
- Parking Features: Driveway, Garage Faces Front
Location
- County: McLennan
- Subdivision: Arrowhead Est
- Driving Directions: West on 84, exit Hewitt Estates Drive, turn left on to Hewitt Drive to Panther Way turn right. Turn left on Pueblo, home will be about a block down on the right.
School Information
- Elem School District: Midway ISD
- Midd School District: Midway ISD
- High School District: Midway ISD
- Elementary School: Park Hill
- Middle School: Midway
- High School: Midway
Heating & Cooling
- Central air: Yes
- Air Conditioning: Yes
- Cooling Type: Central Air, Electric
- Heating Type: Central, Electric
Utilities
- Sewer: Public Sewer
- Cable Available: Yes
- Utility Description: Sewer Available, Cable Available
Structural Information
- Property Detached: Yes
- Architectural Style: Detached
- Structure Type: House
- Detached/Attached: Detached
- Construction: Brick
- Roof: Composition
- Windows: Window Coverings
- Stories/Levels: 1
- Living Area: 1,770 Sq. Ft.
- Year Built: 2007
Additional Structures
- Other Structures: Pergola
Lot Features
- Lot Size (Acres): 0.2091
- Lot Size (Sq. Ft.): 9,108.4
- Lot Features: Landscaped, Sprinkler System
- Fencing (Description): Back Yard, Full, Wood
Financial Considerations
- For Sale/Rent/Lease: For Sale
- Tax Amount: $6,274
- Terms: Cash, Conventional, FHA, VA Loan
Disclosures and Reports
- Legal Description: ARROWHEAD EST ACRES.2091
- Property ID: 340285
- Block: 13
- Lot Number: 15
Listed by Tera Kiger Brokerage, Tera Kiger
Sold by Bridge Realty, Kadette Fossum
Listing agent
— 2913 Pueblo Dr —
Tera Kiger
Tera Kiger Brokerage

 NMLS#: 1598647
Get Pre-Approved Today
Schools
Schools serving 2913 Pueblo Dr
School District:Midway Independent School District, China Spring, TX
| Name | Grades | Distance |
|---|---|---|
Park Hill Elementary 700 Ritchie Road, Lorena, TX 76655 | PK-5 | 1.1 mi |
Midway Middle School 800 Hewitt Drive, Hewitt, TX 76643 | 6-8 | 1.4 mi |
Midway High School 8200 Mars Drive, Waco, TX 76712 | 9-12 | 1.9 mi |
Disclaimer:
School attendance boundaries provided by ATTOM Data Solutions and are for reference only. Contact the school directly to verify enrollment eligibility.
2913 Pueblo Drive, Waco, TX 76712 (MLS# 21290399) is a Single Family property that was sold on August 19, 2026. Want to learn more about 2913 Pueblo Drive? Do you have questions about finding other Single Family real estate for sale in Waco? You can browse all Waco real estate or contact a Coldwell Banker agent to request more information.