Full Property Details for 2950 Chimney Rock Rd
General
- Price: $350,000
- Taxes: $5,102
- Status: Active
- Type: Single Family
- Source: NTREIS
- MLS ID: 21337543
- Updated: 7/24/2026
- Added to Site: 3 day(s) ago
Interior
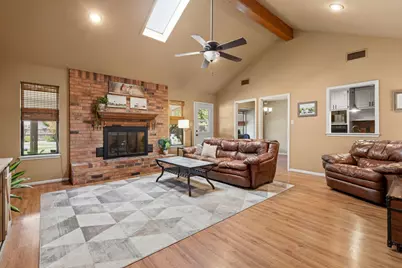
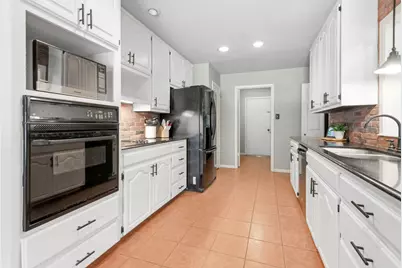
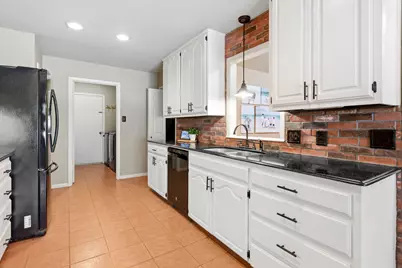
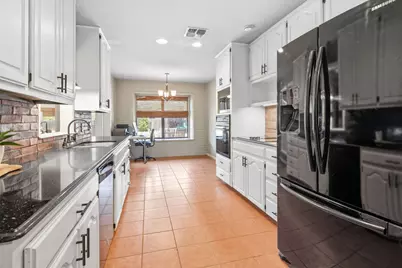
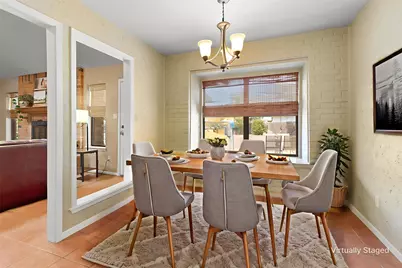
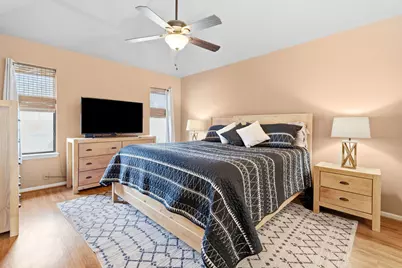
- Interior Features: Decorative/Designer Lighting Fixtures, Eat-in Kitchen, Granite Counters, High Speed Internet, Pantry, Paneling/Wainscoting, Vaulted Ceiling(s), Natural Woodwork, Walk-In Closet(s)
- Fireplace: Yes
- Number of Fireplaces: 1
- Fireplace(s): Living Room, Masonry, Wood Burning
- Appliances: Dishwasher, Electric Range, Electric Water Heater, Disposal, Microwave
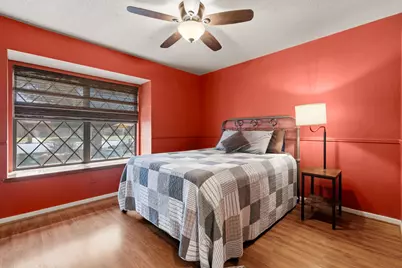
- Flooring: Combination, Ceramic Tile, Luxury Vinyl Plank
Rooms
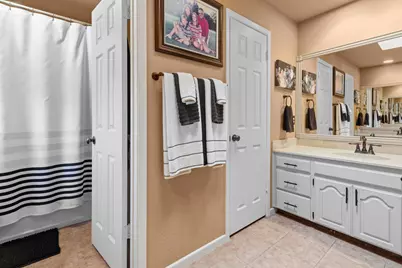
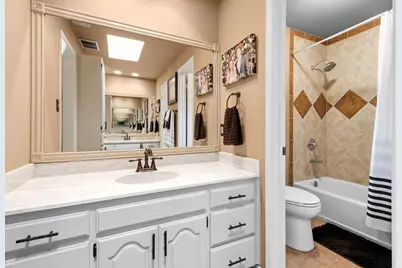
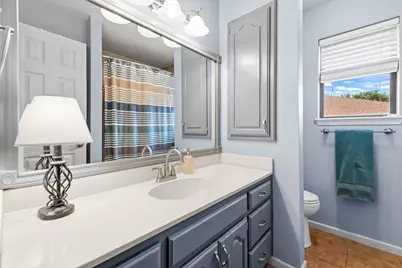
- Total Bathrooms: 2
- Full Bathrooms: 2
- Laundry: Washer Hookup, Dryer Hookup, Laundry in Utility Room
Exterior
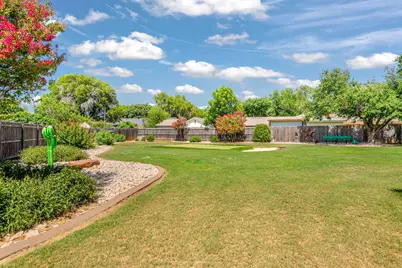
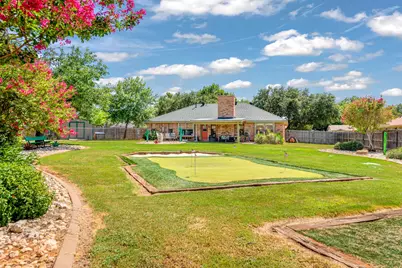
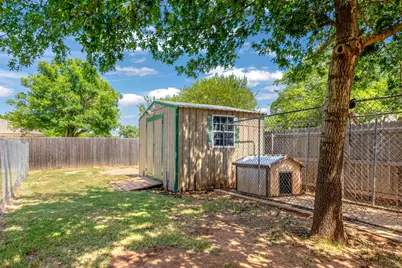
- Exterior Features: Dog Run, Private Yard, Storage
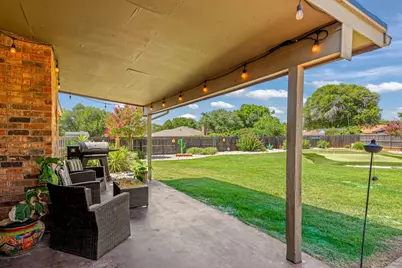
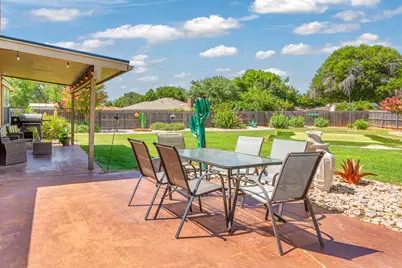
- Porch/Patio/Deck: Rear Porch, Patio, Covered
Parking
- Garage: Yes
- Attached garage: Yes
- Garage Spaces: 2
- Covered Spaces: 2
- Parking Features: Concrete, Door-Single, Driveway, Garage, Inside Entrance, Outside, Garage Faces Side, See Remarks
Location
- County: Taylor
- Subdivision: Hunters Creek Add
- Driving Directions: From the Mall of Abilene (4310 Buffalo Gap Rd) to 2950 Chimney Rock Rd, Abilene, TX: Exit the Mall of Abilene onto Buffalo Gap Road and head south. Turn right onto Chimney Rock Road. Continue on Chimney Rock Road for approximately 1 mile. 2950 Chimney Rock Road will be on your right.
School Information
- Elem School District: Abilene ISD
- Midd School District: Abilene ISD
- High School District: Abilene ISD
- Elementary School: Ward
- Middle School: Madison
- High School: Cooper
Heating & Cooling
- Central air: Yes
- Air Conditioning: Yes
- Cooling Type: Central Air, Ceiling Fan(s), Electric
- Heating Type: Central, Fireplace(s)
Utilities
- Sewer: Public Sewer
- Water: Public
- Cable Available: Yes
- Utility Description: Cable Available, Electricity Available, Electricity Connected, Sewer Available, Water Available
Structural Information
- Property Detached: Yes
- Architectural Style: Traditional, Detached
- Structure Type: House
- Detached/Attached: Detached
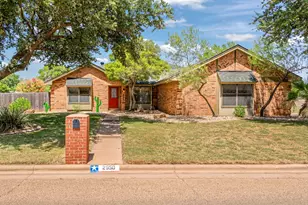
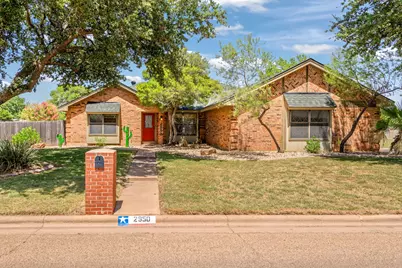
- Construction: Brick
- Roof: Asphalt, Shingle
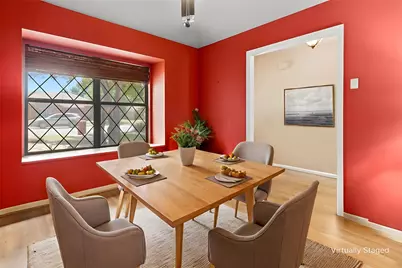
- Windows: Bay Window(s), Skylight(s), Window Coverings
- Stories/Levels: 1
- Living Area: 1,769 Sq. Ft.
- Year Built: 1982
Additional Structures
- Other Structures: Kennel/Dog Run, Shed(s), See Remarks
Lot Features
- Lot Size (Acres): 0.396
- Lot Size (Sq. Ft.): 17,249.76
- Lot Size Source: Public Records
- Lot Features: Back Yard, Lawn, Landscaped, Few Trees
- Fencing (Description): Back Yard, Perimeter
Financial Considerations
- For Sale/Rent/Lease: For Sale
- Tax Amount: $5,102
- Terms: Cash, Conventional, FHA, VA Loan
Disclosures and Reports
- Legal Description: HUNTERS CREEK ADDN SEC 3, BLOCK K, LOT 11
- Exclusions: Washer, dryer and refrigerator
- Property ID: 34666
- Block: K
- Lot Number: 11
Listed by Coldwell Banker Apex, REALTORS, Lia VanPelt






 NMLS#: 1598647