
This is a carousel with tiles that activate property listing cards. Use the previous and next buttons to navigate.
1/1
This is a carousel with tiles that activate property listing cards. Use the previous and next buttons to navigate.
1/1

Property Description
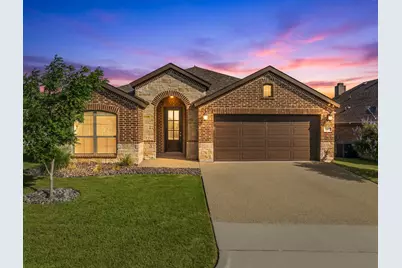
Welcome to this artfully landscaped 4 Bedroom, 2 Bathroom home in Midway ISD! Enjoy an open floor plan with stunning exposed beams and granite through the kitchen, an isolated primary wing featuring a bathroom with dual vanities, a soaking tub, and a separate shower. The covered patio base has been extended, and the back yard features extra privacy as it is fully enclosed with Olive Martini hedges, boasting two beautiful Chinese Pistache trees that are just now coming into their own. From the rockscaping to the Texas Lilac tree in full bloom, this property is beautiful inside and out!
Full Property Details
Full Property Details for 3017 Paint Horse Dr
General
- Taxes: $6,030
- Status: Closed
- Type: Single Family
- Source: NTREIS
- MLS ID: 21290280
- Added to Site: 140 day(s) ago
Interior
- Interior Features: Granite Counters, Kitchen Island, Open Floorplan, Walk-In Closet(s)
- Appliances: Dishwasher, Electric Cooktop, Electric Oven, Disposal, Microwave
- Flooring: Carpet, Wood
Rooms
Bathrooms
- Total Bathrooms: 2
- Full Bathrooms: 2
Bedrooms
- Total Bedrooms: 4
Other Rooms
- Laundry: Washer Hookup, Dryer Hookup, Laundry in Utility Room
Additional Information
- Security/Safety: Smoke Detector(s)
Exterior
- Exterior Features: Private Yard
- Porch/Patio/Deck: Rear Porch, Patio, Covered
Parking
- Garage: Yes
- Attached garage: Yes
- Garage Spaces: 2
- Covered Spaces: 2
- Parking Features: Garage Faces Front
Location
- County: McLennan
- Subdivision: Surrey Village Ph Three
- Driving Directions: Take 135 or Moonlight Drive onto Surrey Ridge Lane. Turn Left on Paint Horse Drive. Property will be on the Left.
School Information
- Elem School District: Midway ISD
- Midd School District: Midway ISD
- High School District: Midway ISD
- Elementary School: Spring Valley
- Middle School: Midway
- High School: Midway
Heating & Cooling
- Central air: Yes
- Air Conditioning: Yes
- Cooling Type: Central Air, Electric
- Heating Type: Central, Electric
Utilities
- Sewer: Public Sewer
- Water: Public
- Utility Description: Electricity Connected, Sewer Available, Water Available
Structural Information
- Property Detached: Yes
- Architectural Style: Other, Detached
- Structure Type: House
- Detached/Attached: Detached
- Construction: Brick, Rock, Stone
- Roof: Composition
- Stories/Levels: 1
- Living Area: 1,780 Sq. Ft.
- Year Built: 2020
Lot Features
- Lot Size (Acres): 0.143
- Lot Size (Sq. Ft.): 6,229.08
- Lot Size Source: Public Records
- Lot Features: Landscaped
- Fencing (Description): Back Yard, Fenced, Privacy, Wood
Water Features
- Water Front Desc.: Creek
Financial Considerations
- For Sale/Rent/Lease: For Sale
- Tax Amount: $6,030
- Terms: Cash, Conventional, FHA, VA Loan
Disclosures and Reports
- Documents Avail.: Aerial, Survey
- Legal Description: SURREY VILLAGE PH THREE LOT 4 BLOCK 12 ACRES .143
- Property ID: 360831020012040
- Block: 12
- Lot Number: 4
Listed by White Label Realty, Kinsey Moberg
Sold by AG Real Estate & Associates, Russell Segler
Listing agent
— 3017 Paint Horse Dr —
Kinsey Moberg
White Label Realty

 NMLS#: 1598647
Get Pre-Approved Today
Schools
Schools serving 3017 Paint Horse Dr
School District:Midway Independent School District, China Spring, TX
| Name | Grades | Distance |
|---|---|---|
Spring Valley Elementary School 610 Spring Valley Road, Hewitt, TX 76643 | PK-5 | 1.6 mi |
Midway Middle School 800 Hewitt Drive, Hewitt, TX 76643 | 6-8 | 2.9 mi |
Midway High School 8200 Mars Drive, Waco, TX 76712 | 9-12 | 2.9 mi |
Disclaimer:
School attendance boundaries provided by ATTOM Data Solutions and are for reference only. Contact the school directly to verify enrollment eligibility.
3017 Paint Horse Drive, Waco, TX 76706 (MLS# 21290280) is a Single Family property that was sold on July 29, 2026. Want to learn more about 3017 Paint Horse Drive? Do you have questions about finding other Single Family real estate for sale in Waco? You can browse all Waco real estate or contact a Coldwell Banker agent to request more information.