
This is a carousel with tiles that activate property listing cards. Use the previous and next buttons to navigate.
1/1
This is a carousel with tiles that activate property listing cards. Use the previous and next buttons to navigate.
1/1

Property Description
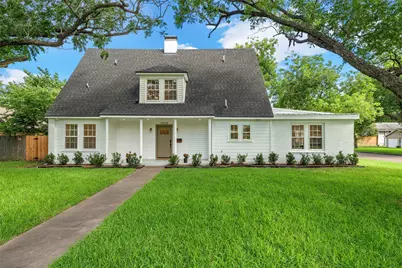
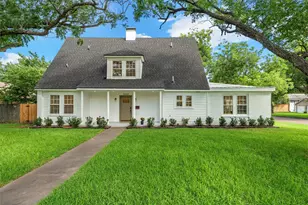
Nestled along one of the beautiful tree-lined streets in the historic Dean Highland neighborhood, this stunning home offers the perfect blend of timeless character and modern convenience. With 4 bedrooms, 3 fully renovated bathrooms, multiple living and dining spaces, and extensive system updates, the home provides both the charm of a historic property and the comfort of modern living. Inside, you'll find two spacious living areas and two dining spaces, offering flexibility for entertaining, working from home, or accommodating a variety of lifestyles. Original windows, a charming fireplace, built-in cabinetry, and much of the home's original doors and trim preserve the craftsmanship and character that make historic homes so special. The fully renovated kitchen features new cabinetry, new appliances, quartz countertops, and updated finishes while maintaining the home's classic appeal. The beautifully updated bathrooms showcase classic tile flooring, stylish tiled showers, and quality finishes throughout. Two laundry rooms-one upstairs and one downstairs-provide added convenience, with the spacious downstairs laundry room offering the potential to serve as a walk-in pantry if the upstairs laundry hookups are preferred. Major system updates provide peace of mind, including updated electrical and plumbing, all-new HVAC systems, and a recently replaced roof. Upstairs, beautiful original hardwood floors lead to a spacious primary suite featuring a large bathroom with double vanities, a walk-in shower, and two closets for ample storage. Situated on a fully fenced corner lot, the property includes a new automatic gate and a massive back patio spanning the length of the home-perfect for entertaining family and friends. If you've been searching for a spacious home that combines historic charm, modern updates, and exceptional value, Cumberland Avenue offers the best of both worlds.
Full Property Details
Full Property Details for 3028 Cumberland Ave
General
- Taxes: $8,465
- Status: Closed
- Type: Single Family
- Source: NTREIS
- MLS ID: 21305682
- Added to Site: 125 day(s) ago
Interior
- Interior Features: Built-in Features, Decorative/Designer Lighting Fixtures, Double Vanity, Eat-in Kitchen, Granite Counters, Open Floorplan, Walk-In Closet(s)
- Fireplace: Yes
- Number of Fireplaces: 1
- Fireplace(s): Living Room, Wood Burning
- Appliances: Dishwasher, Electric Oven
- Flooring: Tile, Vinyl, Wood
Rooms
Bathrooms
- Total Bathrooms: 3
- Full Bathrooms: 3
Bedrooms
- Total Bedrooms: 4
Exterior
- Exterior Features: Private Entrance, Private Yard
- Porch/Patio/Deck: Rear Porch, Front Porch, Patio, Covered
Parking
- Parking Features: Driveway, Off Street, Oversized, Parking Pad
Location
- County: McLennan
- Subdivision: Dean
- Driving Directions: On W. Waco Drive, turn onto N. 36th Street. Which turns into N. 34th Street. Turn right onto Cumberland Avenue and the property is on the right.
School Information
- Elem School District: Waco ISD
- Midd School District: Waco ISD
- High School District: Waco ISD
- Elementary School: Dean Highland
- Middle School: GW Carver
- High School: Waco
Heating & Cooling
- Central air: Yes
- Air Conditioning: Yes
- Cooling Type: Central Air, Ceiling Fan(s), Electric
- Heating Type: Central, Fireplace(s), Natural Gas
Utilities
- Sewer: Public Sewer
- Water: Public
- Utility Description: Electricity Connected, Sewer Available, Water Available
Structural Information
- Property Detached: Yes
- Architectural Style: Traditional, Detached
- Structure Type: House
- Detached/Attached: Detached
- Construction: Brick
- Roof: Composition
- Stories/Levels: 2
- Living Area: 2,376 Sq. Ft.
- Year Built: 1933
Lot Features
- Lot Size (Acres): 0.284
- Lot Size (Sq. Ft.): 12,371.04
- Lot Size Source: Public Records
- Lot Features: Back Yard, Cleared, Corner Lot, Lawn, Few Trees
- Fencing (Description): Back Yard, Fenced, Gate, Perimeter, Privacy, Wood
Financial Considerations
- For Sale/Rent/Lease: For Sale
- Tax Amount: $8,465
- Terms: Cash, Conventional, FHA, VA Loan
Disclosures and Reports
- Legal Description: DEAN LOT 7B 8 BLOCK 24 ACRES .2841
- Property ID: 480122000386009
- Block: 24
- Lot Number: 7B
Listed by EG Realty, Jacob Sloan
Sold by Camille Johnson, Rebecca Kennedy
Listing agent
— 3028 Cumberland Ave —
Jacob Sloan
EG Realty
254-715-6641

 NMLS#: 1598647
Get Pre-Approved Today
Schools
Schools serving 3028 Cumberland Ave
School District:Waco Independent School District
| Name | Grades | Distance |
|---|---|---|
Dean Highland Elementary School 3300 Maple Avenue, Waco, TX 76707 | PK-5 | 0.3 mi |
Indian Spring Middle School 500 North University Parks Drive, Waco, TX 76701 | 6-8 | 2.3 mi |
Waco High School 2020 North 42nd Street, Waco, TX 76710 | 9-12 | 1.2 mi |
Disclaimer:
School attendance boundaries provided by ATTOM Data Solutions and are for reference only. Contact the school directly to verify enrollment eligibility.
3028 Cumberland Avenue, Waco, TX 76707 (MLS# 21305682) is a Single Family property that was sold on October 09, 2026. Want to learn more about 3028 Cumberland Avenue? Do you have questions about finding other Single Family real estate for sale in Waco? You can browse all Waco real estate or contact a Coldwell Banker agent to request more information.