This is a carousel with tiles that activate property listing cards. Use the previous and next buttons to navigate.
1/16
$274,900 Just Listed
This is a carousel with tiles that activate property listing cards. Use the previous and next buttons to navigate.
1/16
Property Description
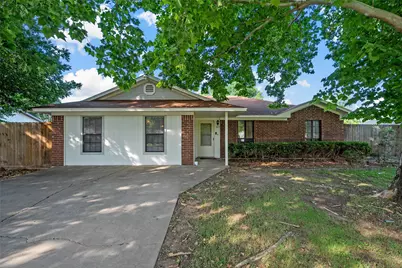
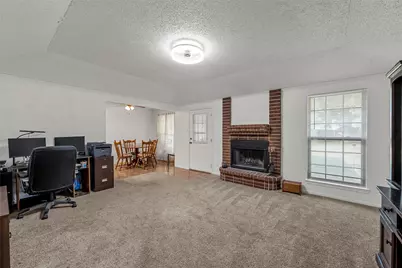
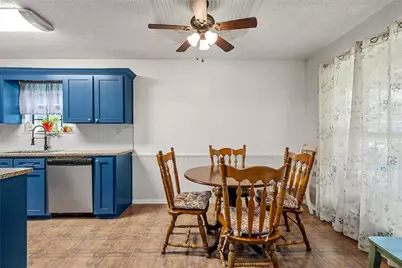
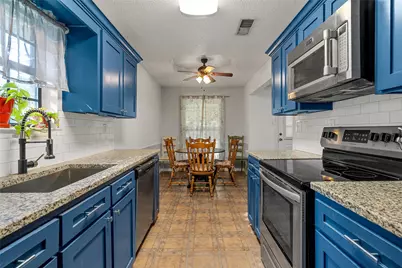
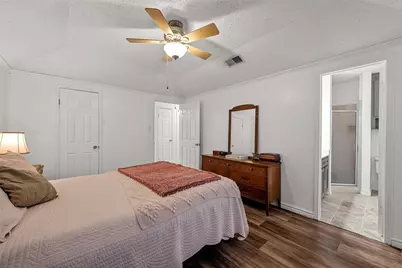
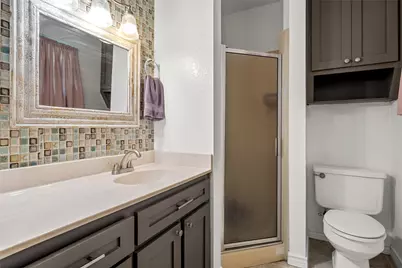
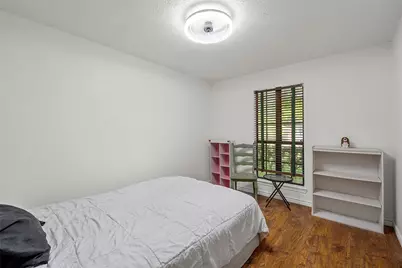
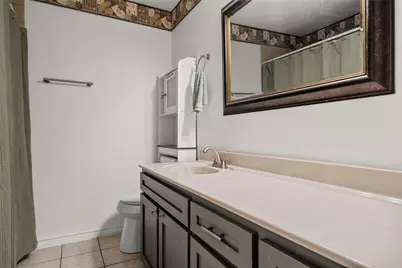
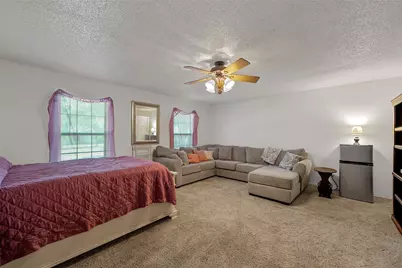
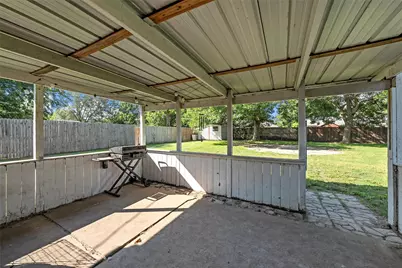
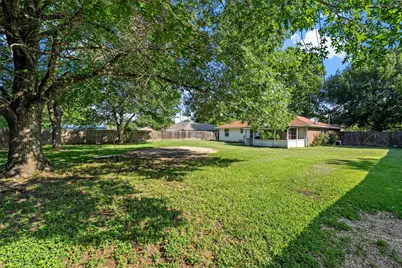
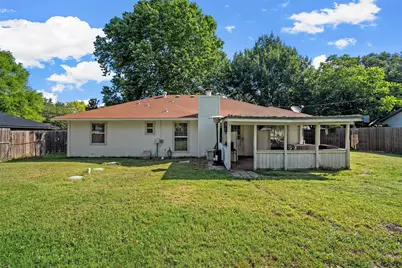
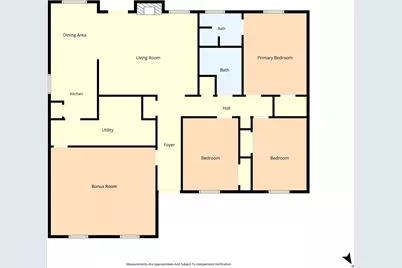
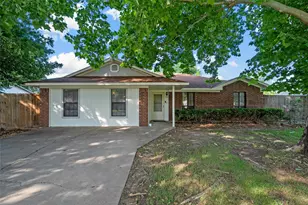
If you're looking for room to spread out without stretching the budget, this home deserves a closer look! This 3 bedroom, 2 bath home offers a setting that feels established, shaded, and welcoming from the start. Inside, the living area centers around a wood burning fireplace, adding warmth and character to the heart of the home. The updated kitchen features granite countertops, a breakfast area, and a comfortable layout that works well for everyday meals or casual gatherings. The large bonus room adds valuable extra space and could easily serve as a 4th bedroom, second living area, or game room. Outside, the covered back patio opens to a large privacy fenced backyard with plenty of space to enjoy the shade of the mature trees. A storage building adds extra room for tools, lawn equipment, or outdoor items. Don't wait too long to schedule your showing because this home is priced to sell!
Full Property Details
Full Property Details for 305 Elmwood Dr
General
- Price: $274,900
- Taxes: $3,461
- Status: Active
- Type: Single Family
- Source: NTREIS
- MLS ID: 21281764
- Updated: 5/28/2026
- Added to Site: 2 day(s) ago
Interior
- Interior Features: Cathedral Ceiling(s), Decorative/Designer Lighting Fixtures, Eat-in Kitchen, Granite Counters, High Speed Internet, Pantry, Vaulted Ceiling(s), Walk-In Closet(s)
- Fireplace: Yes
- Number of Fireplaces: 1
- Fireplace(s): Living Room, Wood Burning
- Appliances: Dishwasher, Electric Range, Electric Water Heater, Microwave
- Flooring: Carpet, Concrete, Linoleum, Tile, Vinyl
Rooms
Bathrooms
- Total Bathrooms: 2
- Full Bathrooms: 2
Bedrooms
- Total Bedrooms: 3
Other Rooms
- Laundry: Common Area, Washer Hookup, Electric Dryer Hookup, Laundry in Utility Room
Exterior
- Exterior Features: Private Yard
- Porch/Patio/Deck: Patio, Covered
Parking
- Parking Features: Driveway
Location
- County: McLennan
- Subdivision: Western Hills
- Driving Directions: HWY 6 North to McLaughlin. Left on McLaughlin. Left on Speegle Rd. Rt on Western Dr. Left on Elmwood.
School Information
- Elem School District: Midway ISD
- Midd School District: Midway ISD
- High School District: Midway ISD
- Elementary School: Speegleville
- Middle School: River Valley
- High School: Midway
Heating & Cooling
- Central air: Yes
- Air Conditioning: Yes
- Cooling Type: Central Air, Ceiling Fan(s), Electric
- Heating Type: Central, Electric
Utilities
- Sewer: Aerobic Septic
- Water: Community/Coop
- Utility Description: Electricity Connected, Septic Available, Water Available
Structural Information
- Property Detached: Yes
- Architectural Style: Detached
- Structure Type: House
- Detached/Attached: Detached
- Construction: Brick
- Roof: Composition
- Windows: Window Coverings
- Stories/Levels: 1
- Living Area: 2,129 Sq. Ft.
- Year Built: 1989
Additional Structures
- Other Structures: Storage
Lot Features
- Lot Size (Acres): 0.2927
- Lot Size (Sq. Ft.): 12,750.01
- Lot Features: Back Yard, Interior Lot, Lawn, Few Trees
- Fencing (Description): Back Yard, Wood
Financial Considerations
- For Sale/Rent/Lease: For Sale
- Tax Amount: $3,461
- Terms: Cash, Conventional, FHA, VA Loan
Disclosures and Reports
- Documents Avail.: Survey
- Legal Description: Acres .2927
- Exclusions: Ring Doorbell
- Property ID: 151103
- Block: 4
- Lot Number: 5
Listed by Bentwood Realty, Kristi Baker
Get Pre-Approved Today
Schools
Schools serving 305 Elmwood Dr
School District:Midway Independent School District, China Spring, TX
| Name | Grades | Distance |
|---|---|---|
Speegleville Elementary School 101 Maywood, Waco, TX 76712 | PK-5 | 0.2 mi |
River Valley Middle School 4750 Speegleville Road, McGregor, TX 76657 | 6-8 | 4.8 mi |
Midway High School 8200 Mars Drive, Waco, TX 76712 | 9-12 | 7.8 mi |
Disclaimer:
School attendance boundaries provided by ATTOM Data Solutions and are for reference only. Contact the school directly to verify enrollment eligibility.
Price & Sales History for 305 Elmwood Dr
Date
Details
Price
Change
Source
5/27/2026
Listed
$274,900
—
MLS
Disclaimer: Historical sales information is derived from public records provided by the county offices. Information is not guaranteed and should be independently verified.

Tax History
Tax History for 305 Elmwood Dr
Year
Property Taxes
Change
Tax Assessment
Change
2024
$2,008
-11%
$246,560
1%
2023
$2,265
—
$243,890
-8%
2022
$2,265
-30%
$264,570
11%
2022
$3,221
38%
$238,840
21%
2021
$2,342
-16%
$198,050
32%
2020
$2,774
-2%
$149,530
—
2019
$2,821
7%
$149,830
11%
2018
$2,643
9%
$135,351
10%
2017
$2,431
9%
$123,046
10%
2016
$2,231
3%
$111,860
4%
2015
$2,158
4%
$107,650
4%
2014
$2,070
13%
$103,242
13%
2013
$1,835
—
$91,420
—
Disclaimer: Historical tax information is derived from public records provided by the county offices. Information is not guaranteed and should be independently verified.
Estimate the Cost
Estimate the Cost for 305 Elmwood Dr
305 Elmwood Drive, Woodway, TX 76712 (MLS# 21281764) is a Single Family property with 3 bedrooms and 2 full bathrooms. 305 Elmwood Drive is currently listed for $274,900 and was received on May 27, 2026. Want to learn more about 305 Elmwood Drive? Do you have questions about finding other Single Family real estate for sale in Woodway? You can browse all Woodway real estate or contact a Coldwell Banker agent to request more information.