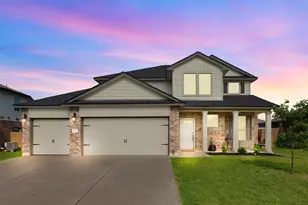
This is a carousel with tiles that activate property listing cards. Use the previous and next buttons to navigate.
1/40
$389,900
This is a carousel with tiles that activate property listing cards. Use the previous and next buttons to navigate.
1/40
Property Description
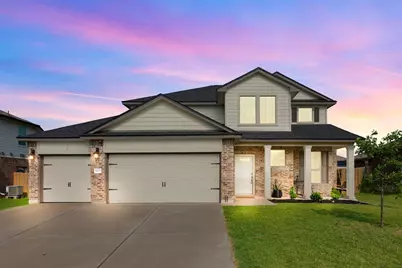
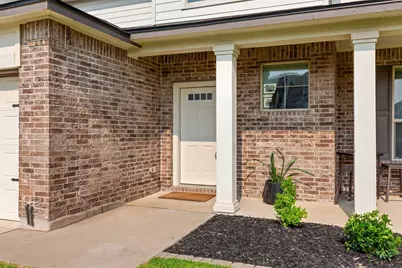
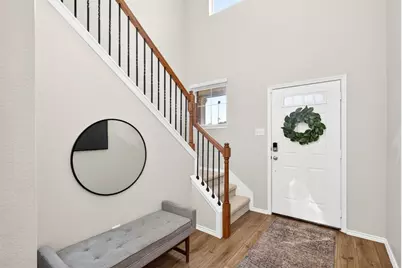
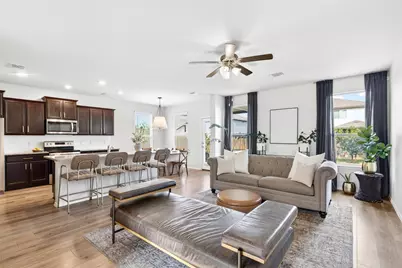
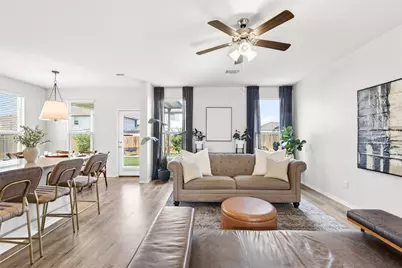
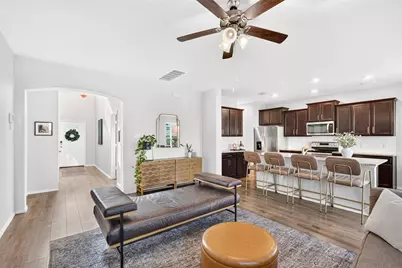
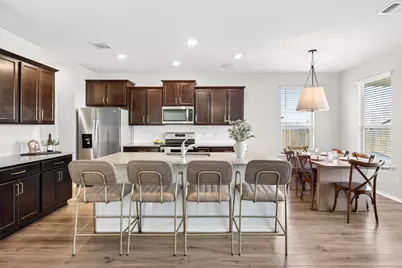
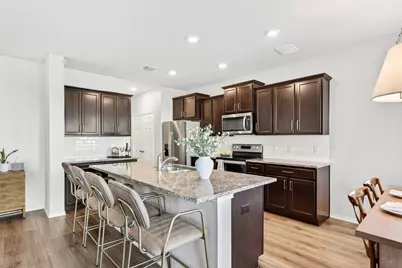
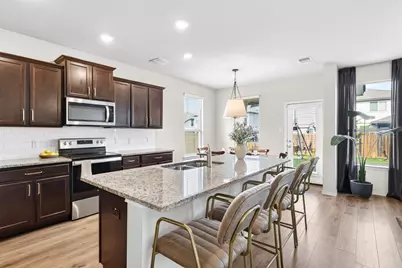
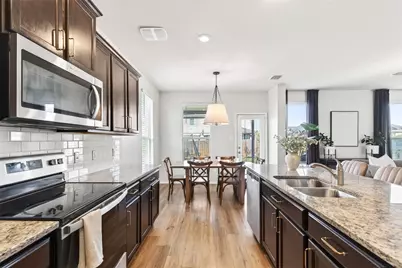
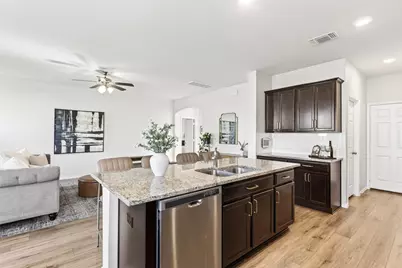
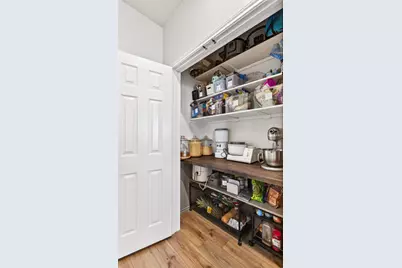
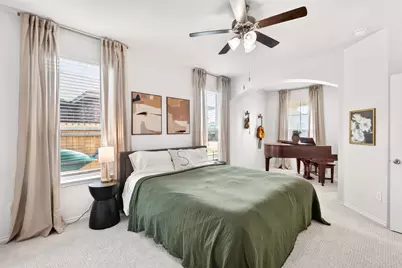
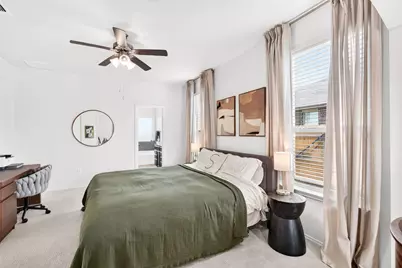
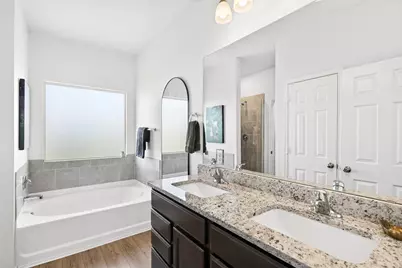
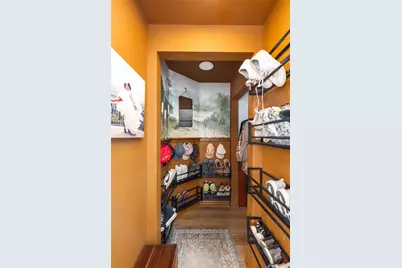
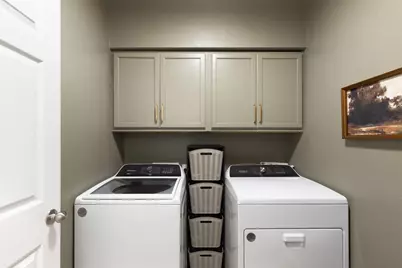
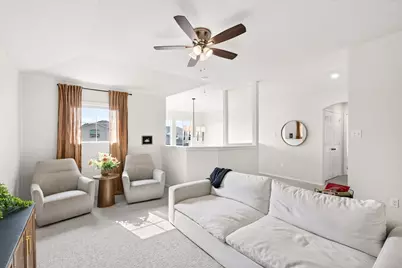
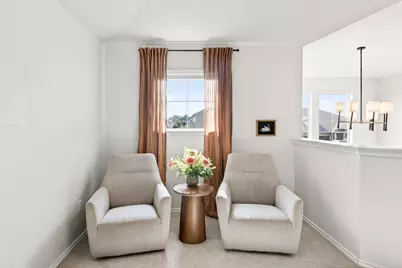
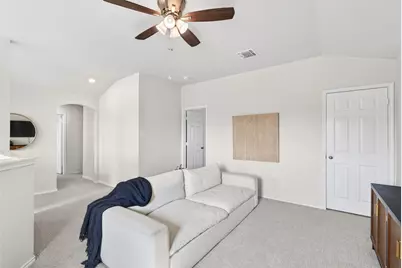
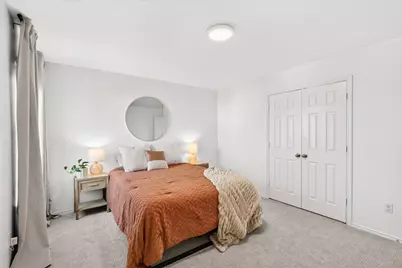
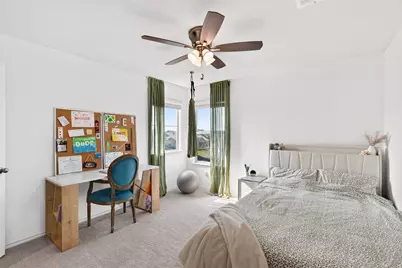
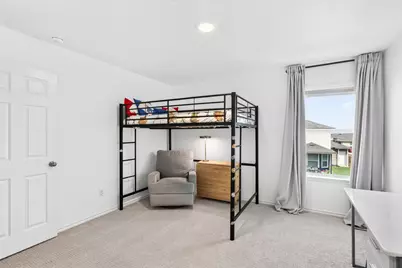
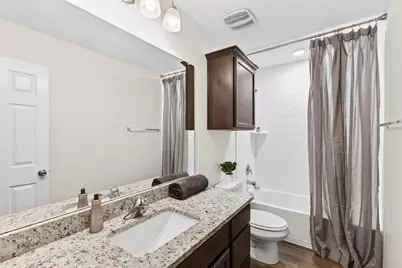
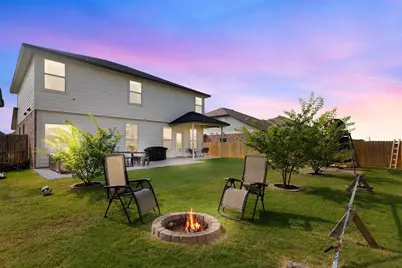
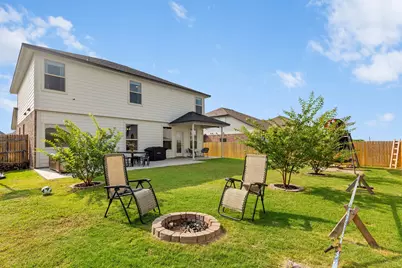
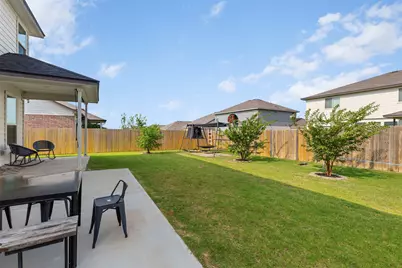
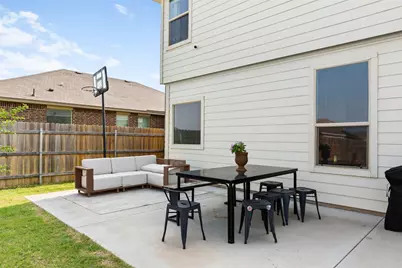
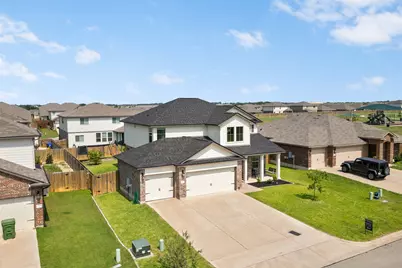
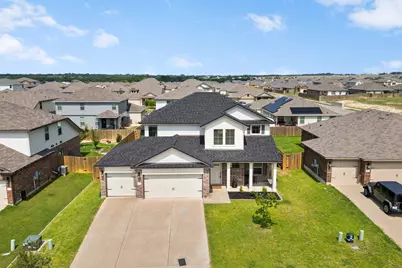
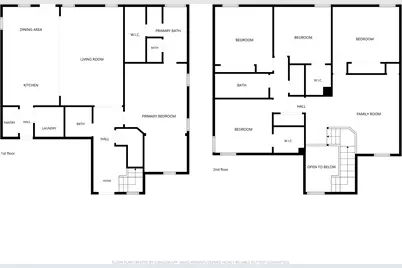
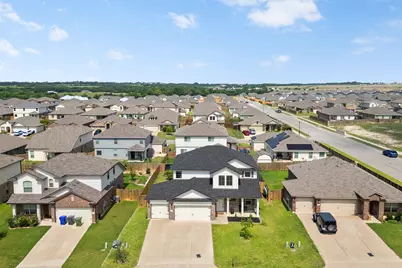
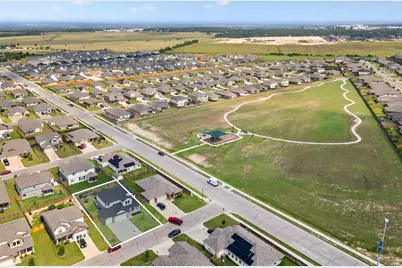
Move-in ready and thoughtfully updated, this home welcomes you with an open, light-filled floor plan that feels both spacious and inviting from the moment you step inside! The seamless flow between the living room, dining area, and kitchen creates a natural gathering space that's equally suited for everyday living and entertaining, while large windows fill the home with natural light. The first-floor laundry room adds everyday convenience. With generous living areas, five bedrooms, and a functional layout designed for real life, this home offers the space, flexibility, and comfort that's hard to find at this price point. Major updates have already been completed, including a new roof, new carpet, and fresh interior paint throughout. The kitchen is complemented by a pantry with built-in workspace, while the upgraded laundry room and custom mudroom add practical touches that make daily life more organized and efficient. With five bedrooms and multiple living spaces, there's room to spread out and grow. Upstairs, a second living area provides the perfect spot for a game room, media space, home office, or quiet retreat at the end of the day. Step outside to enjoy the large custom patio, an inviting extension of the home's living space that's ideal for morning coffee, family dinners, or gathering with friends on the weekend. The 3-car garage, unique for the neighborhood, provides added storage space and functionality. The location is equally appealing. The neighborhood park is just around the corner, offering a convenient place for walks, bike rides, and outdoor play. The home is also zoned to the highly regarded Midway Independent School District, providing both day-to-day value and long-term resale appeal. Well-maintained and updated where it matters most, this home combines comfort, convenience, and peace of mind in one of the area's most desirable locations.
Full Property Details
Full Property Details for 3105 Marston Rd
General
- Price: $389,900
- HOA FEE: $20/month
- HOA FEE FREQ.: Annually
- Taxes: $8,501
- Status: Active
- Type: Single Family
- Source: NTREIS
- MLS ID: 21310683
- Updated: 7/3/2026
- Added to Site: 28 day(s) ago
Interior
- Interior Features: Granite Counters, Kitchen Island, Open Floorplan, Pantry
- Appliances: Convection Oven, Dishwasher, Electric Cooktop, Electric Oven, Electric Water Heater, Disposal, Microwave, Refrigerator
- Flooring: Carpet, Vinyl
Rooms
Bathrooms
- Total Bathrooms: 3
- Full Bathrooms: 2
- Half Bathrooms: 1
Bedrooms
- Total Bedrooms: 5
Exterior
- Porch/Patio/Deck: Patio
Parking
- Garage: Yes
- Attached garage: Yes
- Garage Spaces: 3
- Covered Spaces: 3
- Parking Features: Paved
Location
- County: McLennan
- Subdivision: Park Meadows Add Ph 3
- Driving Directions: GPS
School Information
- Elem School District: Midway ISD
- Midd School District: Midway ISD
- High School District: Midway ISD
- Elementary School: Park Hill
- Middle School: Midway
- High School: Midway
Community
- Association: Yes
- Assoc. Name: Berkshire Hathaway Home Services
- Assoc. Fees Include: Maintenance Grounds
Heating & Cooling
- Air Conditioning: Yes
- Cooling Type: Electric
- Heating Type: Electric
Utilities
- Sewer: Public Sewer
- Water: Public
- Utility Description: Sewer Available, Water Available
Structural Information
- Property Detached: Yes
- Architectural Style: Detached
- Structure Type: House
- Detached/Attached: Detached
- Roof: Composition
- Stories/Levels: 2
- Living Area: 2,606 Sq. Ft.
- Year Built: 2021
Lot Features
- Lot Size (Acres): 0.179
- Lot Size (Sq. Ft.): 7,797.24
- Fencing (Description): Wood
Financial Considerations
- For Sale/Rent/Lease: For Sale
- Association Fee: $240
- Assoc Fee Freq.: Annually
- Tax Amount: $8,501
- Terms: Cash, Conventional, FHA, VA Loan
Disclosures and Reports
- Legal Description: PARK MEADOWS ADDN PH 3 LOT 2 BLOCK 26 ACRES .
- Property ID: 362522500026020
- Block: 26
- Lot Number: 2
Listed by EG Realty, Mick Murray

Get Pre-Approved Today
Schools
Schools serving 3105 Marston Rd
School District:Midway Independent School District, China Spring, TX
| Name | Grades | Distance |
|---|---|---|
Park Hill Elementary 700 Ritchie Road, Lorena, TX 76655 | PK-5 | 1 mi |
Midway Middle School 800 Hewitt Drive, Hewitt, TX 76643 | 6-8 | 2.2 mi |
Midway High School 8200 Mars Drive, Waco, TX 76712 | 9-12 | 2.6 mi |
Disclaimer:
School attendance boundaries provided by ATTOM Data Solutions and are for reference only. Contact the school directly to verify enrollment eligibility.
Price & Sales History for 3105 Marston Rd
Date
Details
Price
Change
Source
7/03/2026
Price Reduced
$389,900
-3.7%
MLS
6/23/2026
Listed
$404,900
—
MLS
Disclaimer: Historical sales information is derived from public records provided by the county offices. Information is not guaranteed and should be independently verified.
Tax History
Tax History for 3105 Marston Rd
Year
Property Taxes
Change
Tax Assessment
Change
2025
$6,376
-27%
$393,810
-5%
2023
$8,703
25%
$416,710
3%
2022
$6,935
14%
$404,320
59%
2022
$6,091
—
$253,770
—
Disclaimer: Historical tax information is derived from public records provided by the county offices. Information is not guaranteed and should be independently verified.
Estimate the Cost
Estimate the Cost for 3105 Marston Rd
3105 Marston Road, Waco, TX 76655 (MLS# 21310683) is a Single Family property with 5 bedrooms, 2 full bathrooms and 1 partial bathroom. 3105 Marston Road is currently listed for $389,900 and was received on June 23, 2026. Want to learn more about 3105 Marston Road? Do you have questions about finding other Single Family real estate for sale in Waco? You can browse all Waco real estate or contact a Coldwell Banker agent to request more information.