
This is a carousel with tiles that activate property listing cards. Use the previous and next buttons to navigate.
1/35
$2,900
This is a carousel with tiles that activate property listing cards. Use the previous and next buttons to navigate.
1/35
Property Description
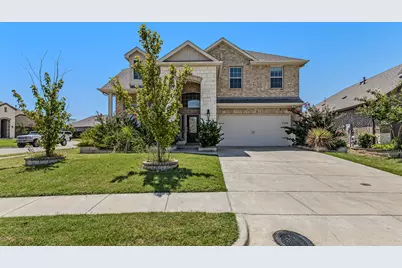
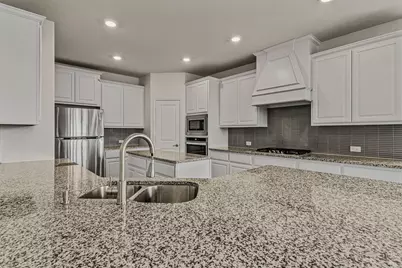
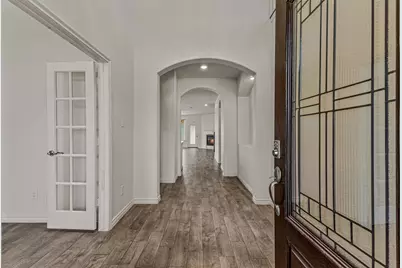
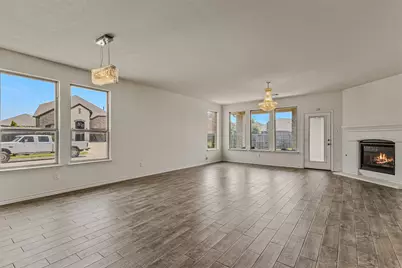
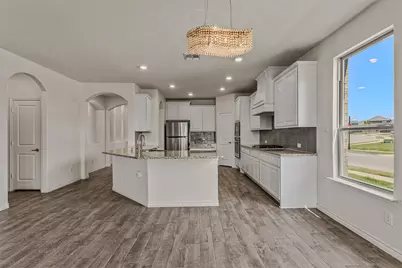
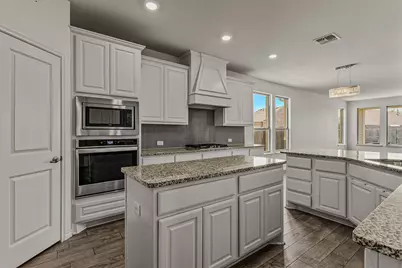
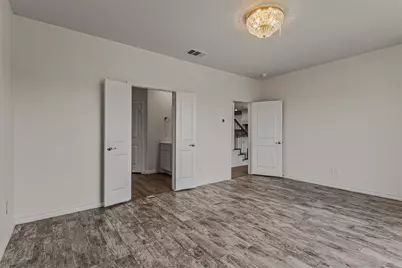
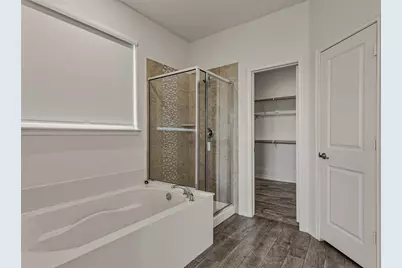
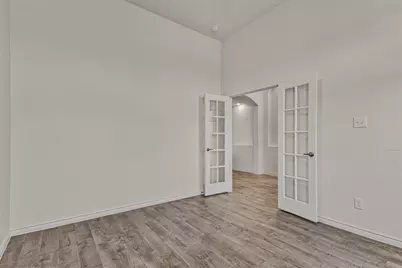
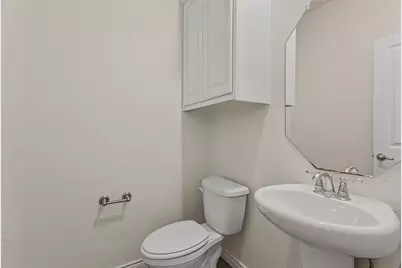
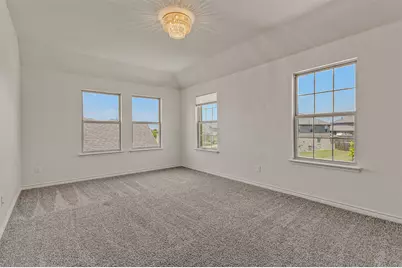
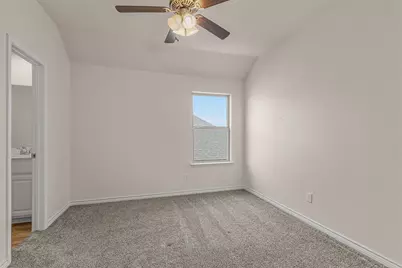
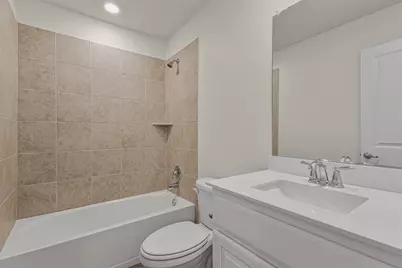
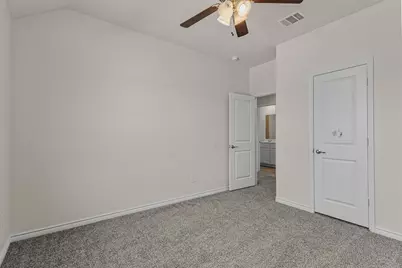
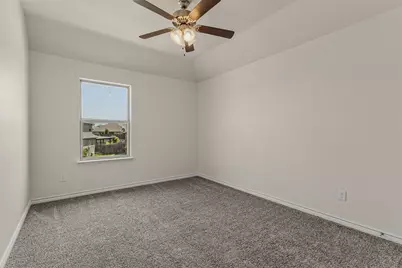
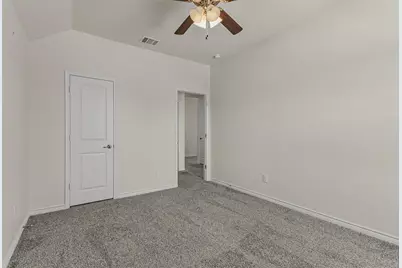
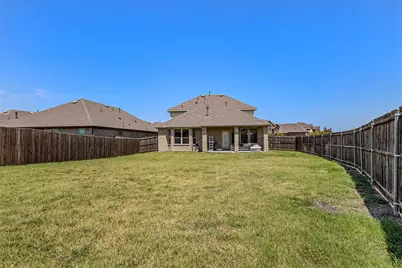
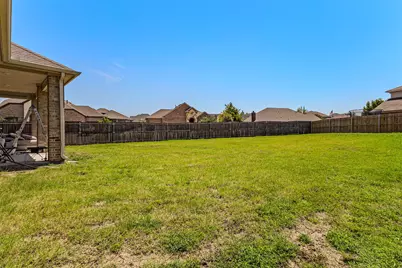
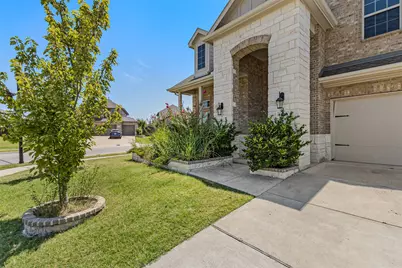
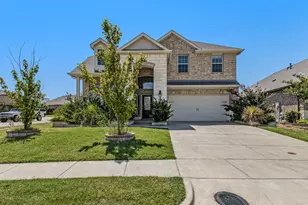
Welcome to 3109 Maverick, a spacious and beautifully designed lease opportunity in the desirable Travis Ranch subdivision of Heath, TX. This four-bedroom, 3.5-bathroom home offers an exceptional floor plan with generous living spaces, stylish features, and the flexibility today's renters are looking for. The open-concept downstairs layout creates an inviting flow between the living, dining, and kitchen areas, making everyday living and entertaining effortless. The living room features a gas fireplace, adding warmth and character to the heart of the home. The stunning oversized kitchen is a true standout, offering an abundance of cabinetry and counter space, a gas cooktop, and a refrigerator included with the lease. A dedicated private office on the first floor provides an ideal work-from-home setting, study, or quiet flex space. Upstairs, the spacious loft can easily serve as a game room, media room, or second living area, providing valuable additional space beyond the four bedrooms. The well-appointed bedroom layout offers flexibility for families, guests, or roommates, while 3.5 bathrooms provide convenience for busy households. Outside, the corner lot offers an appealing sense of space and enhances the home's curb appeal. Located in Travis Ranch, residents enjoy a community setting with convenient access to shopping, dining, parks, schools, and major roadways connecting to Forney and the greater Dallas area. With its spacious open floorplan, large kitchen, gas fireplace, private office, versatile upstairs loft, and corner-lot setting, 3109 Maverick offers the ideal combination of comfort, functionality, and style for your next home. Come experience everything this exceptional Heath lease has to offer.
Full Property Details
Full Property Details for 3109 Maverick Dr
General
- Rent: $2,900
- Status: Active
- Type: Single Family
- Source: NTREIS
- MLS ID: 21354351
- Updated: 8/10/2026
- Added to Site: 19 day(s) ago
Rental Information
- Lease/Rent Term: 12 Months
- Date Available: 8/8/2026
Interior
- Interior Features: Eat-in Kitchen, Kitchen Island, Open Floorplan, Pantry
- Fireplace: Yes
- Number of Fireplaces: 1
- Fireplace(s): Gas, Living Room, Stone
- Appliances: Dishwasher, Gas Cooktop, Disposal, Gas Oven, Gas Water Heater, Microwave, Refrigerator
- Furnishings: Unfurnished
- Flooring: Carpet, Ceramic Tile
Rooms
Bathrooms
- Total Bathrooms: 4
- Full Bathrooms: 3
- Half Bathrooms: 1
Bedrooms
- Total Bedrooms: 4
Other Rooms
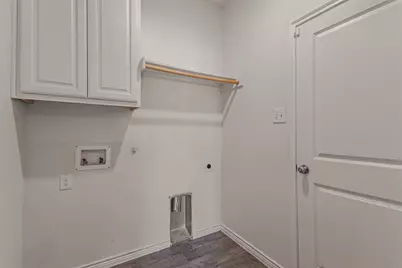
- Laundry: Electric Dryer Hookup, Laundry in Utility Room
Additional Information
- Security/Safety: Smoke Detector(s)
Parking
- Garage: Yes
- Attached garage: Yes
- Garage Spaces: 2
- Covered Spaces: 2
- Parking Features: Concrete, Door-Single, Driveway, Garage, Garage Door Opener, Garage Faces Rear
Location
- County: Kaufman
- Subdivision: Travis Ranch Ph 3c
- Driving Directions: please use maps
School Information
- Elem School District: Rockwall ISD
- Midd School District: Rockwall ISD
- High School District: Rockwall ISD
- Elementary School: Dorris Jones
- Middle School: Cain
- High School: Rockwall-Heath
Community
- Association: Yes
- Assoc. Name: Travis Ranch HOA/Action Property Management
- Assoc. Fees Include: Association Management
Heating & Cooling
- Central air: Yes
- Air Conditioning: Yes
- Cooling Type: Central Air, Electric
- Heating Type: Electric, Fireplace(s), Natural Gas
Utilities
- Sewer: Public Sewer
- Water: Public
- Cable Available: Yes
- Utility Description: Cable Available, Electricity Available, Sewer Available, Water Available
Structural Information
- Property Detached: Yes
- Architectural Style: Traditional, Detached
- Structure Type: House
- Detached/Attached: Detached
- Construction: Brick, Rock, Stone
- Roof: Composition, Shingle
- Stories/Levels: 2
- Living Area: 2,726 Sq. Ft.
- Year Built: 2021
Lot Features
- Lot Size (Acres): 0.22
- Lot Size (Sq. Ft.): 9,583.2
- Lot Size Source: Public Records
Financial Considerations
- For Sale/Rent/Lease: For Lease
- Security Deposit: $2,900
- Tenant Pays: All Utilities
Disclosures and Reports
- Legal Description: TRAVIS RANCH PH 3C HEATH, BLOCK M, LOT 1
- Disclosures/Rstr.: Municipal Utility District Disclosure
- Property ID: 206928
- Block: M
- Lot Number: 1
Listed by Real Broker, LLC, Amanuel Assefa
Schools
Schools serving 3109 Maverick Dr
School District:Rockwall Independent School District
| Name | Grades | Distance |
|---|---|---|
Linda Lyon Elementary School 2186 Trophy Dr, Heath, TX 75126 | PK-6 | 0.6 mi |
Maurine Cain Middle School 6620 Fm 3097, Rockwall, TX 75032 | 7-8 | 4.3 mi |
Rockwall-Heath High School 801 Laurence Drive, Heath, TX 75032 | 9-12 | 2.6 mi |
Disclaimer:
School attendance boundaries provided by ATTOM Data Solutions and are for reference only. Contact the school directly to verify enrollment eligibility.
Price History for 3109 Maverick Dr
Date
Details
Price
Change
Source
8/08/2026
Listed
$2,900
—
MLS
Disclaimer: Historical sales information is derived from public records provided by the county offices. Information is not guaranteed and should be independently verified.

3109 Maverick Drive, Heath, TX 75126 (MLS# 21354351) is a Single Family property with 4 bedrooms, 3 full bathrooms and 1 partial bathroom. 3109 Maverick Drive is currently listed for rent at $2,900 and was received on August 08, 2026. Want to learn more about 3109 Maverick Drive? Do you have questions about finding other real estate for sale or rent in Heath? You can browse all Heath rentals or contact a Coldwell Banker agent to request more information.