This is a carousel with tiles that activate property listing cards. Use the previous and next buttons to navigate.
1/29
$339,000
This is a carousel with tiles that activate property listing cards. Use the previous and next buttons to navigate.
1/29
Property Description
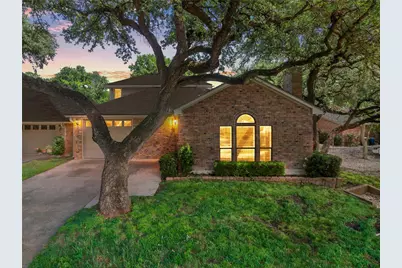
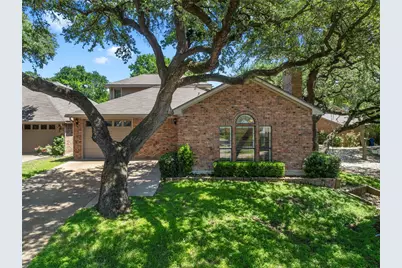
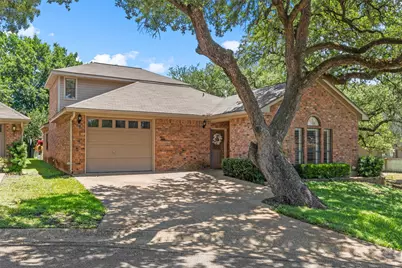
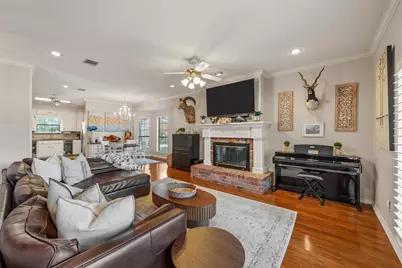
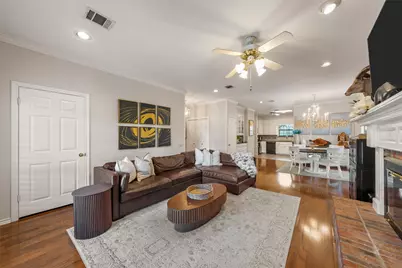
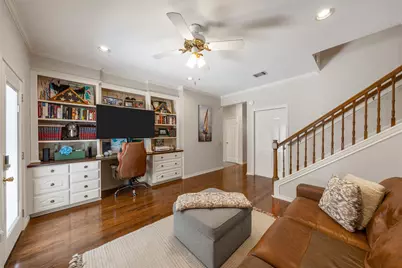
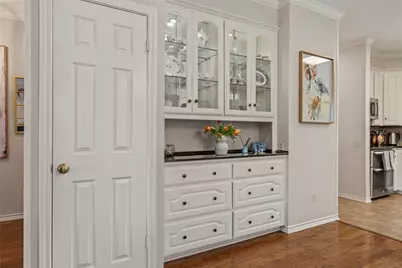
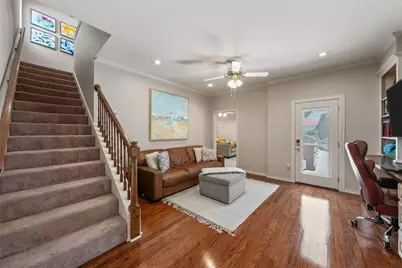
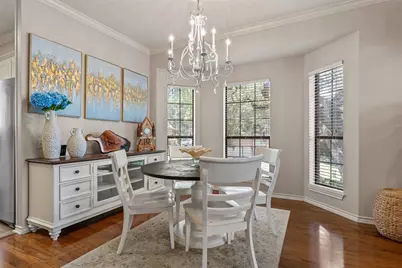
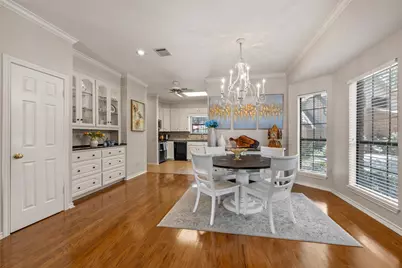
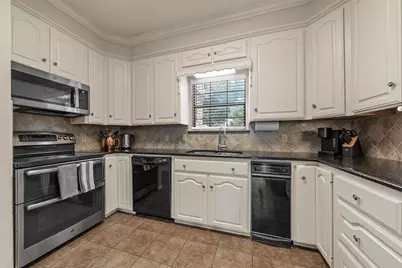
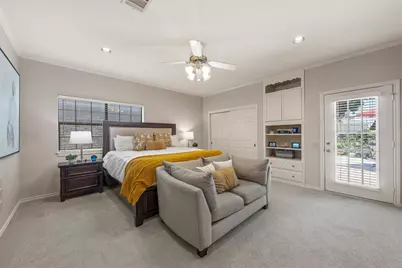
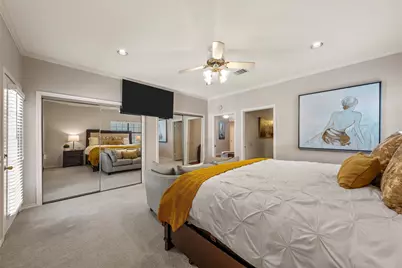
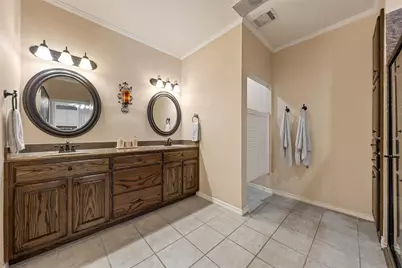
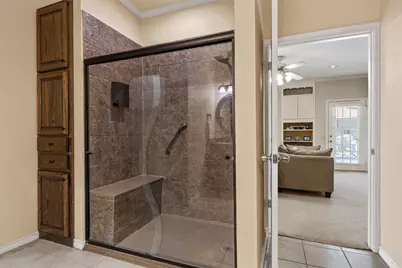
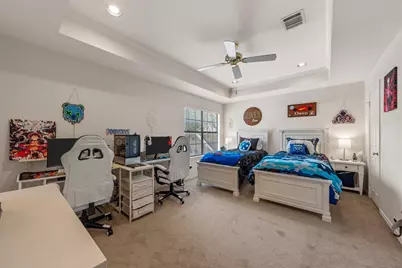
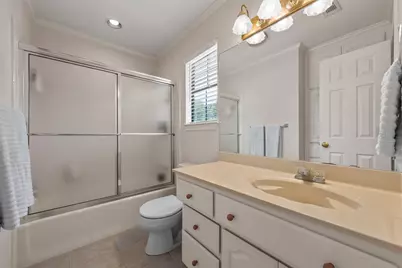
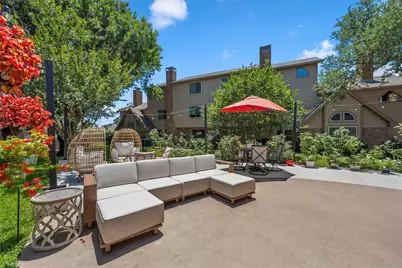
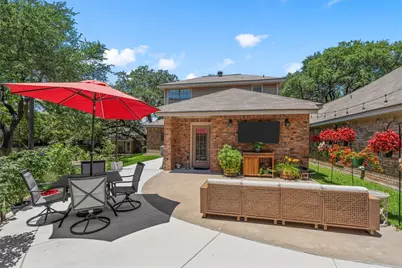
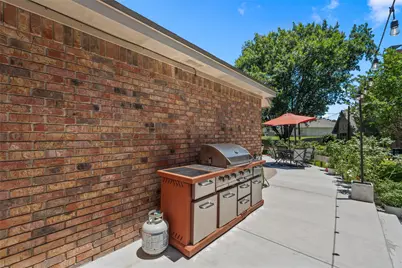
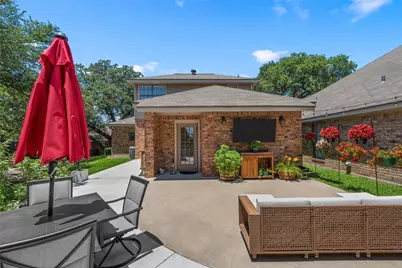
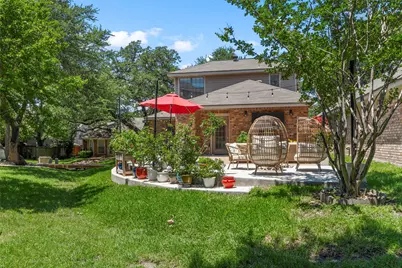
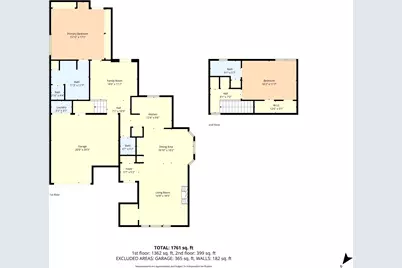
Beautifully updated 2 bedroom, 2.5 bath townhouse located in one of the area's most sought-after neighborhoods featuring mature trees, scenic walking areas, and convenient access to shopping, dining, medical facilities, and entertainment. This move-in ready home offers a spacious and inviting floor plan with updates throughout the entire home, combining comfort, style, and functionality. The primary suite is conveniently located downstairs and features a private exterior entrance to the back patio, creating the perfect retreat for relaxing mornings or peaceful evenings outdoors. An additional family room flex space provides versatility for a second living area, office, media room, or entertaining guests. The large garage offers excellent storage and functionality. Step outside to the brand new back patio featuring beautiful views and outdoor TV setup, creating the ideal space to relax, entertain, or enjoy game days and summer evenings. Additional highlights include exceptionally cold AC ready for the Texas summer months and low maintenance living throughout. Residents enjoy outstanding community amenities including a community pool, clubhouse, and grilling area perfect for gatherings and relaxing weekends. HOA services include weekly lawn mowing and sprinkler maintenance, allowing for easy, carefree living in a peaceful and beautifully maintained neighborhood. This home offers the perfect combination of updated living, outdoor enjoyment, community amenities, and prime location.
Full Property Details
Full Property Details for 312 Tree Grove Cir
General
- Price: $339,000
- HOA FEE: $200/month
- Status: Active
- Type: Townhouse
- Source: NTREIS
- MLS ID: 21271850
- Updated: 5/18/2026
- Added to Site: 14 day(s) ago
Interior
- Interior Features: Built-in Features, Chandelier, Decorative/Designer Lighting Fixtures, Double Vanity, Granite Counters, High Speed Internet, Open Floorplan, Pantry, Walk-In Closet(s)
- Fireplace: Yes
- Number of Fireplaces: 1
- Fireplace(s): Living Room, Wood Burning
- Appliances: Dishwasher, Electric Cooktop, Electric Oven, Electric Water Heater, Disposal, Microwave, Trash Compactor, Vented Exhaust Fan
- Flooring: Carpet, Luxury Vinyl Plank
Rooms
Bathrooms
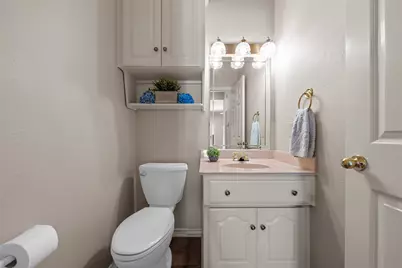
- Total Bathrooms: 3
- Full Bathrooms: 2
- Half Bathrooms: 1
Bedrooms
- Total Bedrooms: 2
Other Rooms
- Laundry: In Garage
Additional Information
- Shared Amenities: Maintenance Front Yard
- Shared Pool: Yes
- Pool: Yes
- Pool Description: In Ground, Outdoor Pool, Pool, Community
Exterior
- Porch/Patio/Deck: Rear Porch, Covered, Deck, Patio, Wrap Around
Parking
- Garage: Yes
- Attached garage: Yes
- Garage Spaces: 1
- Covered Spaces: 1
- Parking Features: Additional Parking, Common, Driveway
Location
- County: McLennan
- Subdivision: Central Park
- Driving Directions: GPS friendly
School Information
- Elem School District: Midway ISD
- Midd School District: Midway ISD
- High School District: Midway ISD
- Elementary School: Woodway
- Middle School: River Valley
- High School: Midway
Community
- Association: Yes
- Assoc. Name: Paramount Realty
- Assoc. Fees Include: Maintenance Grounds
Heating & Cooling
- Central air: Yes
- Air Conditioning: Yes
- Cooling Type: Attic Fan, Central Air, Ceiling Fan(s), Electric
- Heating Type: Central, Electric
Utilities
- Sewer: Public Sewer
- Utility Description: Electricity Connected, Sewer Available
Structural Information
- Property Detached: Yes
- Architectural Style: Detached
- Structure Type: House
- Detached/Attached: Detached
- Roof: Composition
- Windows: Window Coverings
- Stories/Levels: 2
- Living Area: 2,020 Sq. Ft.
- Year Built: 1990
Lot Features
- Lot Size (Acres): 0.1244
- Lot Size (Sq. Ft.): 5,418.86
Financial Considerations
- For Sale/Rent/Lease: For Sale
- Association Fee: $200
- Assoc Fee Freq.: Monthly
Disclosures and Reports
- Property ID: 139538
Listed by White Label Realty, Carrie Millea
Get Pre-Approved Today
Schools
Schools serving 312 Tree Grove Cir
School District:Midway Independent School District, China Spring, TX
| Name | Grades | Distance |
|---|---|---|
Chapel Park Elementary 9400 Chapel Road, Waco, TX 76712 | PK-5 | 1.2 mi |
River Valley Middle School 4750 Speegleville Road, McGregor, TX 76657 | 6-8 | 5.1 mi |
Midway High School 8200 Mars Drive, Waco, TX 76712 | 9-12 | 1.2 mi |
Disclaimer:
School attendance boundaries provided by ATTOM Data Solutions and are for reference only. Contact the school directly to verify enrollment eligibility.
Price & Sales History for 312 Tree Grove Cir
Date
Details
Price
Change
Source
5/15/2026
Listed
$339,000
—
MLS
Disclaimer: Historical sales information is derived from public records provided by the county offices. Information is not guaranteed and should be independently verified.

Tax History
Tax History for 312 Tree Grove Cir
Year
Property Taxes
Change
Tax Assessment
Change
2024
$5,343
-27%
$232,530
-28%
2023
$7,299
29%
$323,680
-5%
2022
$5,665
110%
$339,100
11%
2022
$2,701
-14%
$305,320
45%
2021
$3,157
2%
$210,040
6%
2020
$3,091
-38%
$198,290
9%
2018
$4,967
7%
$181,980
8%
2017
$4,631
9%
$168,289
10%
2016
$4,238
3%
$152,990
3%
2015
$4,132
-19%
$148,570
-22%
2019
$5,081
34%
$191,070
29%
2013
$3,794
—
$148,130
9%
2013
$3,794
—
$136,340
—
Disclaimer: Historical tax information is derived from public records provided by the county offices. Information is not guaranteed and should be independently verified.
Estimate the Cost
Estimate the Cost for 312 Tree Grove Cir
312 Tree Grove Circle, Waco, TX 76712 (MLS# 21271850) is a Townhouse property with 2 bedrooms, 2 full bathrooms and 1 partial bathroom. 312 Tree Grove Circle is currently listed for $339,000 and was received on May 15, 2026. Want to learn more about 312 Tree Grove Circle? Do you have questions about finding other Townhouse real estate for sale in Waco? You can browse all Waco real estate or contact a Coldwell Banker agent to request more information.