This is a carousel with tiles that activate property listing cards. Use the previous and next buttons to navigate.
1/26
$279,000 Sale Pending
This is a carousel with tiles that activate property listing cards. Use the previous and next buttons to navigate.
1/26
Property Description
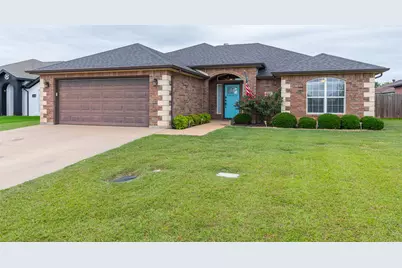
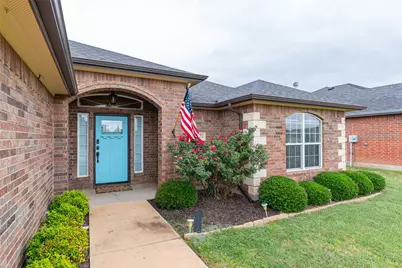
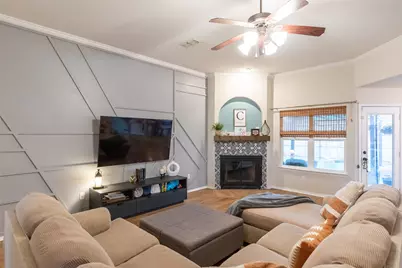
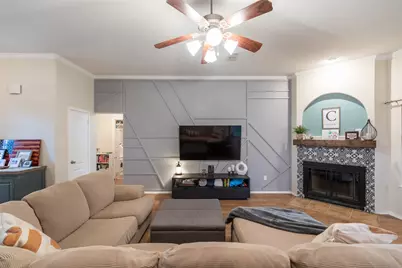
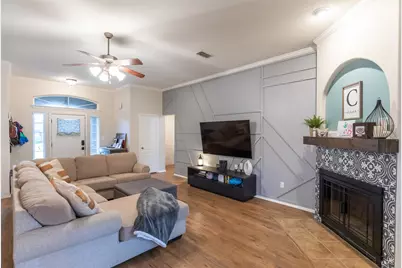
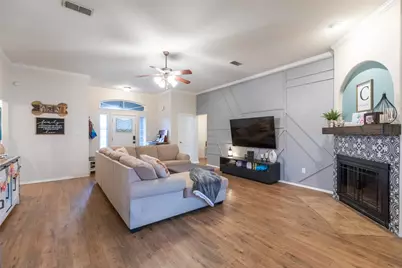
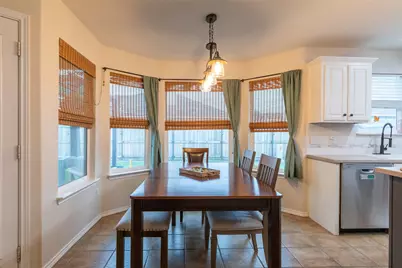
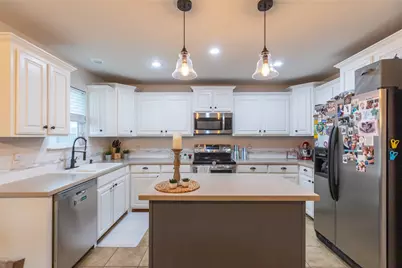
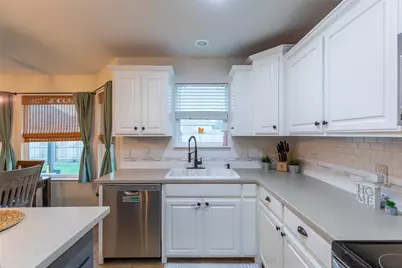
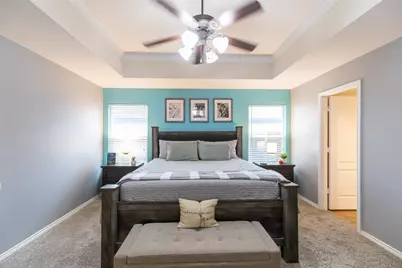
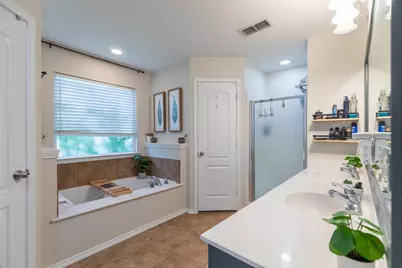
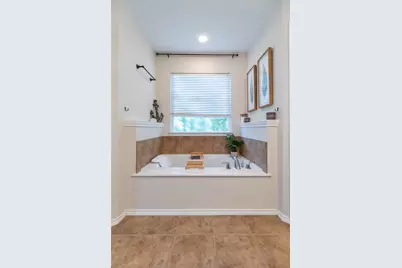
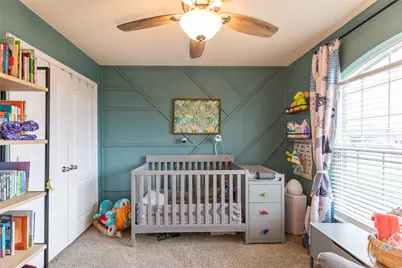
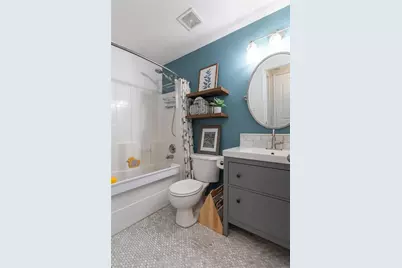
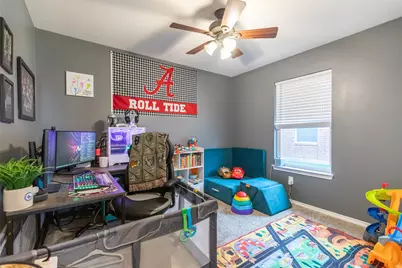
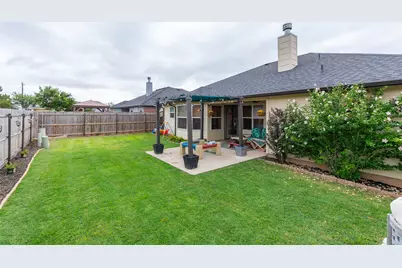
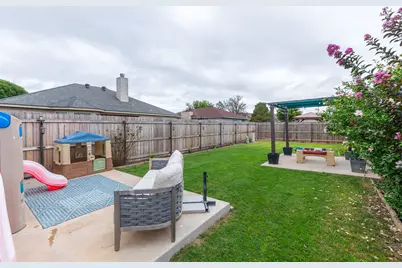
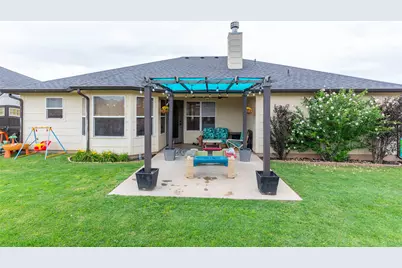
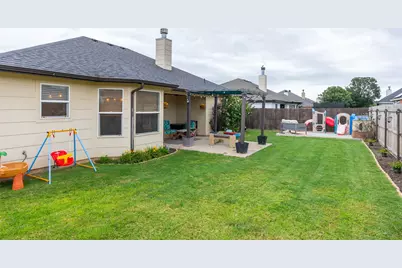
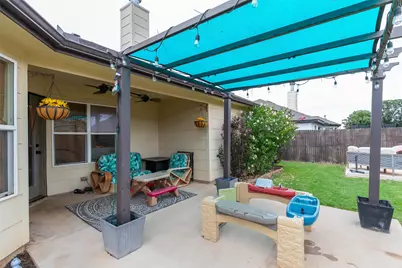
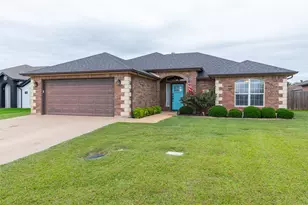
Well-maintained and move-in ready, this charming 3-bedroom, 2-bathroom home offers an inviting open-concept floor plan designed for comfortable living and effortless entertaining. The spacious living, dining, and kitchen areas flow seamlessly together, creating a bright and welcoming atmosphere. The updated kitchen is both stylish and functional, featuring an island that provides additional workspace and storage. All kitchen appliances will convey with the sale, making this home truly move-in ready. Step outside to enjoy the beautifully designed backyard, featuring an additional sitting area and pergola-perfect for relaxing with family and friends or hosting outdoor gatherings. Completing the outdoor space are a storage building for added convenience and rain gutters that enhance both functionality and curb appeal. This thoughtfully cared-for property combines comfort, style, and practicality, making it a wonderful place to call home. As an added benefit, the washer and dryer will convey with the property, providing added convenience and value for the new homeowner.
Full Property Details
Full Property Details for 3133 Sterling St
General
- Price: $279,000
- Taxes: $5,876
- Status: Pending
- Type: Single Family
- Source: NTREIS
- MLS ID: 21307533
- Updated: 7/2/2026
- Added to Site: 34 day(s) ago
Interior
- Interior Features: Chandelier, Decorative/Designer Lighting Fixtures, Double Vanity, Eat-in Kitchen, Kitchen Island, Open Floorplan, Pantry, Cable TV, Walk-In Closet(s)
- Fireplace: Yes
- Number of Fireplaces: 1
- Fireplace(s): Living Room, Wood Burning
- Appliances: Dryer, Dishwasher, Electric Range, Disposal, Microwave, Refrigerator, Washer
- Flooring: Carpet, Ceramic Tile, Luxury Vinyl Plank
Rooms
Bathrooms
- Total Bathrooms: 2
- Full Bathrooms: 2
Bedrooms
- Total Bedrooms: 3
Other Rooms
- Laundry: Washer Hookup, Electric Dryer Hookup, Laundry in Utility Room
Additional Information
- Security/Safety: Security System
Exterior
- Exterior Features: Rain Gutters
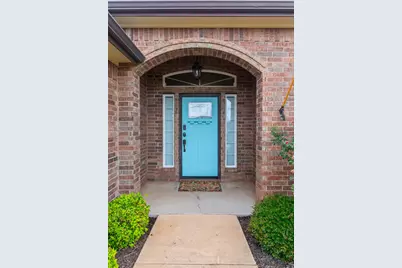
- Porch/Patio/Deck: Front Porch, Patio, Covered
Parking
- Garage: Yes
- Attached garage: Yes
- Garage Spaces: 2
- Covered Spaces: 2
- Parking Features: Concrete, Door-Single, Driveway, Garage Faces Front, Garage
Location
- County: Taylor
- Subdivision: Hampton Hills II
- Driving Directions: Drive south on Rebecca Lane, turn left onto Iverness Street, take the fourth right onto Sterlin Street, the house is on the right.
School Information
- Elem School District: Abilene ISD
- Midd School District: Abilene ISD
- High School District: Abilene ISD
- Elementary School: Dyess
- Middle School: Madison
- High School: Cooper
Heating & Cooling
- Central air: Yes
- Air Conditioning: Yes
- Cooling Type: Central Air, Ceiling Fan(s), Electric
- Heating Type: Central, Electric
Utilities
- Sewer: Public Sewer
- Water: Public
- Cable Available: Yes
- Utility Description: Sewer Available, Water Available, Cable Available
Structural Information
- Property Detached: Yes
- Architectural Style: Traditional, Detached
- Structure Type: House
- Detached/Attached: Detached
- Construction: Brick, Rock, Stone
- Roof: Shingle
- Windows: Window Coverings
- Stories/Levels: 1
- Living Area: 1,604 Sq. Ft.
- Year Built: 2008
Lot Features
- Lot Size (Acres): 0.146
- Lot Size (Sq. Ft.): 6,359.76
- Fencing (Description): Wood
Financial Considerations
- For Sale/Rent/Lease: For Sale
- Tax Amount: $5,876
- Terms: Cash, Conventional, FHA, VA Loan
Disclosures and Reports
- Legal Description: HAMPTON HILLS II, BLOCK C, LOT 14, ACRES .146
- Property ID: 116104
- Block: C
- Lot Number: 14
Listed by Exp Realty Llc, Simone Hester

Get Pre-Approved Today
Schools
Schools serving 3133 Sterling St
School District:Abilene Independent School District
| Name | Grades | Distance |
|---|---|---|
Dyess Elementary School 6733 Jennings Dr, Abilene, TX 79607 | K-5 | 0.3 mi |
Clack Middle School 1610 Corsicana Avenue, Abilene, TX 79605 | 6-8 | 1.4 mi |
Cooper High School 3639 Sayles Boulevard, Abilene, TX 79605 | 9-12 | 3.8 mi |
Disclaimer:
School attendance boundaries provided by ATTOM Data Solutions and are for reference only. Contact the school directly to verify enrollment eligibility.
Price & Sales History for 3133 Sterling St
Date
Details
Price
Change
Source
6/20/2026
Listed
$279,000
—
MLS
Disclaimer: Historical sales information is derived from public records provided by the county offices. Information is not guaranteed and should be independently verified.
Tax History
Tax History for 3133 Sterling St
Year
Property Taxes
Change
Tax Assessment
Change
2025
$5,876
-1%
$259,271
1%
2023
$5,922
—
$256,704
—
2023
$5,922
2%
$256,906
12%
2022
$5,812
11%
$228,932
17%
2021
$5,213
1014%
$195,193
16%
2020
$468
-90%
$168,731
—
2019
$4,625
9%
$168,618
2%
2018
$4,256
2%
$164,733
2%
2017
$4,156
7%
$161,291
3%
2016
$3,895
5%
$156,697
4%
2015
$3,697
3%
$150,786
2%
2014
$3,591
5%
$148,192
2%
2013
$3,414
—
$145,850
—
Disclaimer: Historical tax information is derived from public records provided by the county offices. Information is not guaranteed and should be independently verified.
Estimate the Cost
Estimate the Cost for 3133 Sterling St
3133 Sterling Street, Abilene, TX 79606 (MLS# 21307533) is a Single Family property with 3 bedrooms and 2 full bathrooms. 3133 Sterling Street is currently listed for $279,000 and was received on June 20, 2026. Want to learn more about 3133 Sterling Street? Do you have questions about finding other Single Family real estate for sale in Abilene? You can browse all Abilene real estate or contact a Coldwell Banker agent to request more information.