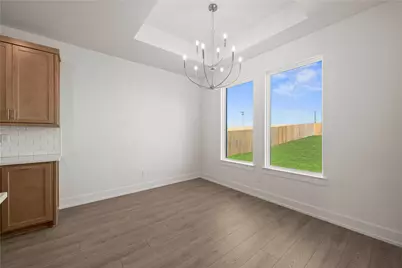
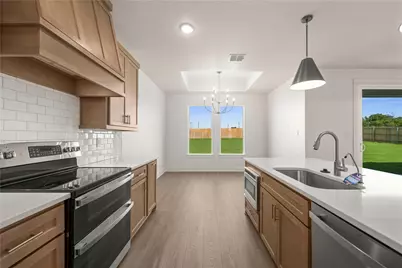
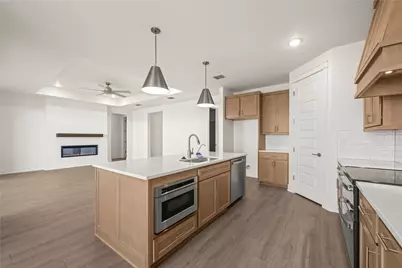
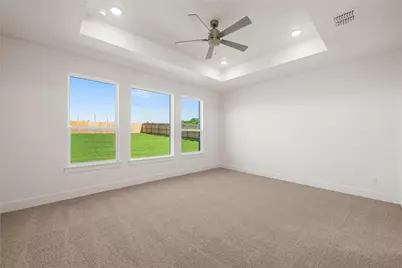
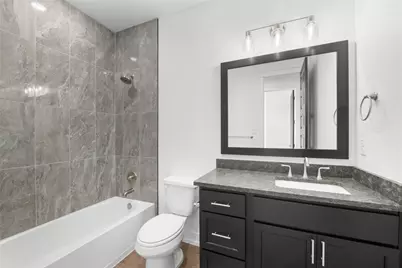
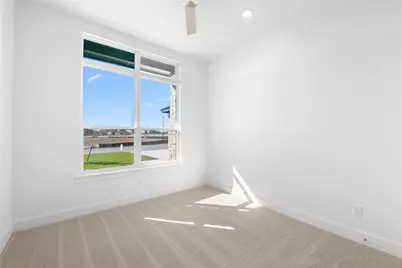
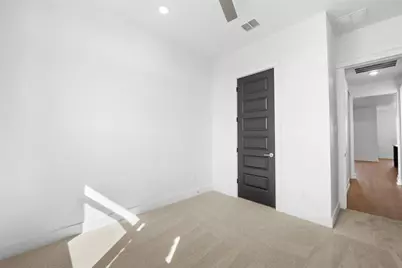
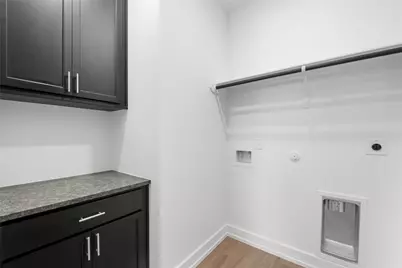
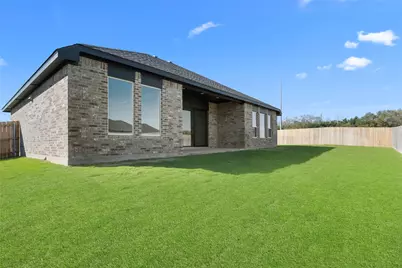
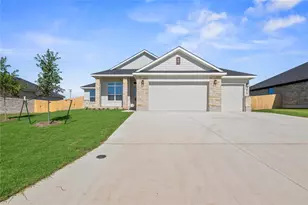
This is a carousel with tiles that activate property listing cards. Use the previous and next buttons to navigate.
1/25
$444,990 Sale Pending
This is a carousel with tiles that activate property listing cards. Use the previous and next buttons to navigate.
1/25
Property Description
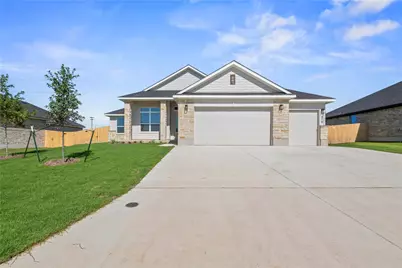
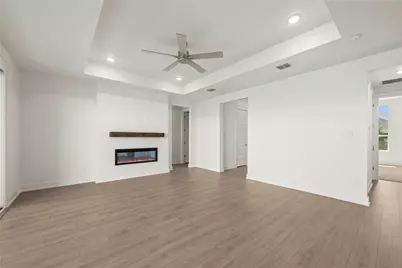
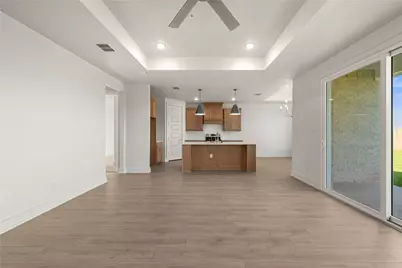
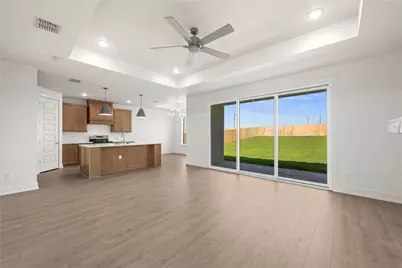
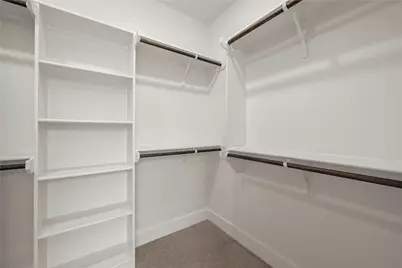
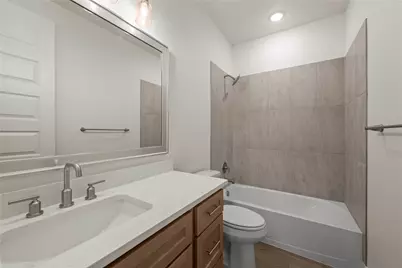
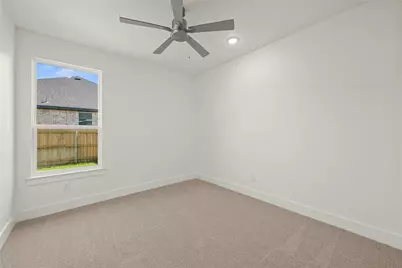
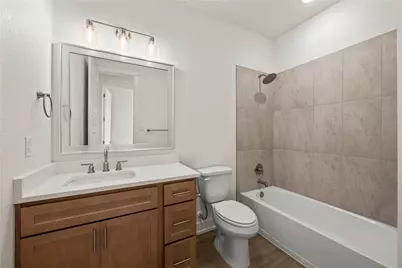
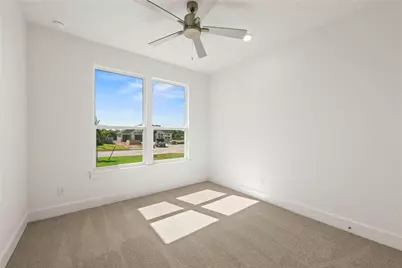
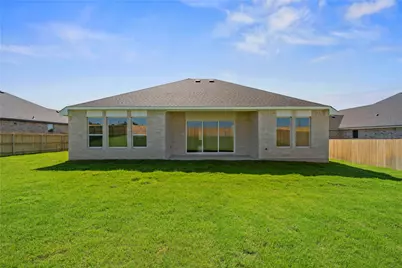
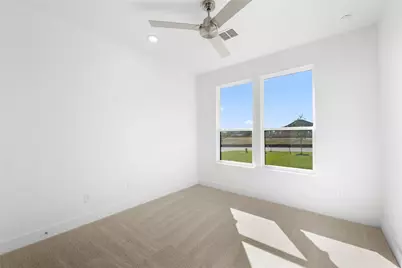
Discover the popular 'Barton Creek' floor plan by Flintrock Builders-a beautifully designed townhome offering 4 bedrooms, 36 bathrooms, and 2,030 square feet of thoughtfully crafted living space. This home features durable, low-maintenance sand and seal concrete flooring throughout, a fully sodded yard with a privacy fence and irrigation system, and a modern kitchen equipped with stainless steel appliances including a microwave, stove, and dishwasher. Ceiling fans in both the Primary Suite and Family Room provide added comfort year-round. Known for their award-winning craftsmanship and attention to detail, Flintrock Builders continues to impress in the Parade of Homes. Now offering interest rates as low as 4.99% (5.691% APR)* Fixed Rate on select address-specific homesites*-a great opportunity to begin your buyer's home search. Don't miss this limited-time offer. Incentives are available on select homes only and may vary by community and homesite with preferred lender. Restrictions apply. Please contact our sales team for complete details.
Full Property Details
Full Property Details for 315 Boots Ct
General
- Price: $444,990
- HOA FEE: $38/month
- Status: Pending
- Type: Duplex
- Source: NTREIS
- MLS ID: 21239229
- Updated: 7/17/2026
- Added to Site: 92 day(s) ago
Interior
- Interior Features: Eat-in Kitchen, Kitchen Island, Open Floorplan, Pantry, Walk-In Closet(s)
- Appliances: Dishwasher, Electric Cooktop, Electric Oven, Electric Range, Disposal, Vented Exhaust Fan
- Flooring: Carpet, Laminate
Rooms
Bathrooms
- Total Bathrooms: 3
- Full Bathrooms: 3
Bedrooms
- Total Bedrooms: 4
Other Rooms
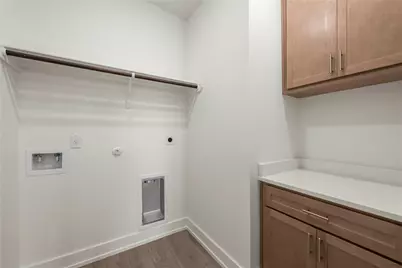
- Laundry: Washer Hookup, Dryer Hookup
Additional Information
- Security/Safety: Security System, Smoke Detector(s)
Exterior
- Exterior Features: Private Yard
- Porch/Patio/Deck: Covered, Patio
Parking
- Garage: Yes
- Attached garage: Yes
- Garage Spaces: 3
- Carports: Yes
- Carport Spaces: 3
- Parking Features: Driveway, Garage, Garage Door Opener, Open
Location
- County: McLennan
- Subdivision: Rosenthal Estates
- Driving Directions: FROM 1-35 TAKE ROSENTHAL PKWY EXIT, GO EAST, ROSENTHAL ESTATES IS .2 MILES ON LEFT.
School Information
- Elem School District: Lorena ISD
- Midd School District: Lorena ISD
- High School District: Lorena ISD
- Elementary School: Lorena
- Middle School: Lorena
- High School: Lorena
Community
- Association: Yes
- Assoc. Name: Accent Real Estate Company
- Assoc. Fees Include: Association Management
Heating & Cooling
- Central air: Yes
- Air Conditioning: Yes
- Cooling Type: Central Air
- Heating Type: Central
Utilities
- Sewer: Public Sewer
- Water: Public
- Utility Description: Electricity Connected, Sewer Available, Water Available
Structural Information
- Architectural Style: Contemporary/Modern
- Structure Type: Duplex
- Detached/Attached: Attached
- Construction: Fiber Cement, Rock, Stone
- Roof: Composition
- Stories/Levels: 1
- Living Area: 2,030 Sq. Ft.
- Year Built: 2026
Lot Features
- Lot Size (Acres): 0.332
- Lot Size (Sq. Ft.): 14,461.92
- Trees/Vegetation: Grassed
- Fencing (Description): Privacy
Green Features
- Energy Efficient: Thermostat, Windows
Financial Considerations
- For Sale/Rent/Lease: For Sale
- Association Fee: $38
- Assoc Fee Freq.: Monthly
- Terms: Cash, Conventional, FHA, Other, VA Loan
Disclosures and Reports
- Legal Description: ROSENTHAL ESTATES PHASE I, BLOCK 001, LOT 11
- Property ID: 417812
- Block: 1
- Lot Number: 11
Listed by Desmond Graham, Desmond Graham

Get Pre-Approved Today
Schools
Schools serving 315 Boots Ct
School District:Lorena Independent School District
| Name | Grades | Distance |
|---|---|---|
Lorena Elementary School 420 North Houston Street, Lorena, TX 76655 | 2-4 | 1 mi |
Lorena Primary School 1191 Old Lorena Road, Lorena, TX 76655 | PK-1 | 1.5 mi |
Lorena Middle School 500 Leopard Lane, Lorena, TX 76655 | 5-8 | 1.3 mi |
Lorena High School 1 Leopard Lane, Lorena, TX 76655 | 9-12 | 1 mi |
Disclaimer:
School attendance boundaries provided by ATTOM Data Solutions and are for reference only. Contact the school directly to verify enrollment eligibility.
Price & Sales History for 315 Boots Ct
Date
Details
Price
Change
Source
7/01/2026
Price Increased
$444,990
2.3%
MLS
6/24/2026
Price Reduced
$434,990
-2.25%
MLS
5/27/2026
Price Reduced
$444,990
-2.05%
MLS
4/21/2026
Listed
$454,290
—
MLS
Disclaimer: Historical sales information is derived from public records provided by the county offices. Information is not guaranteed and should be independently verified.
Estimate the Cost
Estimate the Cost for 315 Boots Ct
315 Boots Court, Lorena, TX 76655 (MLS# 21239229) is a Duplex property with 4 bedrooms and 3 full bathrooms. 315 Boots Court is currently listed for $444,990 and was received on April 21, 2026. Want to learn more about 315 Boots Court? Do you have questions about finding other Duplex real estate for sale in Lorena? You can browse all Lorena real estate or contact a Coldwell Banker agent to request more information.