
This is a carousel with tiles that activate property listing cards. Use the previous and next buttons to navigate.
1/39
$289,000 Just Listed
This is a carousel with tiles that activate property listing cards. Use the previous and next buttons to navigate.
1/39
Property Description
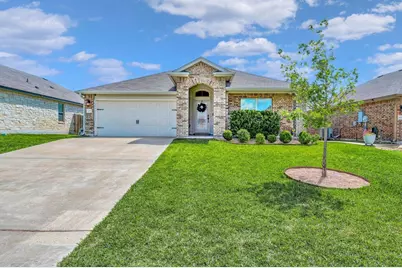
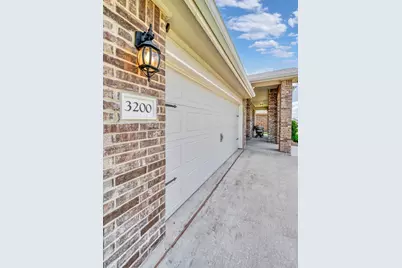
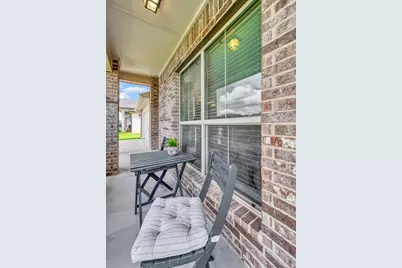
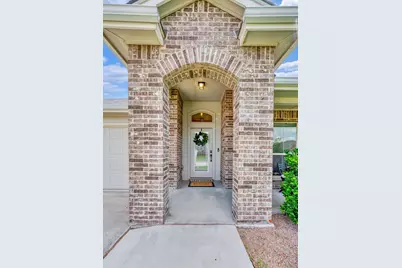
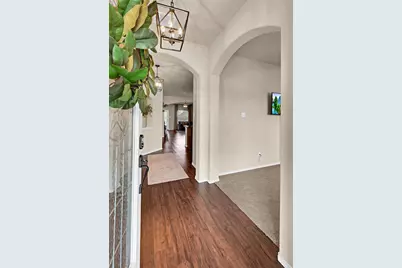
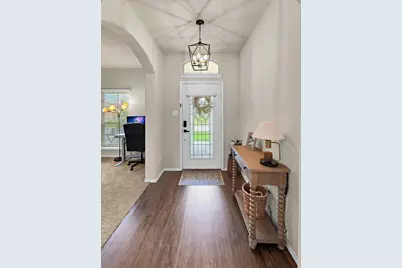
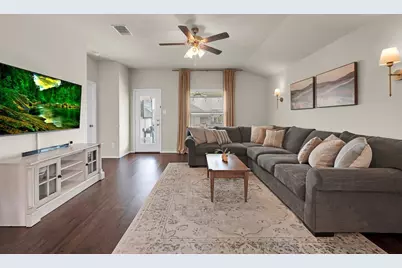
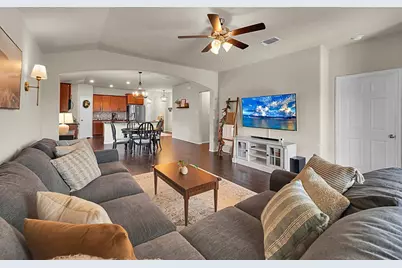
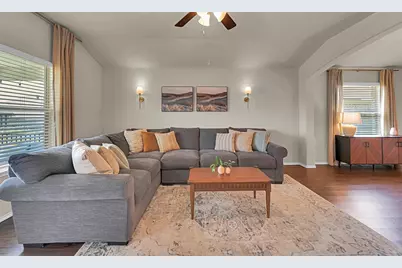
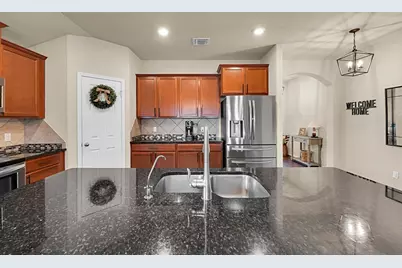
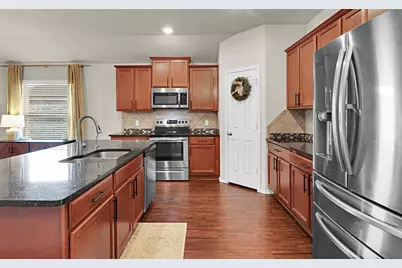
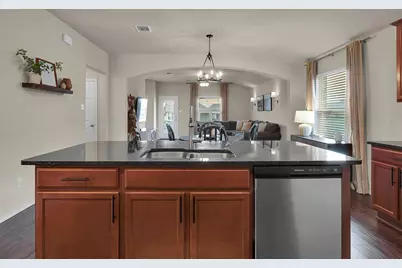
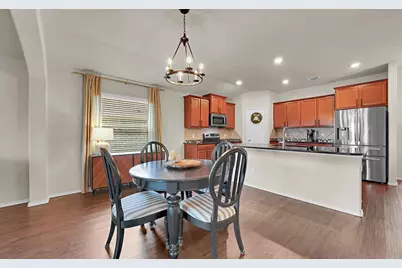
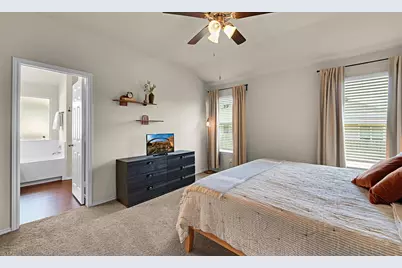
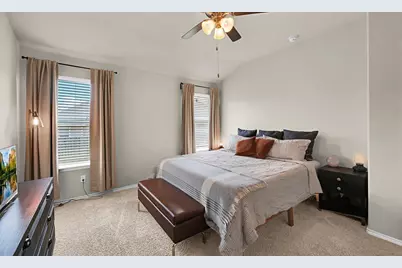
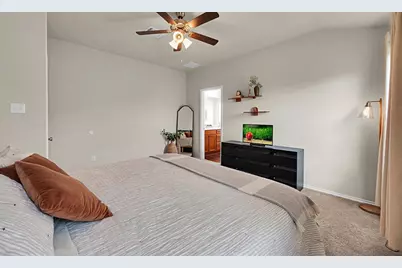
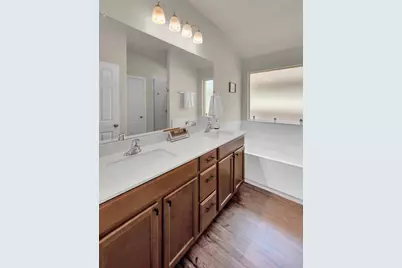
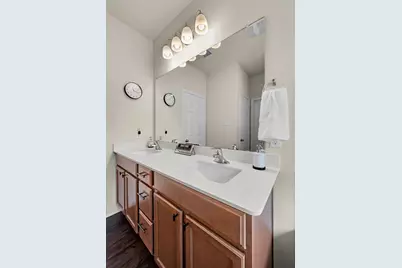
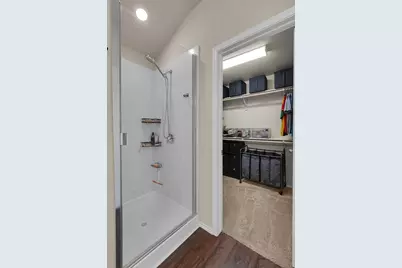
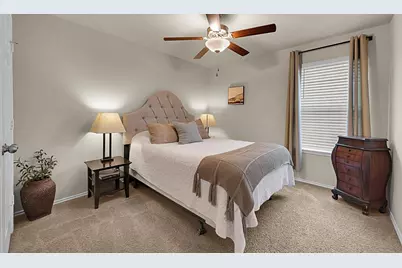
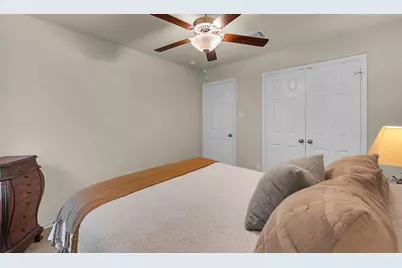
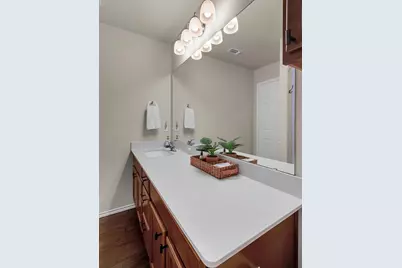
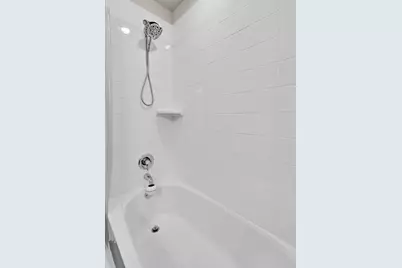
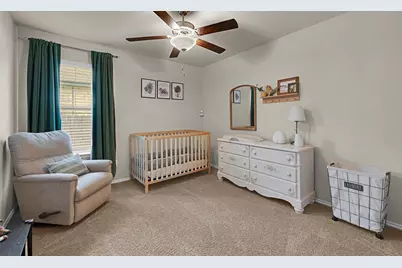
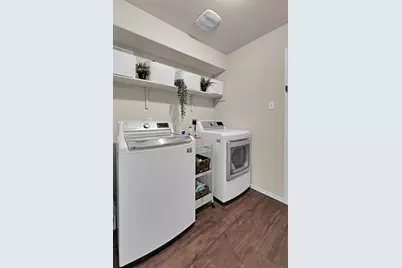
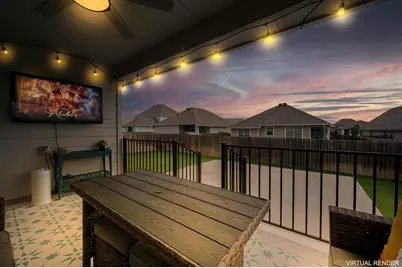
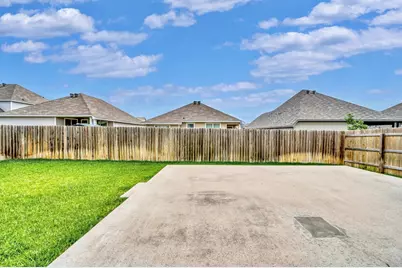
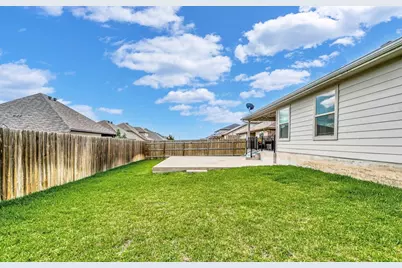
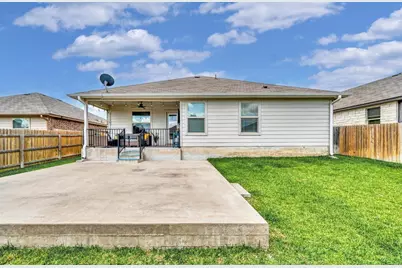
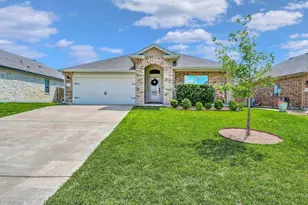
Beautiful 3 bedroom, 2 full bath, plus an office in much sought-after Park Meadows Addition! Midway ISD schools! You'll see the attention to detail and how well the owners have maintained the property as you approach the covered front entry. As soon as you enter you'll notice the office that could also be used for so many other things (playroom, game room, man cave, craft room)! You will love the openness of the kitchen, dining and living areas that all adjoin each other. The upgraded kitchen includes a huge island with granite countertops, upgraded wood-stained cabinetry and custom drawer and cabinet pulls. The kitchen features an abundance of cabinets, pantry, a bar for seating, and a reverse osmosis water purification system so you can forget water bottles and have clean water at the tap! The Primary Suite is a dream with plenty of room and a great view of the backyard! The en suite primary bath includes dual vanities, a huge soaking tub, and a separate shower. It's the perfect retreat after a long day. Two additional bedrooms are spacious and share a full bath. The backyard invites you to relax with a shady back patio featuring custom painted flooring surface and an additional concrete slab for extra space for play or when hosting company. This home has so many amazing features! Close to shopping and restaurants with a country feel. Owner will consider a 12-18 month lease at $2,250. Come see for yourself!!!!
Full Property Details
Full Property Details for 3200 Keathley Dr
General
- Price: $289,000
- HOA FEE: $20/month
- HOA FEE FREQ.: Annually
- Taxes: $6,495
- Status: Active
- Type: Single Family
- Source: NTREIS
- MLS ID: 21413309
- Updated: 10/16/2026
- Added to Site: 6 day(s) ago
Interior
- Interior Features: Double Vanity, Granite Counters, High Speed Internet, Kitchen Island, Open Floorplan, Natural Woodwork
- Appliances: Dishwasher, Electric Range, Electric Water Heater, Disposal, Microwave, Vented Exhaust Fan
- Flooring: Luxury Vinyl Plank
Rooms
Bathrooms
- Total Bathrooms: 2
- Full Bathrooms: 2
Bedrooms
- Total Bedrooms: 3
Additional Information
- Security/Safety: Security System
- Equipment: Irrigation Equipment
Exterior
- Exterior Features: Rain Gutters, Uncovered Courtyard
- Porch/Patio/Deck: Covered
Parking
- Garage: Yes
- Attached garage: Yes
- Garage Spaces: 2
- Covered Spaces: 2
- Parking Features: Garage Faces Front, Garage, Garage Door Opener
Location
- County: McLennan
- Subdivision: Park Meadows Add
- Driving Directions: From Hewitt Dr or Interstate 35, go south on Hewitt dr, turn left onto Ritchie Rd, Turn left onto Mosher Rd, Turn Left on Keathley Dr, house will be on the left.
School Information
- Elem School District: Midway ISD
- Midd School District: Midway ISD
- High School District: Midway ISD
- Elementary School: Park Hill
- Middle School: Midway
- High School: Midway
Community
- Association: Yes
- Assoc. Name: Berkshire Hathaway Home Services Caliber Realty
- Assoc. Fees Include: Association Management
Heating & Cooling
- Central air: Yes
- Air Conditioning: Yes
- Cooling Type: Central Air, Ceiling Fan(s), Electric
- Heating Type: Central, Electric
Utilities
- Sewer: Public Sewer
- Water: Public
- Cable Available: Yes
- Utility Description: Cable Available, Electricity Connected, Sewer Available, Separate Meters, Underground Utilities, Water Available
Structural Information
- Property Detached: Yes
- Architectural Style: Detached
- Structure Type: House
- Detached/Attached: Detached
- Construction: Brick, Rock, Stone
- Roof: Composition
- Stories/Levels: 1
- Living Area: 1,764 Sq. Ft.
- Year Built: 2019
Lot Features
- Lot Size (Acres): 0.152
- Lot Size (Sq. Ft.): 6,621.12
- Lot Features: Landscaped, Sprinkler System
- Fencing (Description): Wood
Financial Considerations
- For Sale/Rent/Lease: For Sale
- Association Fee: $240
- Assoc Fee Freq.: Annually
- Tax Amount: $6,495
- Terms: Cash, Conventional, FHA, VA Loan
Disclosures and Reports
- Legal Description: PARK MEADOWS ADDN PH 1-D LOT 24 BLOCK 17 ACRE
- Property ID: 362522030017240
- Block: 17
- Lot Number: 24
Listed by Premier, REALTORS, Eric Zadnik
Get Pre-Approved Today
Schools
Schools serving 3200 Keathley Dr
School District:Midway Independent School District, China Spring, TX
| Name | Grades | Distance |
|---|---|---|
Park Hill Elementary 700 Ritchie Road, Lorena, TX 76655 | PK-5 | 0.8 mi |
Midway Middle School 800 Hewitt Drive, Hewitt, TX 76643 | 6-8 | 2 mi |
Midway High School 8200 Mars Drive, Waco, TX 76712 | 9-12 | 2.5 mi |
Disclaimer:
School attendance boundaries provided by ATTOM Data Solutions and are for reference only. Contact the school directly to verify enrollment eligibility.
Price & Sales History for 3200 Keathley Dr
Date
Details
Price
Change
Source
10/15/2026
Listed
$289,000
—
MLS
Disclaimer: Historical sales information is derived from public records provided by the county offices. Information is not guaranteed and should be independently verified.
Tax History
Tax History for 3200 Keathley Dr
Year
Property Taxes
Change
Tax Assessment
Change
2025
$4,579
-12%
$299,162
-1%
2024
$5,195
3%
$301,770
-5%
2023
$5,037
—
$316,080
3%
2022
$5,037
13%
$306,870
11%
2022
$4,440
-2%
$277,100
33%
2021
$4,523
1%
$207,990
6%
2020
$4,468
743%
$196,590
887%
2019
$530
—
$19,920
—
Disclaimer: Historical tax information is derived from public records provided by the county offices. Information is not guaranteed and should be independently verified.
Estimate the Cost
Estimate the Cost for 3200 Keathley Dr
3200 Keathley Drive, Lorena, TX 76655 (MLS# 21413309) is a Single Family property with 3 bedrooms and 2 full bathrooms. 3200 Keathley Drive is currently listed for $289,000 and was received on October 15, 2026. Want to learn more about 3200 Keathley Drive? Do you have questions about finding other Single Family real estate for sale in Lorena? You can browse all Lorena real estate or contact a Coldwell Banker agent to request more information.