This is a carousel with tiles that activate property listing cards. Use the previous and next buttons to navigate.
1/40
$995,000
This is a carousel with tiles that activate property listing cards. Use the previous and next buttons to navigate.
1/40
Property Description
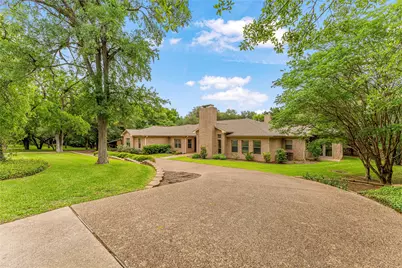
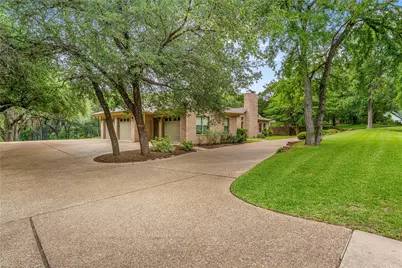
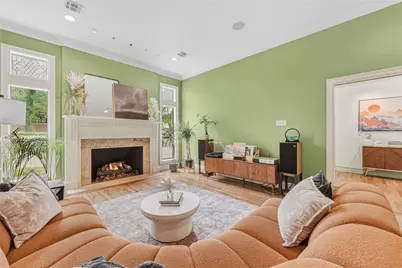
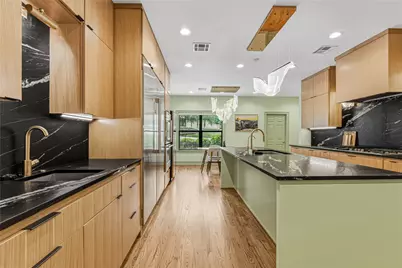
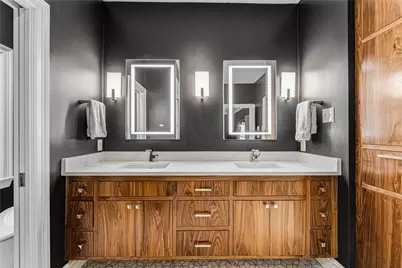
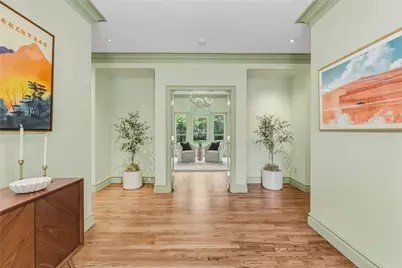
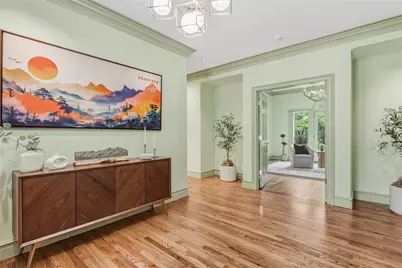
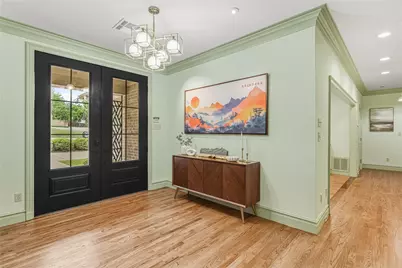
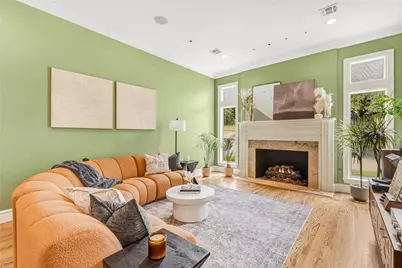
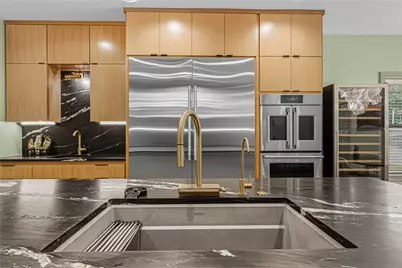
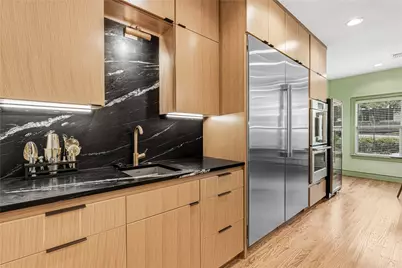
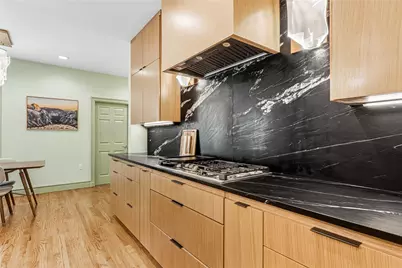
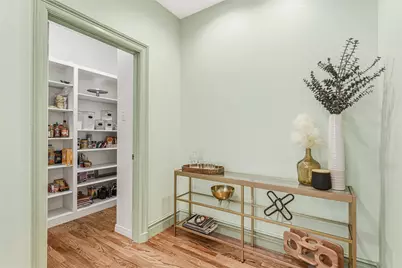
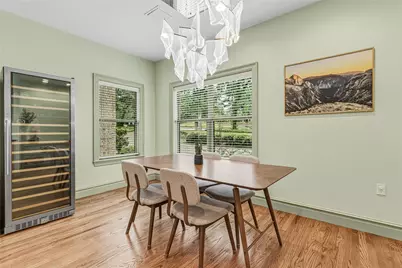
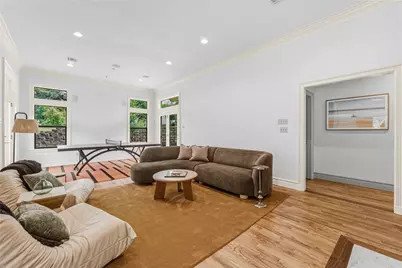
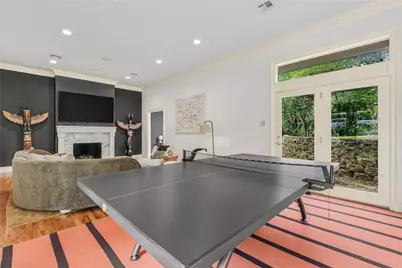
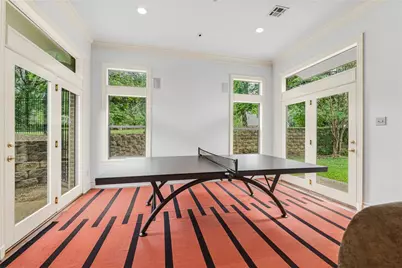
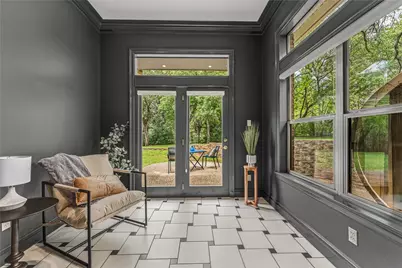
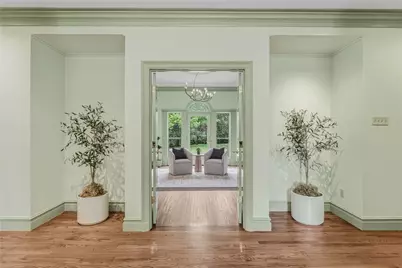
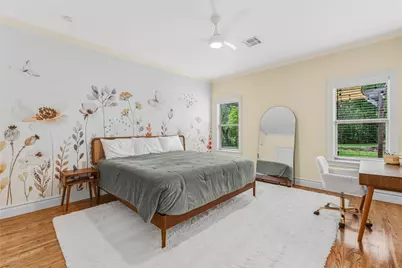
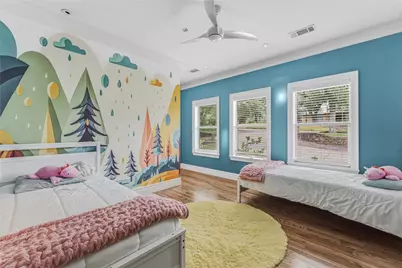
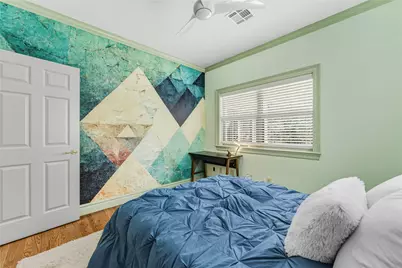
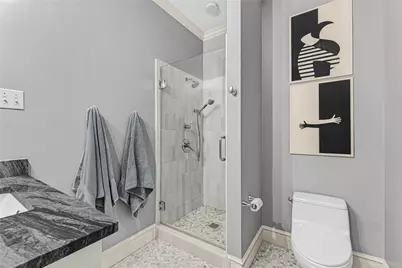
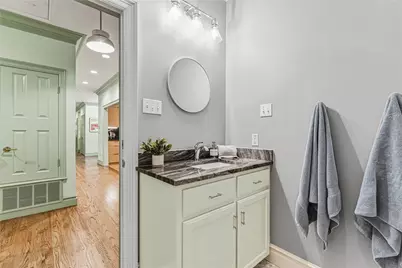
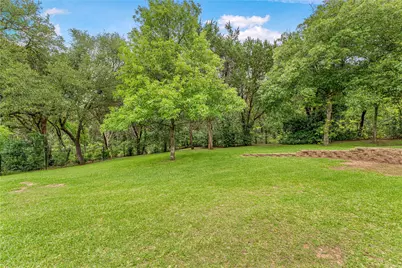
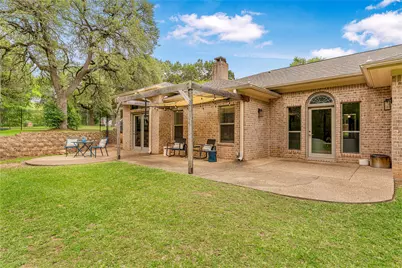
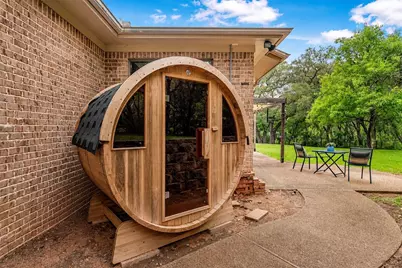
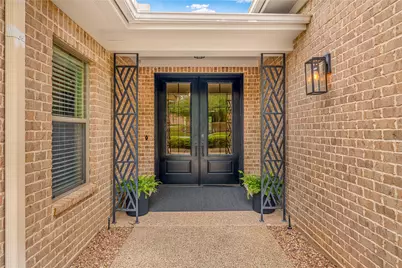
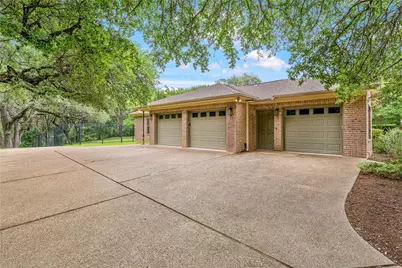
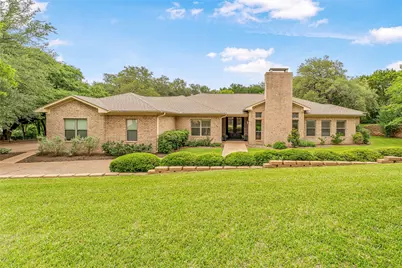
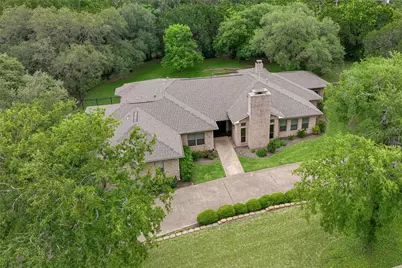
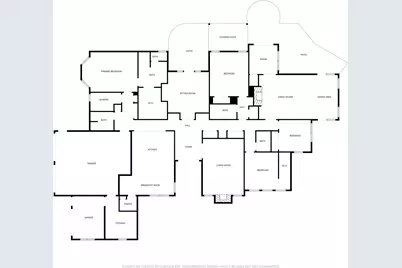
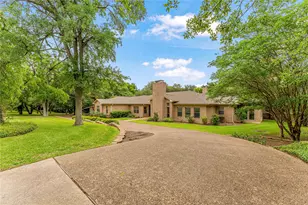
Located within the heart of the highly sought-after Cameron Park area, this beautifully updated luxury home offers privacy, mature trees, and scenic views from nearly every window. Featuring 4 bedrooms, including a private mother-in-law suite setup, and 3.5 bathrooms, the thoughtfully designed split floorplan offers both comfort and functionality. The chef's kitchen features commercial-grade appliances, oversized refrigerator and range, built-in cup rinsers, and a large island designed for entertaining. The private owner's retreat showcases a spa-inspired bathroom with heated floors, illuminated mirrors, designer finishes, and a custom walk-in closet. Spacious living areas include two fireplaces, a large game room, sunroom, dedicated office, and a custom sauna. Situated on an incredible tree-covered lot with no back or side neighbors, the backyard is framed by a wrought iron fence creating a private, park-like setting. A circular driveway, extended parking, and climate-controlled garage storage complete this exceptional property.
Full Property Details
Full Property Details for 3201 Edward Dr
General
- Price: $995,000
- Taxes: $13,082
- Status: Active
- Type: Single Family
- Source: NTREIS
- MLS ID: 21265440
- Updated: 5/14/2026
- Added to Site: 16 day(s) ago
Interior
- Interior Features: Wet Bar, Built-in Features, Decorative/Designer Lighting Fixtures, Eat-in Kitchen, Granite Counters, High Speed Internet, Kitchen Island, Pantry
- Fireplace: Yes
- Number of Fireplaces: 1
- Fireplace(s): Den, Family Room, Gas, Gas Log, Other
- Appliances: Some Gas Appliances, Built-In Refrigerator, Convection Oven, Double Oven, Dishwasher, Gas Cooktop, Disposal, Gas Oven, Microwave, Plumbed For Gas, Range, Some Commercial Grade
- Flooring: Tile, Wood
Rooms
Bathrooms
- Total Bathrooms: 4
- Full Bathrooms: 3
- Half Bathrooms: 1
Bedrooms
- Total Bedrooms: 4
Other Rooms
- Laundry: Washer Hookup, Dryer Hookup, ElectricDryer Hookup, Laundry in Utility Room
Exterior
- Exterior Features: Awning(s)
- Porch/Patio/Deck: Awning(s), Covered
Parking
- Garage: Yes
- Attached garage: Yes
- Garage Spaces: 3
- Covered Spaces: 3
- Parking Features: Circular Driveway, Concrete, Covered, Driveway, Garage, Garage Faces Side
Location
- County: McLennan
- Subdivision: Cameron Park
- Driving Directions: From I-35 in Waco, take the Lake Shore Drive exit and head west on Lake Shore Drive. Continue approximately 2 miles, then turn right onto Cobbs Drive. Turn left onto MacArthur Drive, then right onto Edward Drive. The home at 3201 Edward Drive will be on your left
School Information
- Elem School District: Waco ISD
- Midd School District: Waco ISD
- High School District: Waco ISD
- Elementary School: JH Hines
- Middle School: GW Carver
- High School: Waco
Utilities
- Sewer: Public Sewer
- Water: Public
- Utility Description: Electricity Connected, Other, Sewer Available, Water Available
Structural Information
- Property Detached: Yes
- Architectural Style: Mid-Century Modern, Other, Detached
- Structure Type: House
- Detached/Attached: Detached
- Construction: Brick
- Roof: Composition, Shingle
- Stories/Levels: 1
- Living Area: 3,525 Sq. Ft.
- Year Built: 2004
Lot Features
- Lot Size (Acres): 0.767
- Lot Size (Sq. Ft.): 33,410.52
- Lot Features: Landscaped, Sloped, Few Trees
Financial Considerations
- For Sale/Rent/Lease: For Sale
- Tax Amount: $13,082
Disclosures and Reports
- Legal Description: CAMERON PARK LOT 7 BLOCK B ACRES .767
- Property ID: 480067010032000
- Block: B
- Lot Number: 7
Listed by The Agency Waco, Kristin Hooper

Get Pre-Approved Today
Schools
Schools serving 3201 Edward Dr
School District:Waco Independent School District
| Name | Grades | Distance |
|---|---|---|
J High Hines Elementary School 301 Garrison Street, Waco, TX 76704 | PK-5 | 2.3 mi |
Indian Spring Middle School 500 North University Parks Drive, Waco, TX 76701 | 6-8 | 1.9 mi |
Waco High School 2020 North 42nd Street, Waco, TX 76710 | 9-12 | 3.1 mi |
Disclaimer:
School attendance boundaries provided by ATTOM Data Solutions and are for reference only. Contact the school directly to verify enrollment eligibility.
Price & Sales History for 3201 Edward Dr
Date
Details
Price
Change
Source
5/14/2026
Listed
$995,000
—
MLS
Disclaimer: Historical sales information is derived from public records provided by the county offices. Information is not guaranteed and should be independently verified.
Tax History
Tax History for 3201 Edward Dr
Year
Property Taxes
Change
Tax Assessment
Change
2024
$9,048
8%
$581,860
18%
2023
$8,380
—
$492,039
—
2022
$8,380
-8%
$492,039
—
2022
$9,068
-9%
$492,039
28%
2021
$9,933
-3%
$384,000
—
2020
$10,209
-11%
$384,000
-9%
2019
$11,442
1%
$421,950
5%
2018
$11,327
7%
$402,640
8%
2017
$10,625
10%
$373,868
10%
2016
$9,688
—
$339,880
—
2015
$9,725
—
$339,880
—
Disclaimer: Historical tax information is derived from public records provided by the county offices. Information is not guaranteed and should be independently verified.
Estimate the Cost
Estimate the Cost for 3201 Edward Dr
3201 Edward Drive, Waco, TX 76708 (MLS# 21265440) is a Single Family property with 4 bedrooms, 3 full bathrooms and 1 partial bathroom. 3201 Edward Drive is currently listed for $995,000 and was received on May 14, 2026. Want to learn more about 3201 Edward Drive? Do you have questions about finding other Single Family real estate for sale in Waco? You can browse all Waco real estate or contact a Coldwell Banker agent to request more information.