This is a carousel with tiles that activate property listing cards. Use the previous and next buttons to navigate.
1/35
$310,000 -$10,000 (-3.13%) Price Reduced
This is a carousel with tiles that activate property listing cards. Use the previous and next buttons to navigate.
1/35
Property Description
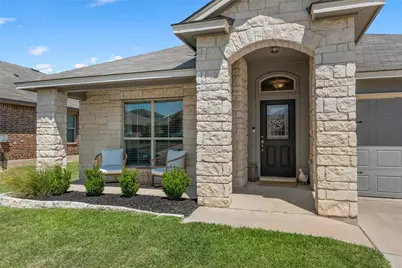
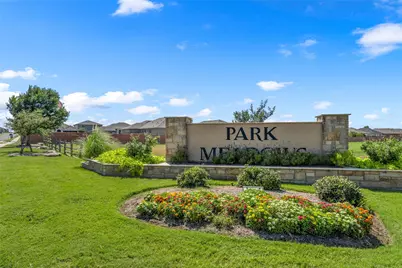
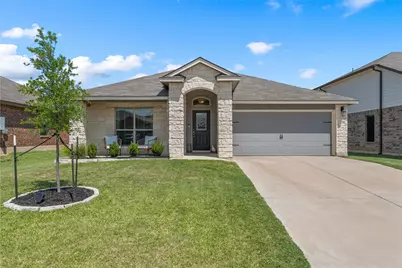
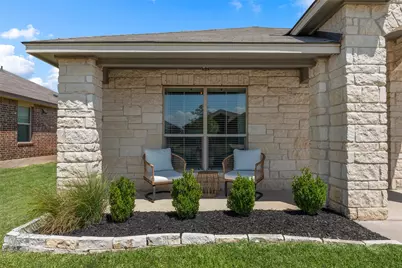
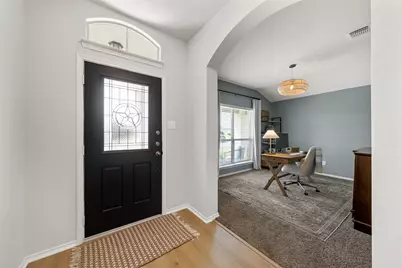
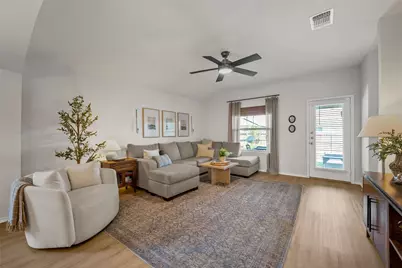
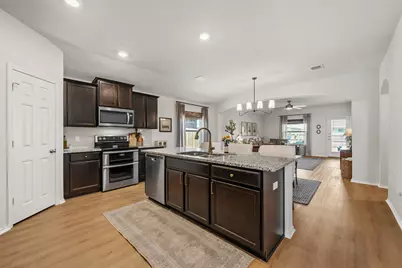
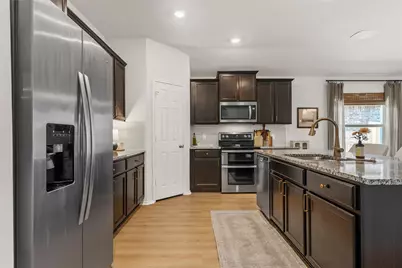
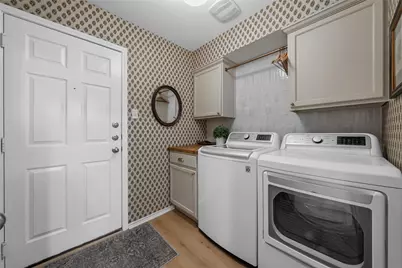
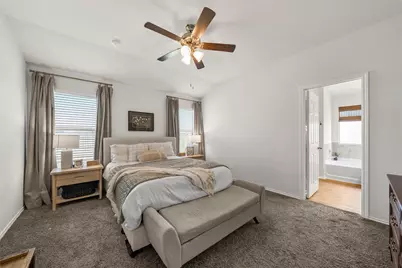
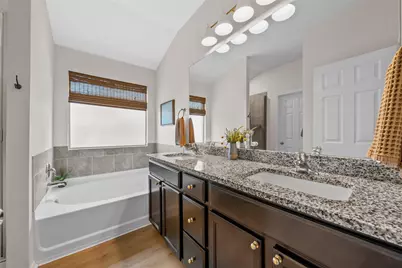
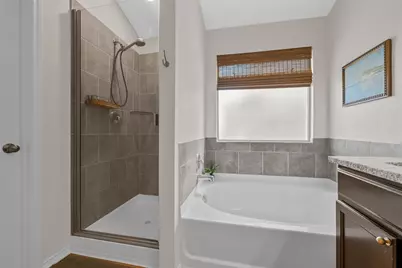
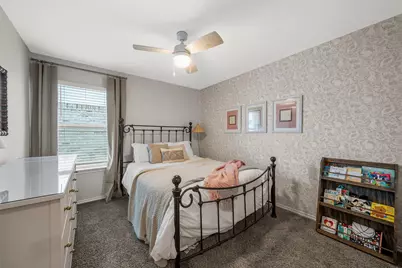
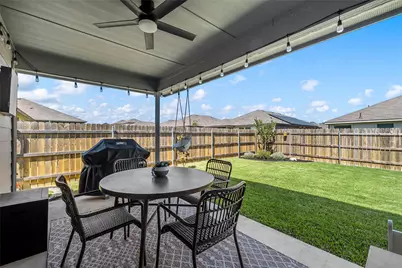
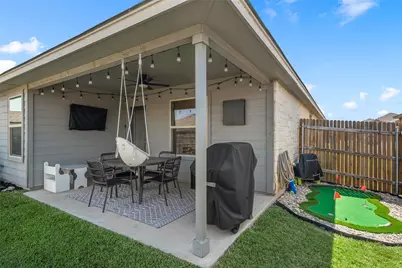
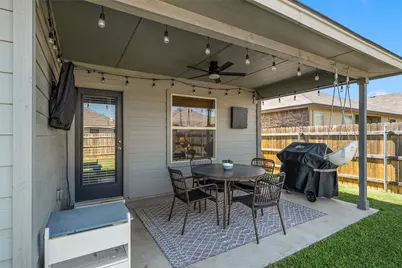
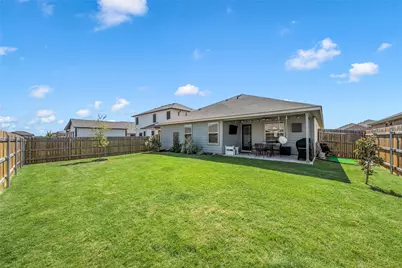
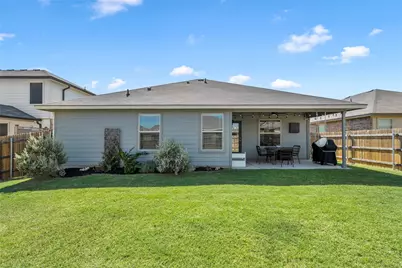
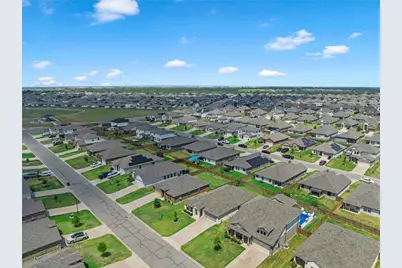
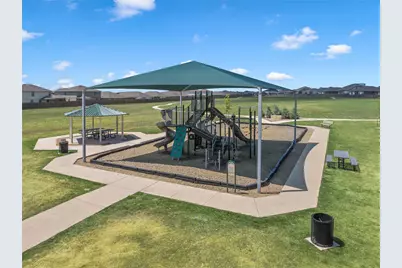
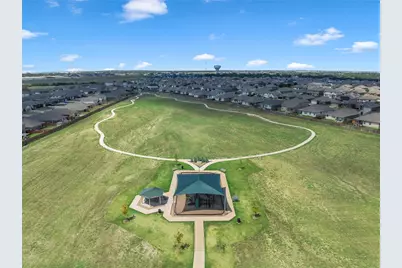
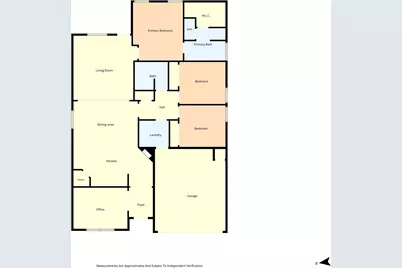
CLOSING COSTS JUST GOT EASIER! Seller is offering a $5K credit towards closing costs + a 1% lender credit with an acceptable offer and preferred lender! This adorable, move-in-ready gem located in the active and friendly Park Meadows neighborhood is ready to welcome you home. Situated in the highly sought-after Midway ISD and sitting just one block away from the community park. Inside, the open-concept living, dining, and kitchen areas create a comfortable space for everyday living and gathering with friends. The thoughtful floor plan includes three bedrooms, two bathrooms, and a flexible room near the front of the home that works perfectly as an office, playroom, or hobby space. Tucked away at the rear of the home, the isolated primary suite features double vanities, a soaking tub, separate shower, and a spacious walk-in closet. Fresh paint, luxury vinyl plank flooring, updated fixtures, new hardware throughout, custom wainscoting details, stylish wallpaper, and a beautifully refreshed laundry room add plenty of personality and added charm throughout. Step outside to a covered patio with evening shade and a spruced-up backyard filled with pretty flower beds. Minutes from shopping, dining, downtown Waco, and Baylor University. Lovingly maintained and thoughtfully updated, this is one of those homes where pride of ownership shines from the moment you arrive!
Full Property Details
Full Property Details for 3204 Autry Rd
General
- Price: $310,000
- HOA FEE: $20/month
- HOA FEE FREQ.: Annually
- Taxes: $6,453
- Status: Active
- Type: Single Family
- Source: NTREIS
- MLS ID: 21349844
- Updated: 9/4/2026
- Added to Site: 31 day(s) ago
Interior
- Interior Features: Built-in Features, Chandelier, Decorative/Designer Lighting Fixtures, Granite Counters, Kitchen Island, Open Floorplan, Pantry, Paneling/Wainscoting, Walk-In Closet(s), Wired for Sound
- Appliances: Dishwasher, Electric Range, Electric Water Heater, Disposal, Microwave
- Flooring: Carpet, Luxury Vinyl Plank
Rooms
Bathrooms
- Total Bathrooms: 2
- Full Bathrooms: 2
Bedrooms
- Total Bedrooms: 3
Other Rooms
- Laundry: Washer Hookup, Dryer Hookup, Laundry in Utility Room
Exterior
- Exterior Features: Private Yard
- Porch/Patio/Deck: Covered
Parking
- Garage: Yes
- Attached garage: Yes
- Garage Spaces: 2
- Covered Spaces: 2
- Parking Features: Concrete, Driveway, Garage Faces Front, Garage, Garage Door Opener, Inside Entrance
Location
- County: McLennan
- Subdivision: Park Meadows Addition Phase 3
- Driving Directions: GPS friendly :-)
School Information
- Elem School District: Midway ISD
- Midd School District: Midway ISD
- High School District: Midway ISD
- Elementary School: Park Hill
- Middle School: Midway
- High School: Midway
Community
- Association: Yes
- Assoc. Name: erkshire Hathaway HomeServices Caliber Realty
- Assoc. Fees Include: Association Management, Maintenance Grounds
Heating & Cooling
- Central air: Yes
- Air Conditioning: Yes
- Cooling Type: Central Air, Ceiling Fan(s), Electric
- Heating Type: Central, Electric
Utilities
- Sewer: Public Sewer
- Water: Public
- Cable Available: Yes
- Utility Description: Cable Available, Electricity Connected, Sewer Available, Water Available
Structural Information
- Property Detached: Yes
- Architectural Style: Detached
- Structure Type: House
- Detached/Attached: Detached
- Construction: Stone Veneer
- Roof: Composition, Shingle
- Windows: Window Coverings
- Stories/Levels: 1
- Living Area: 1,728 Sq. Ft.
- Year Built: 2021
- Property Condition: Resale
Lot Features
- Lot Size (Acres): 0.152
- Lot Size (Sq. Ft.): 6,621.12
- Sidewalks: Yes
- Lot Features: Interior Lot, Landscaped, Level, Subdivision
- Fencing (Description): Back Yard, Fenced, Gate, Privacy, Wood
Financial Considerations
- For Sale/Rent/Lease: For Sale
- Association Fee: $240
- Assoc Fee Freq.: Annually
- Tax Amount: $6,453
- Terms: Assumable, Cash, Conventional, FHA, VA Loan
Disclosures and Reports
- Documents Avail.: Aerial, Survey
- Legal Description: PARK MEADOWS ADDN PH 3 Lot 23 Block 26 Acres .152
- Property ID: 406632
- Block: 26
- Lot Number: 23
Listed by Magnolia Realty, Melissa Miller

Get Pre-Approved Today
Schools
Schools serving 3204 Autry Rd
School District:Midway Independent School District, China Spring, TX
| Name | Grades | Distance |
|---|---|---|
Park Hill Elementary 700 Ritchie Road, Lorena, TX 76655 | PK-5 | 1 mi |
Midway Middle School 800 Hewitt Drive, Hewitt, TX 76643 | 6-8 | 2.3 mi |
Midway High School 8200 Mars Drive, Waco, TX 76712 | 9-12 | 2.7 mi |
Disclaimer:
School attendance boundaries provided by ATTOM Data Solutions and are for reference only. Contact the school directly to verify enrollment eligibility.
Price & Sales History for 3204 Autry Rd
Date
Details
Price
Change
Source
9/04/2026
Price Reduced
$310,000
-3.12%
MLS
8/05/2026
Listed
$320,000
—
MLS
Disclaimer: Historical sales information is derived from public records provided by the county offices. Information is not guaranteed and should be independently verified.
Tax History
Tax History for 3204 Autry Rd
Year
Property Taxes
Change
Tax Assessment
Change
2025
$4,522
—
$298,954
—
2025
$4,522
-26%
$298,870
5%
2023
$6,135
—
$285,000
—
2022
$6,135
-7%
$285,000
4%
2022
$6,586
—
$274,430
—
Disclaimer: Historical tax information is derived from public records provided by the county offices. Information is not guaranteed and should be independently verified.
Estimate the Cost
Estimate the Cost for 3204 Autry Rd
3204 Autry Road, Waco, TX 76655 (MLS# 21349844) is a Single Family property with 3 bedrooms and 2 full bathrooms. 3204 Autry Road is currently listed for $310,000 and was received on August 05, 2026. Want to learn more about 3204 Autry Road? Do you have questions about finding other Single Family real estate for sale in Waco? You can browse all Waco real estate or contact a Coldwell Banker agent to request more information.