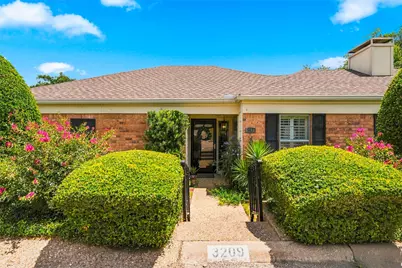
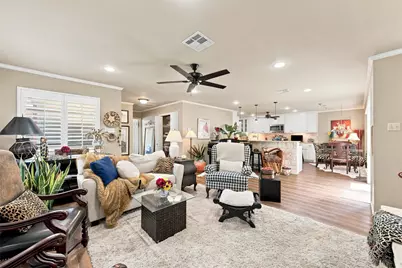
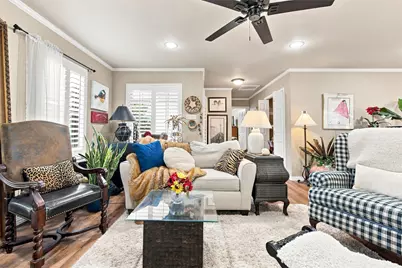
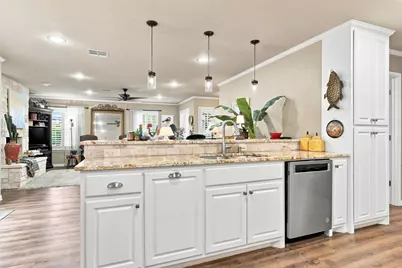
This is a carousel with tiles that activate property listing cards. Use the previous and next buttons to navigate.
1/29
$305,000
This is a carousel with tiles that activate property listing cards. Use the previous and next buttons to navigate.
1/29
Property Description
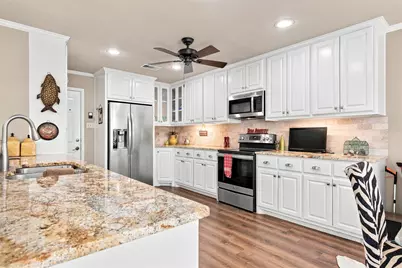
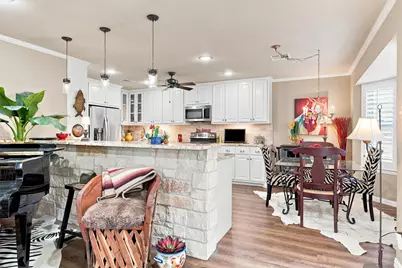
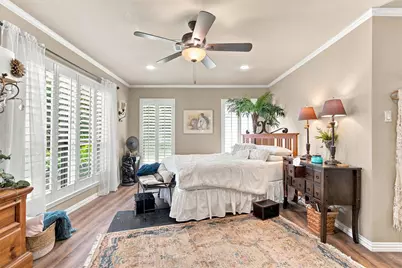
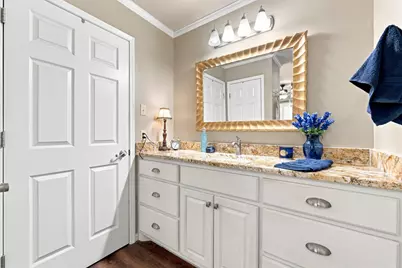
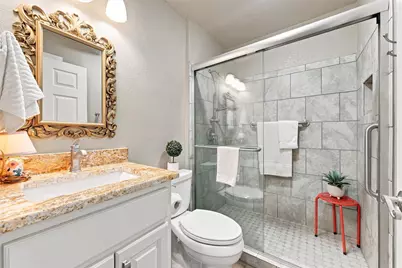
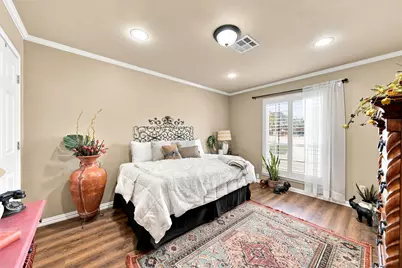
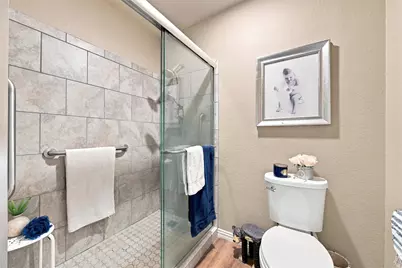
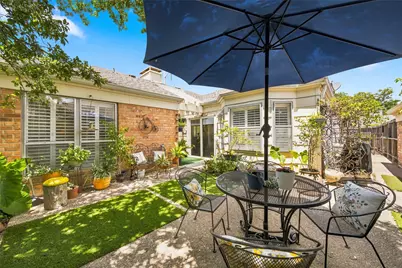
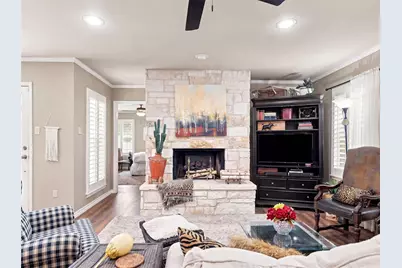
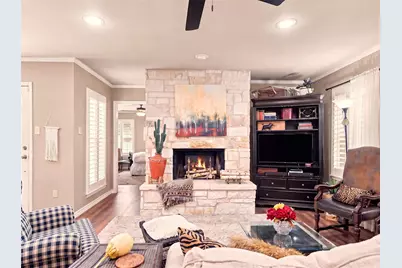
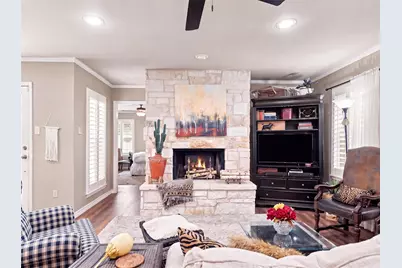
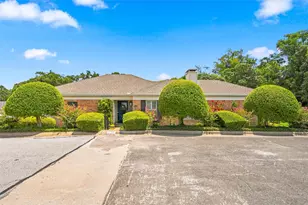
Welcome to a home where everyday living feels a little easier and a lot more enjoyable. Tucked inside The Woods in Waco, this beautifully updated home offers the perfect blend of comfort, convenience, and community. Step inside and you'll find a thoughtfully updated kitchen, two fully updated bathrooms, and updated flooring that give the home a fresh, inviting feel. Picture slow mornings enjoying your coffee in your new home, afternoons spent relaxing by the community pool, and evenings gathered around the fireplace as the weather turns cool. Whether you prefer an electric or wood-burning fire, the fireplace creates the perfect setting for cozy winter nights, movie nights, and time with family and friends. Outside your front door, The Woods offers the added benefit of an HOA community and neighborhood pool, creating a place where you can enjoy both the comfort of home and the ease of community living. This is more than a home with updates-it's a place to settle in, make memories, and enjoy the seasons of life. Located in Waco, this one is ready to welcome its next owner home.
Full Property Details
Full Property Details for 3209 Creekwood Cir
General
- Price: $305,000
- HOA FEE: $149/month
- Taxes: $5,765
- Status: Active
- Type: Single Family
- Source: NTREIS
- MLS ID: 21359720
- Updated: 8/14/2026
- Added to Site: 22 day(s) ago
Interior
- Interior Features: Chandelier, Eat-in Kitchen, High Speed Internet, Open Floorplan, Walk-In Closet(s)
- Fireplace: Yes
- Number of Fireplaces: 1
- Fireplace(s): Electric, Living Room, Wood Burning
- Appliances: Dishwasher, Electric Range, Microwave
- Flooring: Combination, Luxury Vinyl Plank, Wood
Rooms
Bathrooms
- Total Bathrooms: 2
- Full Bathrooms: 2
Bedrooms
- Total Bedrooms: 2
Other Rooms
- Laundry: Laundry in Utility Room
Additional Information
- Shared Amenities: Maintenance Front Yard
- Shared Pool: Yes
- Pool: Yes
- Pool Description: In Ground, None, Outdoor Pool, Other, Community
Exterior
- Exterior Features: Courtyard, Uncovered Courtyard
- Porch/Patio/Deck: Patio, Terrace
Parking
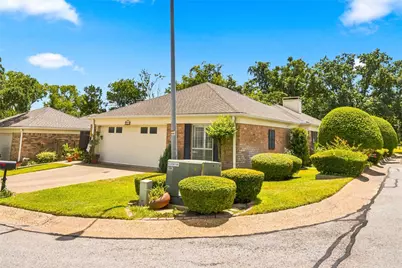
- Garage: Yes
- Attached garage: Yes
- Garage Spaces: 2
- Carports: Yes
- Carport Spaces: 2
- Covered Spaces: 2
- Parking Features: Additional Parking, Common
Location
- County: McLennan
- Subdivision: Woods
- Driving Directions: Lake shore drive to green leaf drive to L on woodhill dr to creekwood circle.
School Information
- Elem School District: Waco ISD
- Midd School District: Waco ISD
- High School District: Waco ISD
- Elementary School: Mountainview
- Middle School: Tennyson
- High School: Waco
Community
- Association: Yes
- Assoc. Name: NA
- Assoc. Fees Include: All Facilities, Maintenance Grounds
Heating & Cooling
- Central air: Yes
- Air Conditioning: Yes
- Cooling Type: Central Air
- Heating Type: Electric
Utilities
- Sewer: Public Sewer
- Water: Public
- Cable Available: Yes
- Utility Description: Cable Available, Sewer Available, Water Available
Structural Information
- Architectural Style: Contemporary/Modern, Ranch, Traditional, Detached, Garden Home
- Structure Type: House
- Detached/Attached: Attached
- Construction: Brick, Frame
- Roof: Shingle
- Windows: Shutters
- Stories/Levels: 1
- Living Area: 1,396 Sq. Ft.
- Year Built: 1980
- Property Condition: Resale
Additional Structures
- Other Structures: None
Lot Features
- Lot Size (Acres): 0.066
- Lot Size (Sq. Ft.): 2,874.96
- Lot Size Source: Public Records
- Lot Dimensions: .065
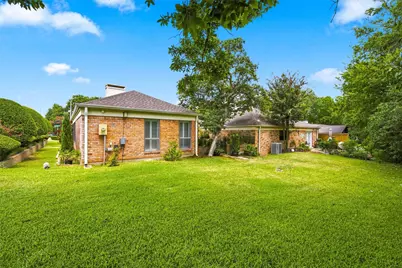
- Lot Features: Corner Lot, Cul-De-Sac, Landscaped, Zero Lot Line
- Fencing (Description): Brick, Wrought Iron
Water Features
- Water Front Name: Waco
Financial Considerations
- For Sale/Rent/Lease: For Sale
- Association Fee: $149
- Assoc Fee Freq.: Monthly
- Tax Amount: $5,765
- Terms: Cash, Conventional, FHA, Other, VA Loan
Disclosures and Reports
- Legal Description: WOODS LOT 11 BLOCK F ACRES .0659
- Property ID: 480407090097000
- Block: F
- Lot Number: 11
Listed by RE/MAX Roya, Kimberly Fowler
Get Pre-Approved Today
Schools
Schools serving 3209 Creekwood Cir
School District:Waco Independent School District
| Name | Grades | Distance |
|---|---|---|
Mountainview Elementary School 5901 Bishop Drive, Waco, TX 76710 | PK-5 | 1.6 mi |
Tennyson Middle School 6100 Tennyson Drive, Waco, TX 76710 | 6-8 | 2.6 mi |
Waco High School 2020 North 42nd Street, Waco, TX 76710 | 9-12 | 1.5 mi |
Disclaimer:
School attendance boundaries provided by ATTOM Data Solutions and are for reference only. Contact the school directly to verify enrollment eligibility.
Price & Sales History for 3209 Creekwood Cir
Date
Details
Price
Change
Source
8/14/2026
Listed
$305,000
—
MLS
Disclaimer: Historical sales information is derived from public records provided by the county offices. Information is not guaranteed and should be independently verified.

Tax History
Tax History for 3209 Creekwood Cir
Year
Property Taxes
Change
Tax Assessment
Change
2025
$2,075
—
$254,416
-1%
2025
$2,075
24%
$256,425
10%
2023
$1,671
—
$233,114
-9%
2022
$1,671
-39%
$254,880
7%
2022
$2,733
-12%
$239,120
25%
2021
$3,101
-27%
$191,890
21%
2020
$4,233
3%
$159,220
5%
2019
$4,094
1%
$150,980
5%
2018
$4,054
21%
$144,090
22%
2017
$3,352
2%
$117,940
2%
2016
$3,294
1%
$115,550
1%
2015
$3,272
-1%
$114,370
-3%
2014
$3,304
6%
$117,400
6%
2013
$3,106
—
$110,240
—
Disclaimer: Historical tax information is derived from public records provided by the county offices. Information is not guaranteed and should be independently verified.
Estimate the Cost
Estimate the Cost for 3209 Creekwood Cir
3209 Creekwood Circle, Waco, TX 76710 (MLS# 21359720) is a Single Family property with 2 bedrooms and 2 full bathrooms. 3209 Creekwood Circle is currently listed for $305,000 and was received on August 14, 2026. Want to learn more about 3209 Creekwood Circle? Do you have questions about finding other Single Family real estate for sale in Waco? You can browse all Waco real estate or contact a Coldwell Banker agent to request more information.
