This is a carousel with tiles that activate property listing cards. Use the previous and next buttons to navigate.
1/38
$419,000
This is a carousel with tiles that activate property listing cards. Use the previous and next buttons to navigate.
1/38
Property Description
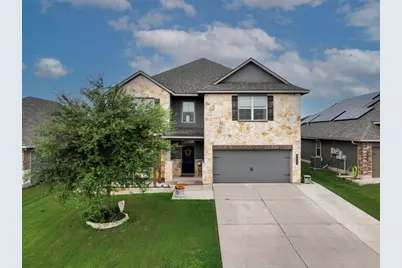
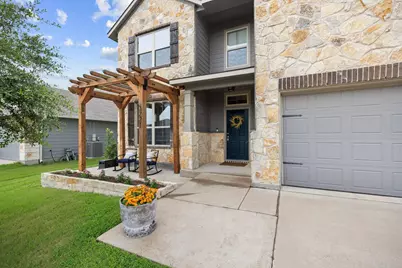
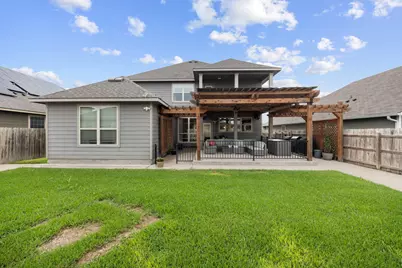
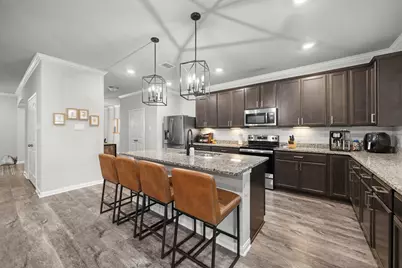
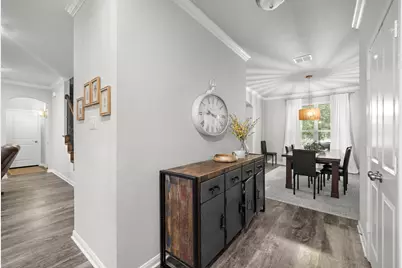
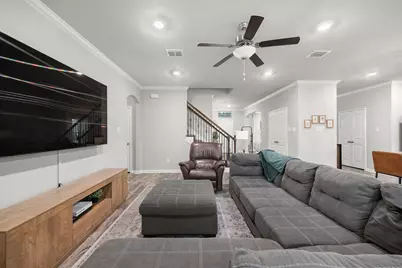
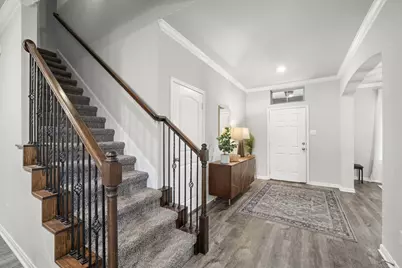
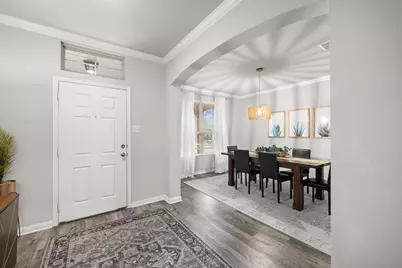
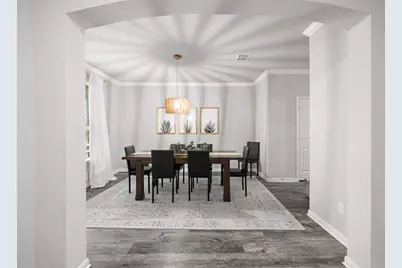
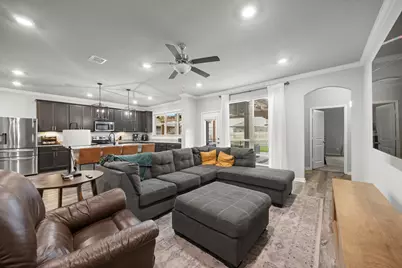
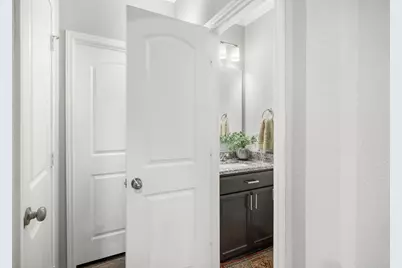
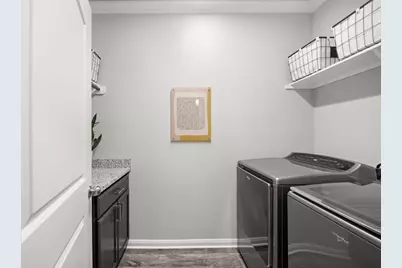
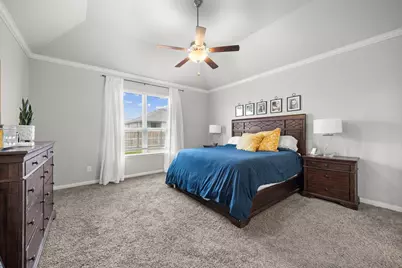
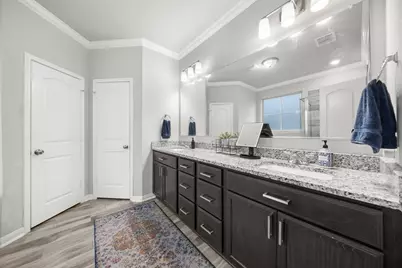
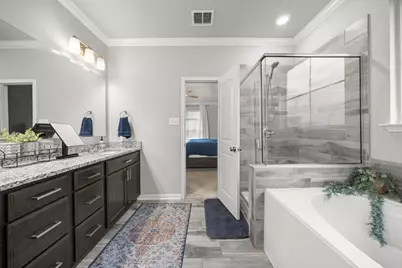
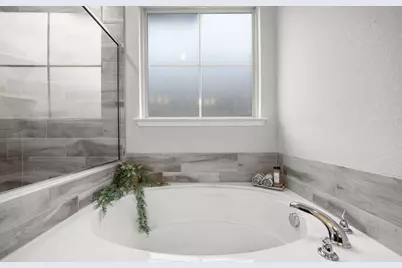
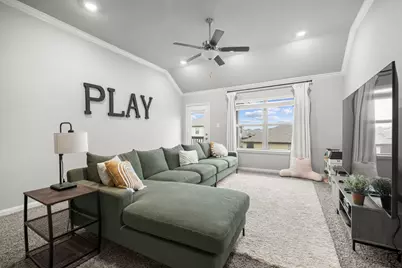
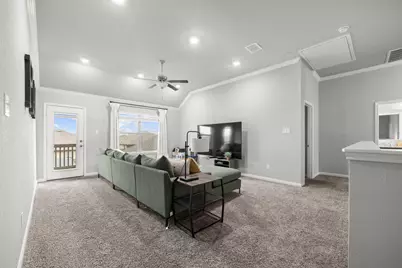
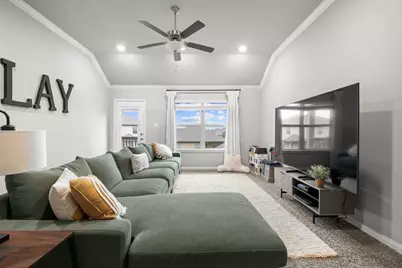
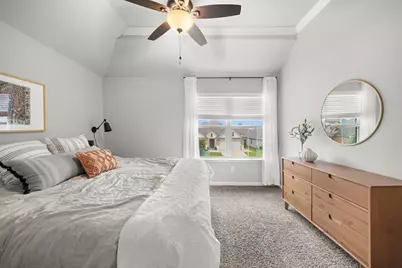
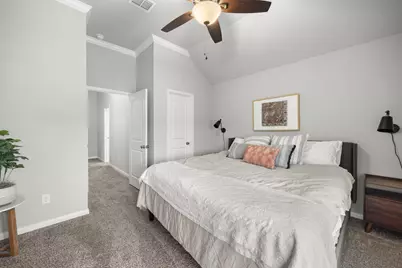
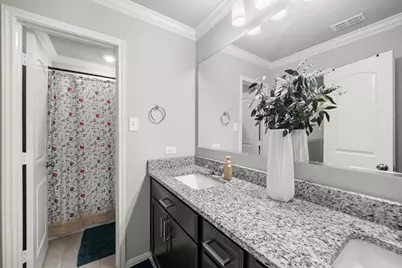
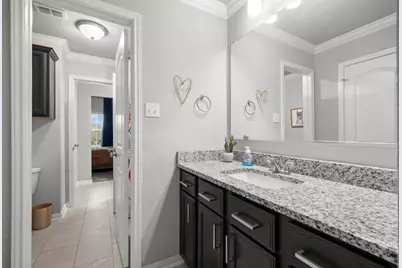
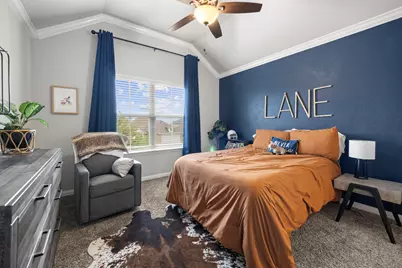
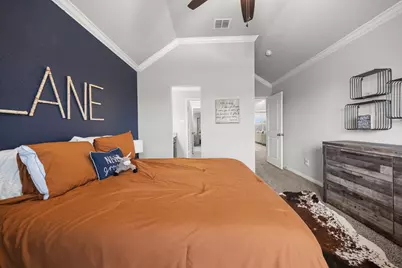
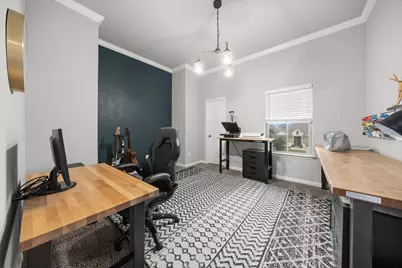
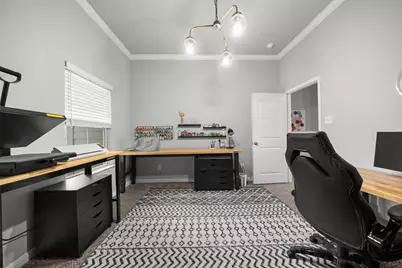
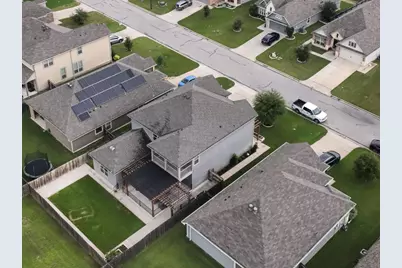
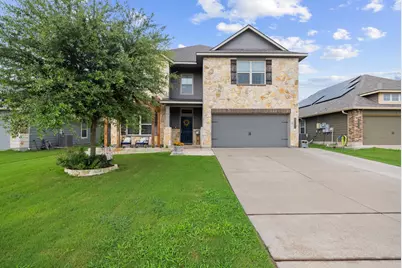
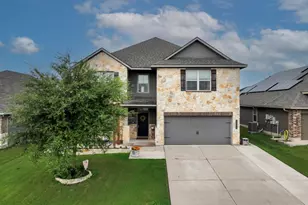
Simply A Stunning 6 Bedroom, 3.5 Bath, 2 Car Garage, 3249 Sft Home in A Popular Neighborhood in Lorena. Curb Appeal Is Fantastic With An Extended Front Porch With A Pergola, Stone Planters, An Extra Wide Driveway and A Sidewalk Extending To The Back Yard. First Floor Boasts An Expansive Living Area That Joins With A Well-Appointed Kitchen With Granite Countertops, Island With Breakfast Bar, Ample Cabinetry, A Huge Pantry and A Pretty Formal Dining Area. Primary Suite Offers Raised Ceilings, Separate Garden Tub and Shower, Dual Vanities and A Massive Walkin Closet. Laundry Room With Counter and Half Bath Completes The First Floor. Walk Upstairs and Find The Second Living Area Flooded With Natural Light With Access To A Covered Balcony. Five Upstairs Bedrooms Feature 2 Walk-In Closets, A Jack and Jill Bath, and Another Bathroom With Dual Vanities and A Shower. The Outback Is Its Own Event Entirley With A Huge Pergola Covering A Massive Back Patio That Will Be Your Place For Sanctuary and The Perfect Setting For Entertaining. So Many Extras To Include Lovely Trellises, A Raised Stone Planter For Gardening Or Flowers, A Concrete Bordered Yard and A Privacy Fence. This Property Is Overflowing With Character and Is A Home You'll Be Proud To Own. Midway Isd.
Full Property Details
Full Property Details for 3221 Samson Dr
General
- Price: $419,000
- HOA FEE: $20/month
- HOA FEE FREQ.: Annually
- Taxes: $8,218
- Status: Active
- Type: Single Family
- Source: NTREIS
- MLS ID: 21309466
- Updated: 6/25/2026
- Added to Site: 27 day(s) ago
Interior
- Interior Features: Double Vanity, Granite Counters, High Speed Internet, In-Law Floorplan, Kitchen Island, Open Floorplan, Pantry, Vaulted Ceiling(s), Walk-In Closet(s), Wired for Sound
- Appliances: Dishwasher, Electric Water Heater, Disposal, Microwave
- Flooring: Carpet, Ceramic Tile, Vinyl
Rooms
Bathrooms
- Total Bathrooms: 4
- Full Bathrooms: 3
- Half Bathrooms: 1
Bedrooms
- Total Bedrooms: 6
Other Rooms
- Laundry: Laundry in Utility Room
Exterior
- Exterior Features: Balcony, Deck, Garden, Outdoor Living Area, Private Yard
- Porch/Patio/Deck: Front Porch, See Remarks, Balcony, Covered, Deck
Parking
- Garage: Yes
- Attached garage: Yes
- Garage Spaces: 2
- Covered Spaces: 2
- Parking Features: Concrete
Location
- County: McLennan
- Subdivision: Park Meadows Add
- Driving Directions: Hwy 84 to Richie Rd, left on Mosher, left on Samson
School Information
- Elem School District: Midway ISD
- Midd School District: Midway ISD
- High School District: Midway ISD
- Elementary School: Park Hill
- Middle School: Midway
- High School: Midway
Community
- Association: Yes
- Assoc. Name: Berkshire Hathaway HomeServices Caliber Realty
- Assoc. Fees Include: Maintenance Grounds
Heating & Cooling
- Central air: Yes
- Air Conditioning: Yes
- Cooling Type: Central Air, Ceiling Fan(s), Electric
- Heating Type: Central, Electric
Utilities
- Sewer: Public Sewer
- Water: Public
- Cable Available: Yes
- Utility Description: Cable Available, Sewer Available, Water Available
Structural Information
- Property Detached: Yes
- Architectural Style: Traditional, Detached
- Structure Type: House
- Detached/Attached: Detached
- Construction: Brick, Fiber Cement, Rock, Stone
- Roof: Composition, Shingle
- Stories/Levels: 2
- Living Area: 3,249 Sq. Ft.
- Year Built: 2019
Additional Structures
- Other Structures: Gazebo
Lot Features
- Lot Size (Acres): 0.152
- Lot Size (Sq. Ft.): 6,621.12
- Fencing (Description): Back Yard, Wood, Wrought Iron
Financial Considerations
- For Sale/Rent/Lease: For Sale
- Association Fee: $240
- Assoc Fee Freq.: Annually
- Tax Amount: $8,218
- Terms: Cash, Conventional, FHA, VA Loan
Disclosures and Reports
- Legal Description: PARK MEADOWS ADDN PH 1-D LOT 14 BLOCK 17 ACRE
- Exclusions: REFRIGERATOR, WASHER AND DRYER.
- Property ID: 362522030017140
- Block: 17
- Lot Number: 14
Listed by Native Real Estate, Michael Mahler
Get Pre-Approved Today
Schools
Schools serving 3221 Samson Dr
School District:Midway Independent School District, China Spring, TX
| Name | Grades | Distance |
|---|---|---|
Park Hill Elementary 700 Ritchie Road, Lorena, TX 76655 | PK-5 | 0.8 mi |
Midway Middle School 800 Hewitt Drive, Hewitt, TX 76643 | 6-8 | 2 mi |
Midway High School 8200 Mars Drive, Waco, TX 76712 | 9-12 | 2.5 mi |
Disclaimer:
School attendance boundaries provided by ATTOM Data Solutions and are for reference only. Contact the school directly to verify enrollment eligibility.
Price & Sales History for 3221 Samson Dr
Date
Details
Price
Change
Source
6/25/2026
Listed
$419,000
—
MLS
Disclaimer: Historical sales information is derived from public records provided by the county offices. Information is not guaranteed and should be independently verified.

Tax History
Tax History for 3221 Samson Dr
Year
Property Taxes
Change
Tax Assessment
Change
2025
$6,119
-19%
$380,675
-13%
2023
$7,532
—
$435,366
—
2022
$7,532
-8%
$437,490
11%
2022
$8,187
-6%
$395,630
14%
2021
$8,692
-1%
$346,780
4%
2020
$8,736
1548%
$332,040
1567%
2019
$530
—
$19,920
—
Disclaimer: Historical tax information is derived from public records provided by the county offices. Information is not guaranteed and should be independently verified.
Estimate the Cost
Estimate the Cost for 3221 Samson Dr
3221 Samson Drive, Waco, TX 76655 (MLS# 21309466) is a Single Family property with 6 bedrooms, 3 full bathrooms and 1 partial bathroom. 3221 Samson Drive is currently listed for $419,000 and was received on June 25, 2026. Want to learn more about 3221 Samson Drive? Do you have questions about finding other Single Family real estate for sale in Waco? You can browse all Waco real estate or contact a Coldwell Banker agent to request more information.