This is a carousel with tiles that activate property listing cards. Use the previous and next buttons to navigate.
1/1
$400,000
This is a carousel with tiles that activate property listing cards. Use the previous and next buttons to navigate.
1/1
Property Description
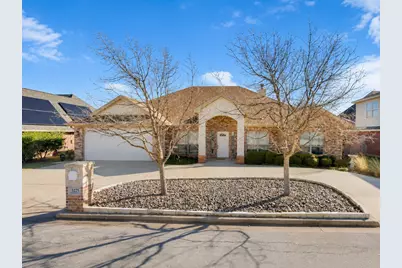
The listing price reflects the STARTING BID. This property will be sold through a competitive BIDDING process. This beautiful custom home is ideally located and features a large curved driveway that provides convenient access to the front entrance. Designed with comfort and accessibility in mind, the home offers wide doorways that can accommodate a walker or wheelchair. This spacious home features 4 bedrooms, a dedicated office, and 3 full bathrooms. The main living area showcases an impressive stone wood-burning fireplace, elegant tile flooring, and built-in shelving with additional storage surrounding the limestone fireplace. The kitchen offers a large granite island with additional storage beneath the seating area and comfortable seating for at least six. The dining area provides plenty of room for a large table and hutch. The spacious pantry offers abundant storage, while the lower cabinets feature large pull-out drawers for easy access to cookware, casserole dishes, pots, and pans. The laundry room includes space for a freezer. The primary bedroom features hardwood floors and two spacious closets. The ensuite bathroom includes a large zero-clearance shower for easy access and a walk-in jetted tub. One of the closets adjoining the bathroom also serves as a storm or safe room. On the opposite side of the home, through a pocket door, are three additional bedrooms. One large bedroom features a private bathroom with another zero-clearance shower, making it ideal for multi-generational living. The other two bedrooms share a guest bathroom. Recent updates include a roof replaced in October 2025, a new oven and disposal installed in 2025, and a new dishwasher installed in 2024. The two-car garage includes a work area, and the pegboard, workbench, and fan will remain with the property. A storage shed with electricity provides additional space for lawn equipment and other storage needs.
Full Property Details
Full Property Details for 3225 White Oaks Dr
General
- Price: $400,000
- Taxes: $9,416
- Status: Active
- Type: Single Family
- Source: NTREIS
- MLS ID: 21372724
- Updated: 9/4/2026
- Added to Site: 11 day(s) ago
Interior
- Interior Features: Eat-in Kitchen
- Fireplace: Yes
- Number of Fireplaces: 1
- Fireplace(s): Living Room
- Appliances: Dishwasher, Electric Cooktop, Disposal
Rooms
Bathrooms
- Total Bathrooms: 3
- Full Bathrooms: 3
Bedrooms
- Total Bedrooms: 4
Parking
- Garage: Yes
- Attached garage: Yes
- Garage Spaces: 2
- Covered Spaces: 2
- Parking Features: Garage
Location
- County: Taylor
- Subdivision: Silver Oaks Sub
- Driving Directions: From Buffalo Gap Rd going to south. Turn left onto Silver Rock and Right onto white Oaks. The house on the left.
School Information
- Elem School District: Abilene ISD
- Midd School District: Abilene ISD
- High School District: Abilene ISD
- Elementary School: Ward
- Middle School: Madison
- High School: Cooper
Utilities
- Sewer: Public Sewer
- Water: Public
- Utility Description: Sewer Available, Water Available
Structural Information
- Property Detached: Yes
- Architectural Style: Detached
- Structure Type: House
- Detached/Attached: Detached
- Stories/Levels: 1
- Living Area: 2,628 Sq. Ft.
- Year Built: 2013
Lot Features
- Lot Size (Acres): 0.183
- Lot Size (Sq. Ft.): 7,971.48
- Lot Dimensions: 80 x 100
Financial Considerations
- For Sale/Rent/Lease: For Sale
- Tax Amount: $9,416
Disclosures and Reports
- Legal Description: SILVER OAKS SUB, BLOCK A, LOT 25, ACRES .183
- Property ID: 968562
- Block: A
- Lot Number: 25
Listed by Keller Williams Realty DPR, Melissa Bui
Get Pre-Approved Today
Schools
Schools serving 3225 White Oaks Dr
School District:Abilene Independent School District
| Name | Grades | Distance |
|---|---|---|
Ward Elementary School, Abilene, TX 3750 Paintbrush Drive, Abilene, TX 79606 | K-5 | 1.3 mi |
Madison Middle School 3145 Barrow Street, Abilene, TX 79605 | 6-8 | 2.3 mi |
Cooper High School 3639 Sayles Boulevard, Abilene, TX 79605 | 9-12 | 1.9 mi |
Disclaimer:
School attendance boundaries provided by ATTOM Data Solutions and are for reference only. Contact the school directly to verify enrollment eligibility.
Price & Sales History for 3225 White Oaks Dr
Date
Details
Price
Change
Source
8/29/2026
Listed
$400,000
—
MLS
Disclaimer: Historical sales information is derived from public records provided by the county offices. Information is not guaranteed and should be independently verified.

Tax History
Tax History for 3225 White Oaks Dr
Year
Property Taxes
Change
Tax Assessment
Change
2025
100%
$415,450
5%
2024
100%
$393,904
6%
2023
-100%
$372,099
10%
2018
$5,150
—
$338,272
4%
2018
$5,150
—
$325,666
16%
2018
$5,150
—
$279,564
—
2018
$5,150
-25%
$279,565
5%
2018
$6,905
-9%
$267,243
-3%
2019
$7,589
9%
$276,674
2%
2017
$6,976
7%
$270,763
3%
2016
$6,524
2%
$262,471
1%
2015
$6,380
1491%
$260,258
4%
2013
$401
—
$249,455
1355%
2013
$401
—
$17,139
—
Disclaimer: Historical tax information is derived from public records provided by the county offices. Information is not guaranteed and should be independently verified.
Estimate the Cost
Estimate the Cost for 3225 White Oaks Dr
3225 White Oaks Drive, Abilene, TX 79606 (MLS# 21372724) is a Single Family property with 4 bedrooms and 3 full bathrooms. 3225 White Oaks Drive is currently listed for $400,000 and was received on August 29, 2026. Want to learn more about 3225 White Oaks Drive? Do you have questions about finding other Single Family real estate for sale in Abilene? You can browse all Abilene real estate or contact a Coldwell Banker agent to request more information.