This is a carousel with tiles that activate property listing cards. Use the previous and next buttons to navigate.
1/22
$299,000
This is a carousel with tiles that activate property listing cards. Use the previous and next buttons to navigate.
1/22
Property Description
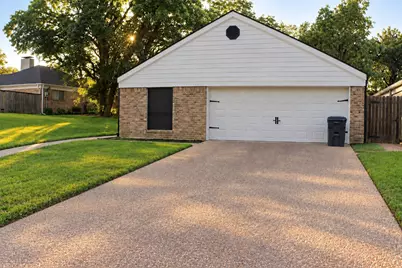
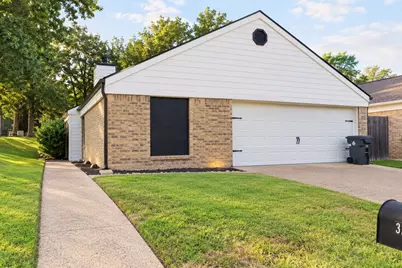
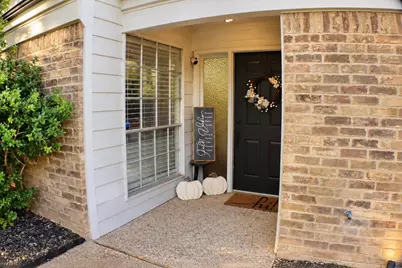
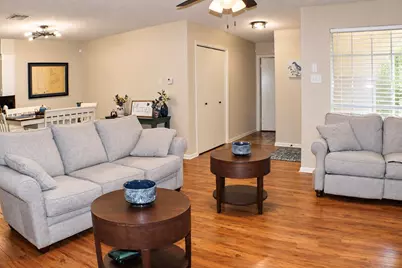
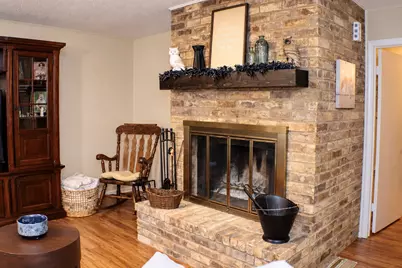
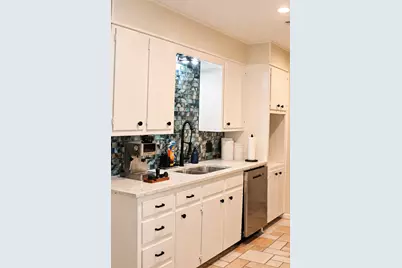
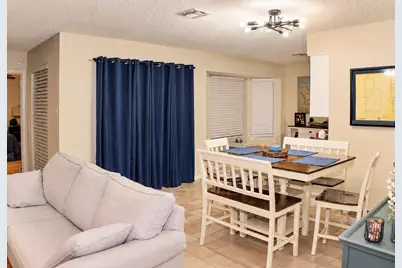
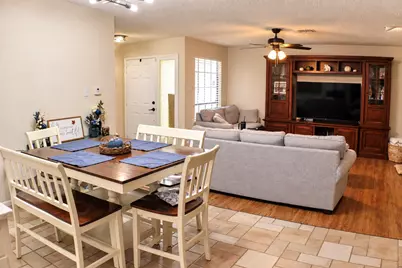
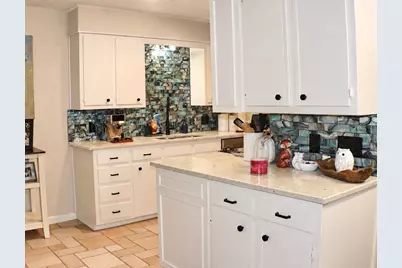
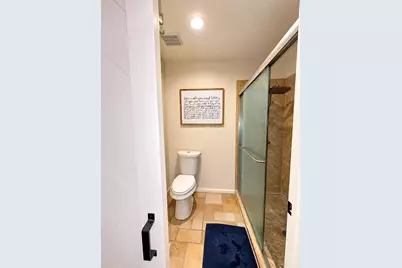
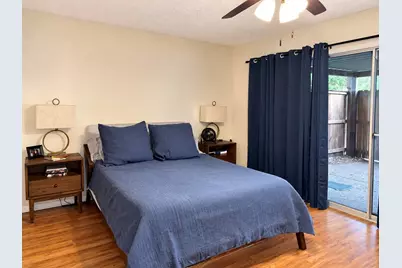
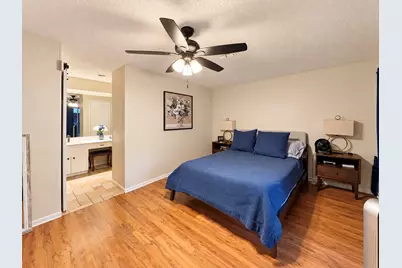
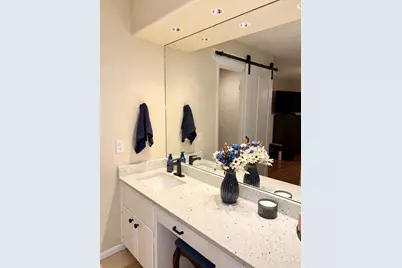
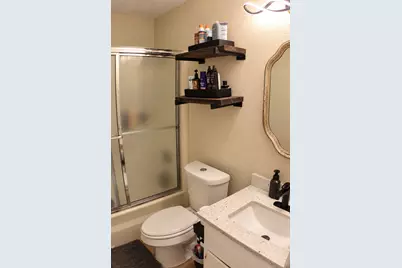
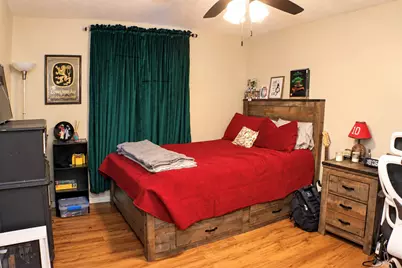
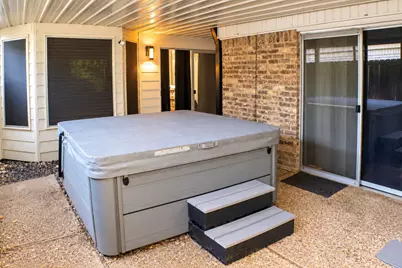
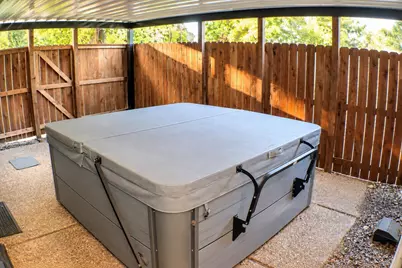
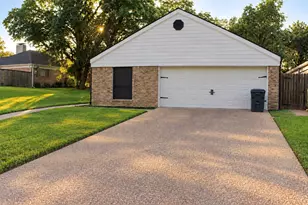
Welcome home to 3229 Brannon Drive, located in highly desired Woods community in Waco. This inviting home offers a comfortable, easy-living floor plan with warm finishes and plenty of character. The spacious living area is anchored by a full brick wood-burning fireplace and flows naturally into the dining area and kitchen, creating a great space for everyday living or entertaining. The bright kitchen features white cabinetry, generous counter space, stainless-steel appliances, and a distinctive tile backsplash. The primary suite offers wood flooring, private access to the covered patio, and an adjoining bath with an oversized vanity and walk-in shower. Additional living and bedroom spaces provide flexibility for family, guests, or a home office. One of the home's standout features is the private covered outdoor living area, with new privacy fencing and awning-an ideal spot to relax or entertain year-round. A two-car garage, maintenance free lawn, mature private wooded surroundings, and HOA-maintained community setting add to the home's convenient, low-maintenance appeal. Conveniently located near shopping, dining, medical facilities, and major Waco thoroughfares, 3229 Brannon Drive offers comfortable living in an established neighborhood with plenty to enjoy both inside and out.
Full Property Details
Full Property Details for 3229 Brannon Dr
General
- Price: $299,000
- HOA FEE: $149/month
- Taxes: $6,103
- Status: Active
- Type: Single Family
- Source: NTREIS
- MLS ID: 21401724
- Updated: 10/2/2026
- Added to Site: 19 day(s) ago
Interior
- Interior Features: Decorative/Designer Lighting Fixtures, Granite Counters, High Speed Internet, Open Floorplan, Paneling/Wainscoting, Cable TV
- Fireplace: Yes
- Number of Fireplaces: 1
- Fireplace(s): Den, Wood Burning
- Appliances: Dishwasher, Electric Oven, Electric Range, Electric Water Heater, Microwave
- Flooring: Tile, Wood
Rooms
Bathrooms
- Total Bathrooms: 2
- Full Bathrooms: 2
Bedrooms
- Total Bedrooms: 2
Other Rooms
- Laundry: In Garage
Additional Information
- Shared Amenities: Maintenance Front Yard
- Shared Pool: Yes
- Pool: Yes
- Pool Description: None, Community
- Security/Safety: Security System Owned
Exterior
- Porch/Patio/Deck: Awning(s), Covered
Parking
- Garage: Yes
- Attached garage: Yes
- Garage Spaces: 2
- Covered Spaces: 2
- Parking Features: Door-Multi, Driveway, Garage, Garage Door Opener, On Street
Location
- County: McLennan
- Subdivision: Woods
- Driving Directions: Lale Shore Drive to Brannon, right on Brannon Drive, Unit located on Left
School Information
- Elem School District: Waco ISD
- Midd School District: Waco ISD
- High School District: Waco ISD
- Elementary School: Mountainview
- Middle School: Tennyson
- High School: Waco
Community
- Association: Yes
- Assoc. Name: The Woods Homeowners Association
- Assoc. Fees Include: All Facilities, Maintenance Grounds
Heating & Cooling
- Central air: Yes
- Air Conditioning: Yes
- Cooling Type: Central Air, Ceiling Fan(s), Electric
- Heating Type: Central, Electric
Utilities
- Sewer: Public Sewer
- Water: Public
- Cable Available: Yes
- Utility Description: Electricity Connected, Sewer Available, Water Available, Cable Available
Structural Information
- Detached/Attached: Attached
- Construction: Brick
- Roof: Asphalt
- Windows: Window Coverings
- Stories/Levels: 1
- Living Area: 1,403 Sq. Ft.
- Year Built: 1977
- Property Condition: Resale
Lot Features
- Lot Size (Acres): 0.066
- Lot Size (Sq. Ft.): 2,874.96
- Lot Size Source: Public Records
- Lot Features: Backs to Greenbelt/Park, Sprinkler System
Financial Considerations
- For Sale/Rent/Lease: For Sale
- Association Fee: $149
- Assoc Fee Freq.: Monthly
- Tax Amount: $6,103
- Terms: Cash, Conventional, FHA, VA Loan
Disclosures and Reports
- Legal Description: WOODS LOT 15 BLOCK B ACRES .0659
- Exclusions: Hot tub dose not convey
- Property ID: 480407090035000
- Block: B
- Lot Number: 15
Listed by Texas Premier Realty, Jason Thomas
Get Pre-Approved Today
Schools
Schools serving 3229 Brannon Dr
School District:Waco Independent School District
| Name | Grades | Distance |
|---|---|---|
Mountainview Elementary School 5901 Bishop Drive, Waco, TX 76710 | PK-5 | 1.5 mi |
Tennyson Middle School 6100 Tennyson Drive, Waco, TX 76710 | 6-8 | 2.6 mi |
Waco High School 2020 North 42nd Street, Waco, TX 76710 | 9-12 | 1.5 mi |
Disclaimer:
School attendance boundaries provided by ATTOM Data Solutions and are for reference only. Contact the school directly to verify enrollment eligibility.
Price & Sales History for 3229 Brannon Dr
Date
Details
Price
Change
Source
10/02/2026
Listed
$299,000
—
MLS
Disclaimer: Historical sales information is derived from public records provided by the county offices. Information is not guaranteed and should be independently verified.
Tax History
Tax History for 3229 Brannon Dr
Year
Property Taxes
Change
Tax Assessment
Change
2025
$4,105
-17%
$261,068
-4%
2024
$4,961
227%
$271,460
-7%
2023
$1,519
—
$292,880
18%
2022
$1,519
-1%
$248,090
8%
2022
$1,538
-19%
$230,660
23%
2021
$1,897
6%
$187,870
15%
2020
$1,786
-51%
$162,740
25%
2018
$3,650
9%
$129,745
10%
2017
$3,352
3%
$117,950
3%
2016
$3,262
—
$114,450
—
2015
$3,275
-15%
$114,450
-20%
2019
$3,870
19%
$142,720
23%
2014
$3,256
6%
$115,690
7%
2013
$3,058
—
$108,530
—
Disclaimer: Historical tax information is derived from public records provided by the county offices. Information is not guaranteed and should be independently verified.
Estimate the Cost
Estimate the Cost for 3229 Brannon Dr
3229 Brannon Drive, Waco, TX 76710 (MLS# 21401724) is a Single Family property with 2 bedrooms and 2 full bathrooms. 3229 Brannon Drive is currently listed for $299,000 and was received on October 02, 2026. Want to learn more about 3229 Brannon Drive? Do you have questions about finding other Single Family real estate for sale in Waco? You can browse all Waco real estate or contact a Coldwell Banker agent to request more information.