This is a carousel with tiles that activate property listing cards. Use the previous and next buttons to navigate.
1/27
$407,000
This is a carousel with tiles that activate property listing cards. Use the previous and next buttons to navigate.
1/27
Property Description
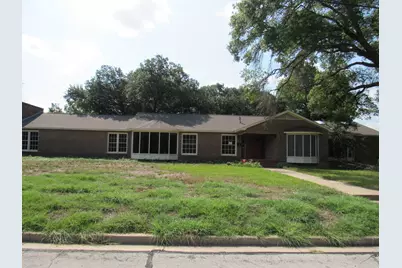
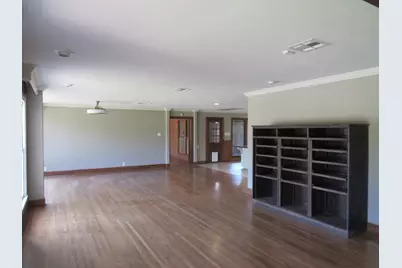
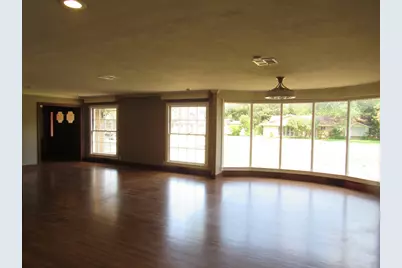
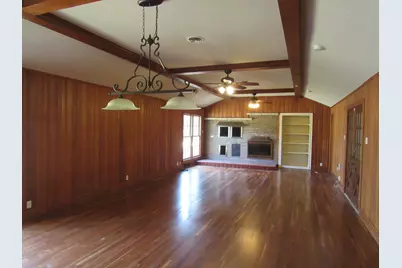
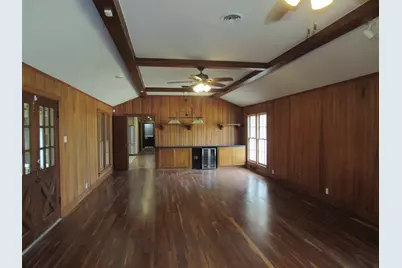
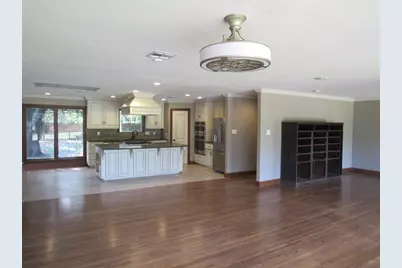
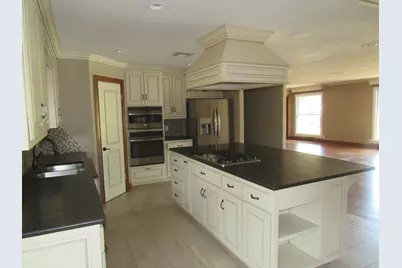
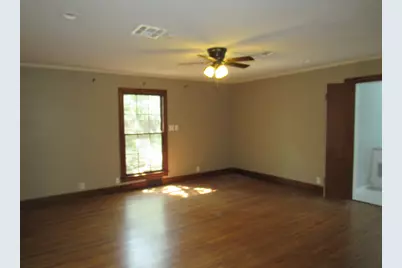
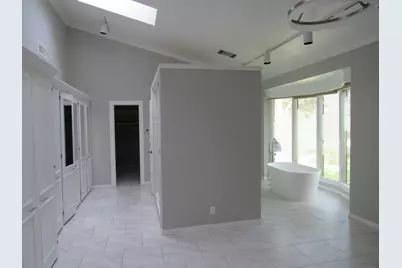
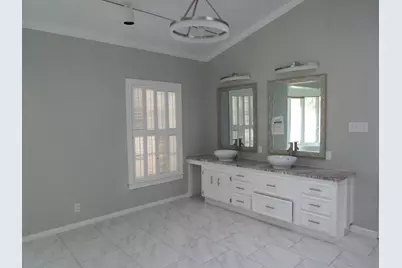
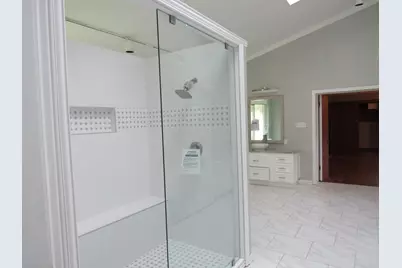
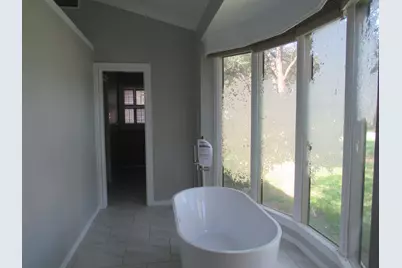
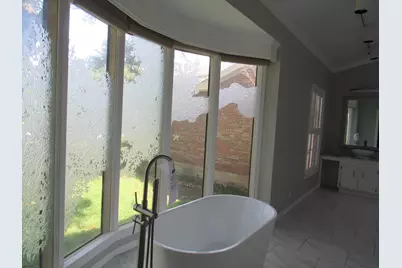
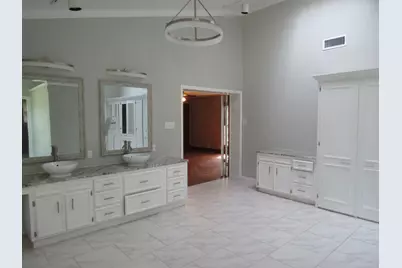
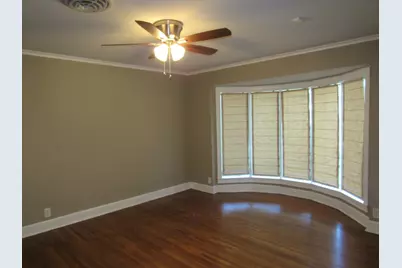
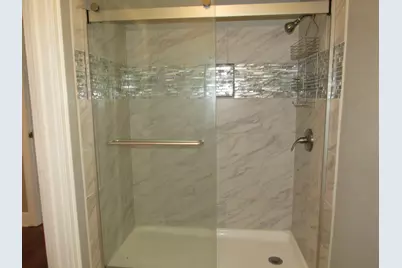
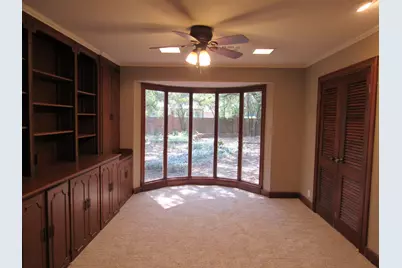
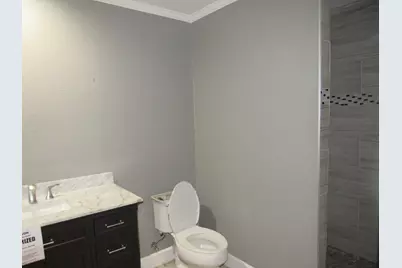
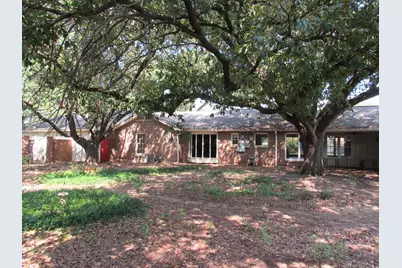
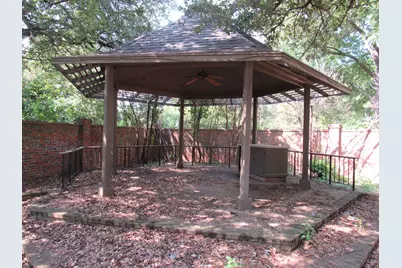
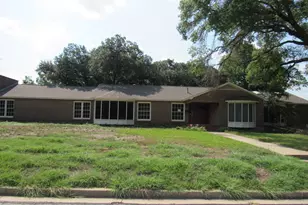
If you're looking for a unique home built from the finest materials available, substantial space to entertain, with character in every room, then 3,300 Oakridge Lane is a must see. A classic design and a sprawling floorplan is the basis for all this home offers. A complete remodel was completed in 2015 and every room, every surface, every foot of the home was given a stylish and distinctive redesign. The central kitchen is the main gathering space for the family and guests, and services the spacious living-dining area and massive family room. Leathered granite serving island, gas cooktop, convection ovens, seating for 6 at the island and a view of the unbelievable backyard. The Primary Suite and bath is a must see and is as luxurious as you can imagine with, a double shower, soaking tub, a wall of custom cabinets and a dressing area for good measure. This bath area alone will steal your heart. If you like to cook out, try the indoor grill next to the fireplace. Yes, indoor grill. If giant Liveoak and Red Oak trees are your thing, you'll be overwhelmed in your private backyard, enclosed by a private 7 foot brick fence. While you're outside, relax under the peaceful raised gazebo. The rare double sized lot is a little over .74 acres. Back inside, take note of the Black Walnut and quarter sawn Oak flooring, and the (no longer available) Heart of Palm walls in the gameroom. Even the closets are trimmed in mahagony. Stylish and practical, exceptional quality throughout.
Full Property Details
Full Property Details for 3300 Oakridge Ln
General
- Price: $407,000
- Taxes: $16,754
- Status: Active
- Type: Single Family
- Source: NTREIS
- MLS ID: 21340413
- Updated: 10/8/2026
- Added to Site: 86 day(s) ago
Interior
- Interior Features: Cedar Closet(s), Granite Counters, High Speed Internet, In-Law Floorplan, Kitchen Island, Natural Woodwork, Walk-In Closet(s)
- Fireplace: Yes
- Number of Fireplaces: 1
- Fireplace(s): Masonry
- Appliances: Dishwasher, Disposal, Wine Cooler
- Flooring: Tile, Wood
Rooms
Bathrooms
- Total Bathrooms: 6
- Full Bathrooms: 4
- Half Bathrooms: 2
Bedrooms
- Total Bedrooms: 3
Exterior
- Porch/Patio/Deck: Covered
Parking
- Garage: Yes
- Attached garage: Yes
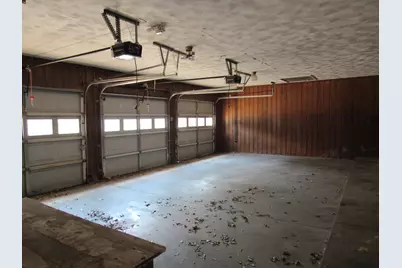
- Garage Spaces: 3
- Covered Spaces: 3
- Parking Features: Garage Faces Side
Location
- County: McLennan
- Subdivision: Bewley W M Tr
- Driving Directions: Lake Shore Drive to MacArthur. Subject is on corner of MacArthur and Oakridge.
School Information
- Elem School District: Waco ISD
- Midd School District: Waco ISD
- High School District: Waco ISD
- Elementary School: Cedar Ridge
- Middle School: Tennyson
- High School: Waco
Heating & Cooling
- Central air: Yes
- Air Conditioning: Yes
- Cooling Type: Central Air
- Heating Type: Central
Utilities
- Sewer: Public Sewer
- Water: Public
- Utility Description: Sewer Available, Water Available
Structural Information
- Property Detached: Yes
- Architectural Style: Ranch, Detached
- Structure Type: House
- Detached/Attached: Detached
- Construction: Brick
- Roof: Composition
- Stories/Levels: 1
- Living Area: 4,215 Sq. Ft.
- Year Built: 1968
Lot Features
- Lot Size (Acres): 0.742
- Lot Size (Sq. Ft.): 32,321.52
- Fencing (Description): Brick
Financial Considerations
- For Sale/Rent/Lease: For Sale
- Tax Amount: $16,754
- Terms: Cash, Conventional
Disclosures and Reports
- Legal Description: BEWLEY W M TR LOT 3 4 BLOCK 4 ACRES .742
- Property ID: 480047000009101
- Block: 4
- Lot Number: 3
Listed by Premier, REALTORS, Eric Zadnik
Get Pre-Approved Today
Schools
Schools serving 3300 Oakridge Ln
School District:Waco Independent School District
| Name | Grades | Distance |
|---|---|---|
Mountainview Elementary School 5901 Bishop Drive, Waco, TX 76710 | PK-5 | 2.5 mi |
Tennyson Middle School 6100 Tennyson Drive, Waco, TX 76710 | 6-8 | 3.4 mi |
Waco High School 2020 North 42nd Street, Waco, TX 76710 | 9-12 | 2.1 mi |
Disclaimer:
School attendance boundaries provided by ATTOM Data Solutions and are for reference only. Contact the school directly to verify enrollment eligibility.
Price & Sales History for 3300 Oakridge Ln
Date
Details
Price
Change
Source
10/08/2026
Price Reduced
$407,000
-4.8%
MLS
9/25/2026
Price Reduced
$427,500
-4.79%
MLS
9/03/2026
Price Reduced
$449,000
-2.58%
MLS
8/19/2026
Price Reduced
$460,900
-4.97%
MLS
8/03/2026
Price Reduced
$485,000
-4.88%
MLS
7/27/2026
Listed
$509,900
—
MLS
Disclaimer: Historical sales information is derived from public records provided by the county offices. Information is not guaranteed and should be independently verified.
Tax History
Tax History for 3300 Oakridge Ln
Year
Property Taxes
Change
Tax Assessment
Change
2025
$14,430
—
$602,959
-6%
2025
$14,430
-3%
$641,810
-14%
2023
$14,840
—
$742,750
12%
2022
$14,840
-7%
$661,930
4%
2022
$15,991
40%
$635,250
29%
2021
$11,454
1%
$491,250
3%
2020
$11,369
1%
$475,510
18%
2018
$11,305
4%
$401,850
5%
2017
$10,847
-9%
$381,700
-13%
2019
$11,867
22%
$437,640
28%
2016
$9,719
13%
$340,980
14%
2015
$8,566
-1%
$299,380
-3%
2014
$8,667
-2%
$307,950
-2%
2013
$8,856
—
$314,270
—
Disclaimer: Historical tax information is derived from public records provided by the county offices. Information is not guaranteed and should be independently verified.
Estimate the Cost
Estimate the Cost for 3300 Oakridge Ln
3300 Oakridge Lane, Waco, TX 76708 (MLS# 21340413) is a Single Family property with 3 bedrooms, 4 full bathrooms and 2 partial bathrooms. 3300 Oakridge Lane is currently listed for $407,000 and was received on July 27, 2026. Want to learn more about 3300 Oakridge Lane? Do you have questions about finding other Single Family real estate for sale in Waco? You can browse all Waco real estate or contact a Coldwell Banker agent to request more information.