
This is a carousel with tiles that activate property listing cards. Use the previous and next buttons to navigate.
1/1
This is a carousel with tiles that activate property listing cards. Use the previous and next buttons to navigate.
1/1

Property Description
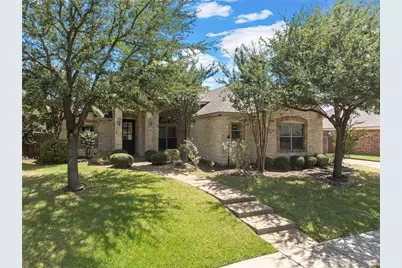
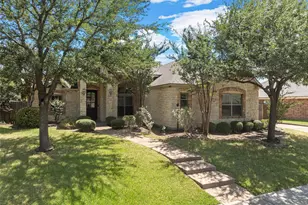
Welcome to 337 Edinburgh Lane, a custom 4-bedroom, 3-bath home offering 2,271 square feet in the desirable Villages at Twin Rivers community! This home features an open floor plan, high ceilings, crown molding, plantation shutters, and plenty of natural light. The kitchen is a standout with sought-after double islands, providing abundant countertop space, great for entertaining. The spacious primary suite features dual granite vanities, a separate shower, and a large walk-in closet with built-in storage. Outside, enjoy a covered patio overlooking a shaded, private backyard that's easy to maintain. Additional features include a mudroom area, sprinkler system, and refrigerator, washer, and dryer that remain with the home. Enjoy Twin Rivers amenities including a lake with fountains and walking paths, playground, swimming pool, tennis and pickleball courts, and rentable clubhouse. Bear Ridge Golf Course and Grille is also located within the community and operated separately Located in Midway ISD, with South Bosque Elementary nearby. Don't miss this one!
Full Property Details
Full Property Details for 337 Edinburgh Ln
General
- HOA FEE: $85/month
- Status: Closed
- Type: Single Family
- Source: NTREIS
- MLS ID: 21365199
- Added to Site: 61 day(s) ago
Interior
- Interior Features: Decorative/Designer Lighting Fixtures, Granite Counters, Kitchen Island, Pantry, Walk-In Closet(s)
- Fireplace: Yes
- Number of Fireplaces: 1
- Fireplace(s): Wood Burning
- Appliances: Dryer, Dishwasher, Electric Cooktop, Refrigerator
Rooms
Bathrooms
- Total Bathrooms: 3
- Full Bathrooms: 3
Bedrooms
- Total Bedrooms: 4
Exterior
- Exterior Features: Private Yard
- Porch/Patio/Deck: Covered
Parking
- Garage: Yes
- Attached garage: Yes
- Garage Spaces: 2
- Covered Spaces: 2
- Parking Features: Garage, Garage Door Opener, Garage Faces Side
Location
- County: McLennan
- Subdivision: VILLAGE AT KINGS ROW
- Driving Directions: gps friendly
School Information
- Elem School District: Midway ISD
- Midd School District: Midway ISD
- High School District: Midway ISD
- Elementary School: South Bosque
- Middle School: River Valley
- High School: Midway
Community
- Association: Yes
- Assoc. Name: aramount Realty & Management
- Assoc. Fees Include: All Facilities, Maintenance Grounds
Heating & Cooling
- Central air: Yes
- Air Conditioning: Yes
- Cooling Type: Central Air
- Heating Type: Central
Utilities
- Sewer: Public Sewer
- Water: Public
- Utility Description: Sewer Available, Water Available
Structural Information
- Property Detached: Yes
- Architectural Style: Detached
- Structure Type: House
- Detached/Attached: Detached
- Stories/Levels: 1
- Living Area: 2,271 Sq. Ft.
- Year Built: 2010
Lot Features
- Lot Size (Acres): 0.201
- Lot Size (Sq. Ft.): 8,755.56
- Fencing (Description): Fenced, Wood
Financial Considerations
- For Sale/Rent/Lease: For Sale
- Association Fee: $85
- Assoc Fee Freq.: Monthly
- Terms: Cash, Conventional, FHA, VA Loan
Disclosures and Reports
- Property ID: 343692
Listed by AG Real Estate & Associates, Blair Gulley
Sold by NextHome Our Town, Margie Scheetz
Listing agent
— 337 Edinburgh Ln —
Blair Gulley
AG Real Estate & Associates

 NMLS#: 1598647
Get Pre-Approved Today
Schools
Schools serving 337 Edinburgh Ln
School District:Midway Independent School District, China Spring, TX
| Name | Grades | Distance |
|---|---|---|
South Bosque Elementary School 1 Wickson Rd, Waco, TX 76712 | PK-5 | 2.4 mi |
River Valley Middle School 4750 Speegleville Road, McGregor, TX 76657 | 6-8 | 0.6 mi |
Midway High School 8200 Mars Drive, Waco, TX 76712 | 9-12 | 5.3 mi |
Disclaimer:
School attendance boundaries provided by ATTOM Data Solutions and are for reference only. Contact the school directly to verify enrollment eligibility.
337 Edinburgh Lane, Waco, TX 76712 (MLS# 21365199) is a Single Family property that was sold on September 25, 2026. Want to learn more about 337 Edinburgh Lane? Do you have questions about finding other Single Family real estate for sale in Waco? You can browse all Waco real estate or contact a Coldwell Banker agent to request more information.