This is a carousel with tiles that activate property listing cards. Use the previous and next buttons to navigate.
1/35
$399,000
This is a carousel with tiles that activate property listing cards. Use the previous and next buttons to navigate.
1/35
Property Description
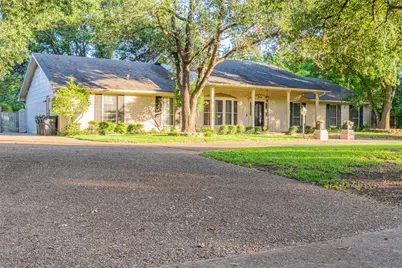
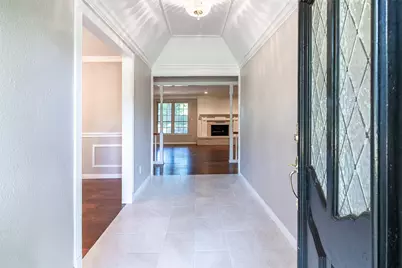
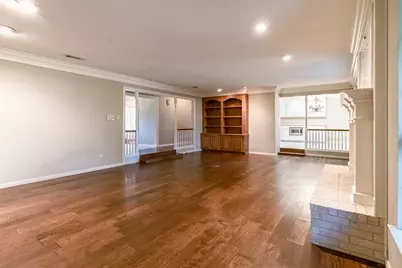
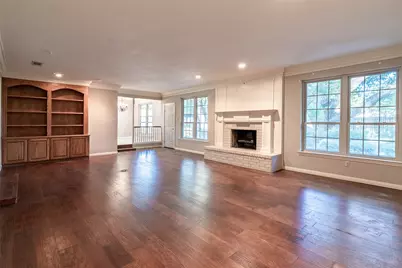
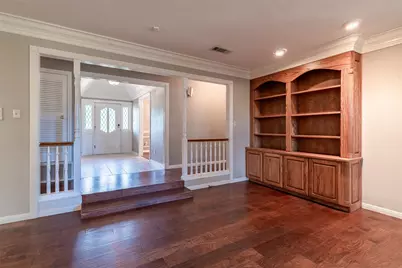
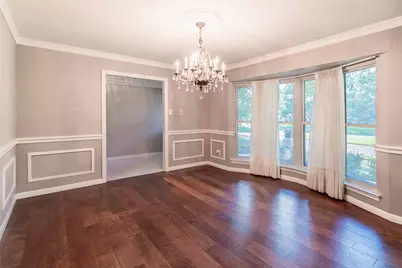
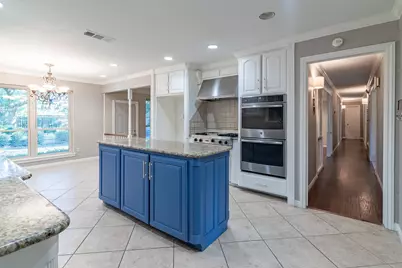
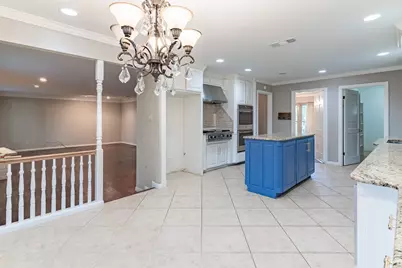
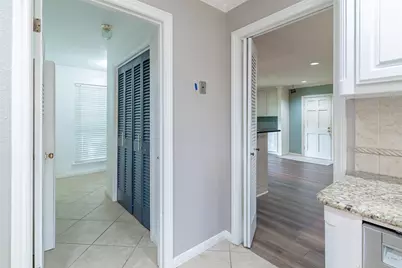
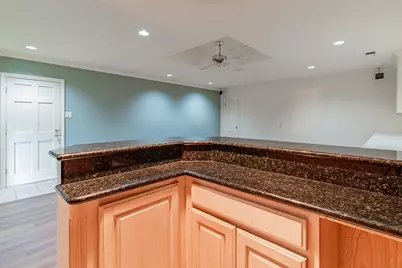
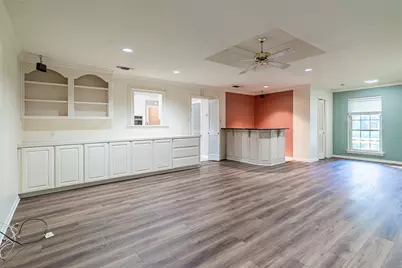
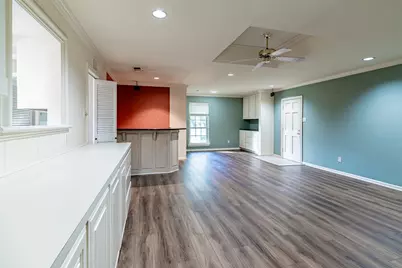
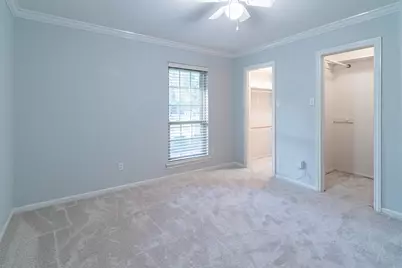
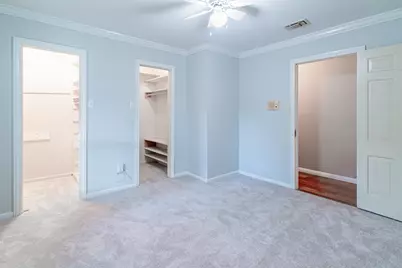
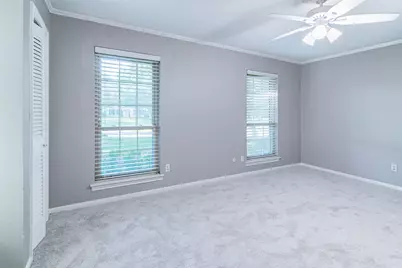
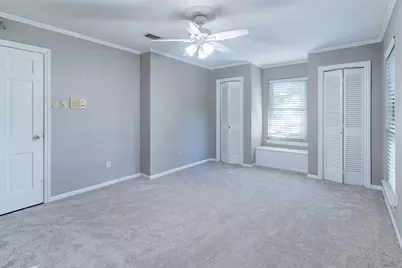
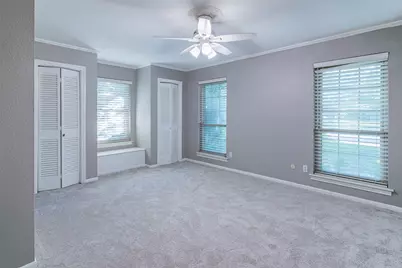
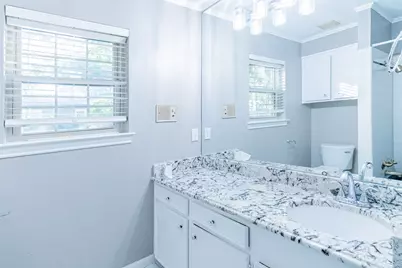
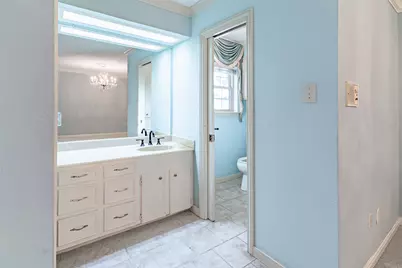
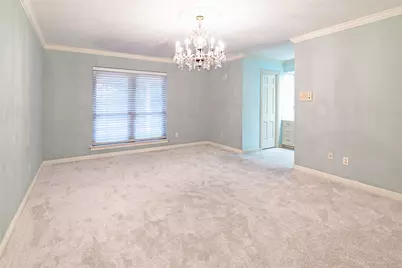
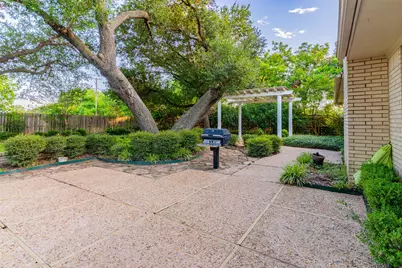
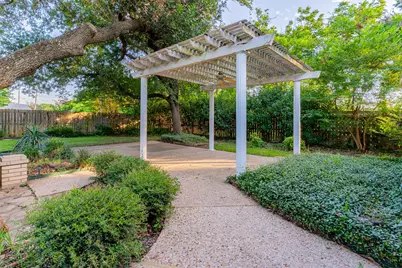
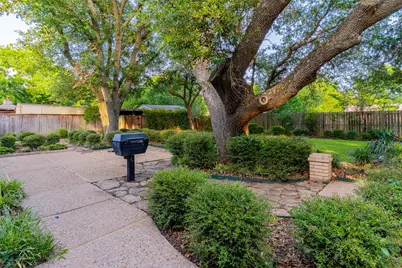
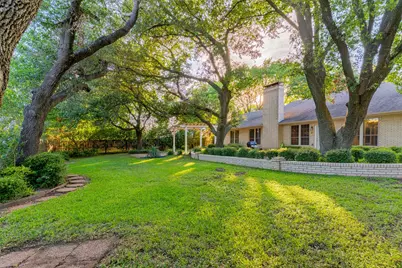
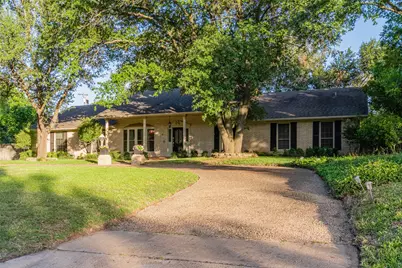
Welcome to this gorgeous custom one-story home placed on a beautiful, shady lot. Over 2900 square feet of living space gives you lots of room to enjoy with your family and friends. The home itself features an open plan living area, with a handsome floor to ceiling fireplace and beautiful built-in bookshelves. The gorgeous kitchen boasts a central island, granite countertops, custom cabinetry, a Viking gas cooktop, double ovens and a Bosche dishwasher. Additional spaces include a large formal dining room, a separate breakfast area, a large second living area that can be used as a media room, office or home school classroom and a butler's walkway that leads to the laundry room. Other special features include updated windows, hand scraped wood floors, beautiful tile and new carpet. The private backyard has several large live oak trees, lush landscaping, a gas grill and a large patio and pretty pergola. This home has been loved and meticulously maintained, come and take a look today!
Full Property Details
Full Property Details for 3400 Dever Dr
General
- Price: $399,000
- Taxes: $8,615
- Status: Active
- Type: Single Family
- Source: NTREIS
- MLS ID: 21314668
- Updated: 6/30/2026
- Added to Site: 21 day(s) ago
Interior
- Interior Features: Built-in Features, Chandelier, Dry Bar, Eat-in Kitchen, Granite Counters, High Speed Internet, Kitchen Island, Open Floorplan, Cable TV, Walk-In Closet(s), Wired for Sound
- Fireplace: Yes
- Number of Fireplaces: 1
- Fireplace(s): Great Room
- Appliances: Some Gas Appliances, Built-In Gas Range, Double Oven, Dishwasher, Gas Cooktop, Disposal, Gas Water Heater, Plumbed For Gas, Range, Some Commercial Grade
- Flooring: Carpet, Engineered Hardwood, Tile
Rooms
Bathrooms
- Total Bathrooms: 2
- Full Bathrooms: 2
Bedrooms
- Total Bedrooms: 3
Additional Information
- Security/Safety: Security System, Security Lights
Exterior
- Exterior Features: Garden, Outdoor Grill, Rain Gutters, Storage
Parking
- Parking Features: Additional Parking, Circular Driveway
Location
- County: McLennan
- Subdivision: Oakhill
- Driving Directions: Lake Shore to Forrester to Dever
School Information
- Elem School District: Waco ISD
- Midd School District: Waco ISD
- High School District: Waco ISD
- Elementary School: Mountainview
- Middle School: Tennyson
- High School: Waco
Heating & Cooling
- Central air: Yes
- Air Conditioning: Yes
- Cooling Type: Central Air, Ceiling Fan(s), Electric
- Heating Type: Central, Natural Gas
Utilities
- Sewer: Public Sewer
- Water: Public
- Cable Available: Yes
- Utility Description: Electricity Connected, Natural Gas Available, Sewer Available, Separate Meters, Water Available, Cable Available
Structural Information
- Property Detached: Yes
- Architectural Style: Traditional, Detached
- Structure Type: House
- Detached/Attached: Detached
- Construction: Brick
- Roof: Composition
- Windows: Bay Window(s)
- Stories/Levels: 1
- Living Area: 2,958 Sq. Ft.
- Year Built: 1973
Additional Structures
- Other Structures: Gazebo, Outbuilding, Shed(s), Workshop
Lot Features
- Lot Size (Acres): 0.4028
- Lot Size (Sq. Ft.): 17,545.97
- Fencing (Description): Back Yard, Wood
Financial Considerations
- For Sale/Rent/Lease: For Sale
- Tax Amount: $8,615
- Terms: Cash, Conventional, FHA, VA Loan
Disclosures and Reports
- Legal Description: Oakhill Lot 3 Block 1 Acres .4028
- Property ID: 183352
- Block: 1
- Lot Number: 3
Listed by Coldwell Banker Apex, REALTORS, Frances Pool
Get Pre-Approved Today
Schools
Schools serving 3400 Dever Dr
School District:Waco Independent School District
| Name | Grades | Distance |
|---|---|---|
Mountainview Elementary School 5901 Bishop Drive, Waco, TX 76710 | PK-5 | 2.1 mi |
Tennyson Middle School 6100 Tennyson Drive, Waco, TX 76710 | 6-8 | 2.9 mi |
Waco High School 2020 North 42nd Street, Waco, TX 76710 | 9-12 | 1.6 mi |
Disclaimer:
School attendance boundaries provided by ATTOM Data Solutions and are for reference only. Contact the school directly to verify enrollment eligibility.
Price & Sales History for 3400 Dever Dr
Date
Details
Price
Change
Source
6/30/2026
Listed
$399,000
—
MLS
Disclaimer: Historical sales information is derived from public records provided by the county offices. Information is not guaranteed and should be independently verified.

Tax History
Tax History for 3400 Dever Dr
Year
Property Taxes
Change
Tax Assessment
Change
2025
$2,904
32%
$348,324
10%
2023
$2,196
—
$316,658
-18%
2022
$2,196
-21%
$384,530
9%
2022
$2,775
-51%
$353,450
49%
2021
$5,713
-30%
$237,910
9%
2020
$8,142
53%
$218,630
16%
2018
$5,309
-3%
$188,720
-7%
2019
$5,477
3%
$201,970
8%
2017
$5,318
10%
$187,143
10%
2016
$4,849
8%
$170,130
9%
2015
$4,471
1%
$156,270
-1%
2013
$4,417
—
$158,060
1%
2013
$4,417
—
$156,750
—
Disclaimer: Historical tax information is derived from public records provided by the county offices. Information is not guaranteed and should be independently verified.
Estimate the Cost
Estimate the Cost for 3400 Dever Dr
3400 Dever Drive, Waco, TX 76708 (MLS# 21314668) is a Single Family property with 3 bedrooms and 2 full bathrooms. 3400 Dever Drive is currently listed for $399,000 and was received on June 30, 2026. Want to learn more about 3400 Dever Drive? Do you have questions about finding other Single Family real estate for sale in Waco? You can browse all Waco real estate or contact a Coldwell Banker agent to request more information.
