
This is a carousel with tiles that activate property listing cards. Use the previous and next buttons to navigate.
1/37
$349,900
This is a carousel with tiles that activate property listing cards. Use the previous and next buttons to navigate.
1/37
Property Description
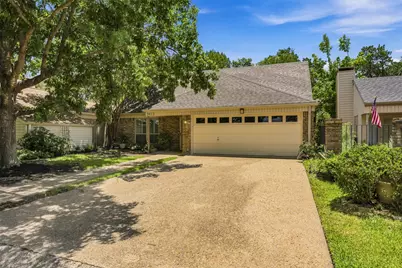
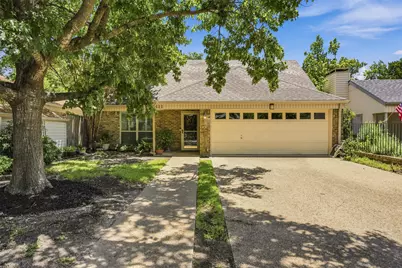
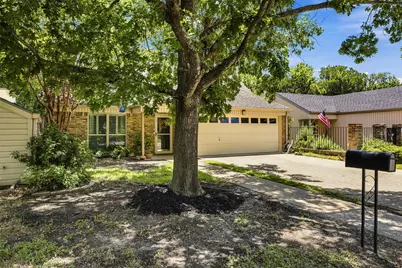
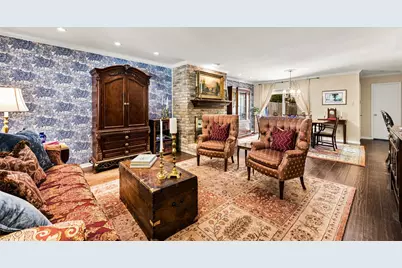
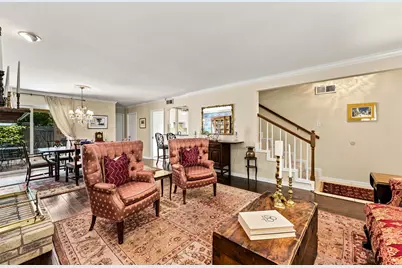
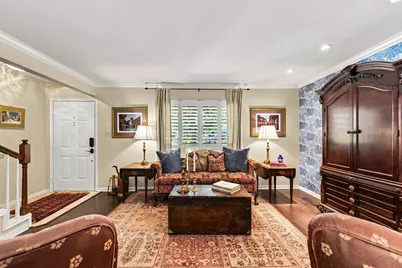
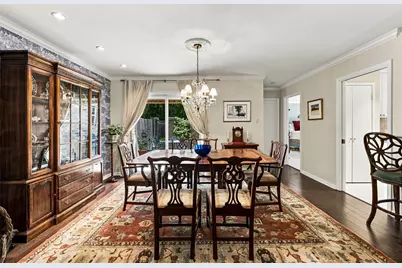
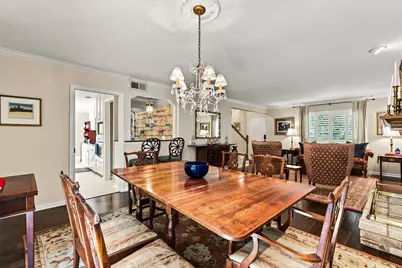
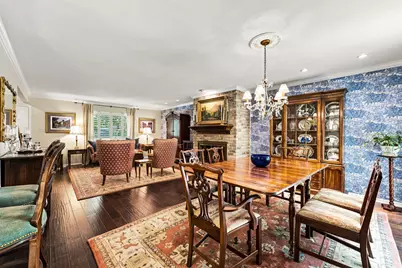
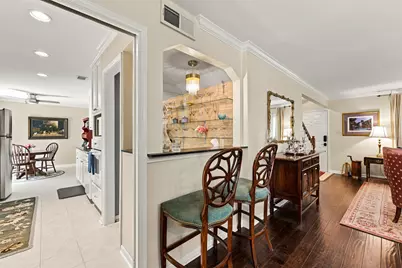
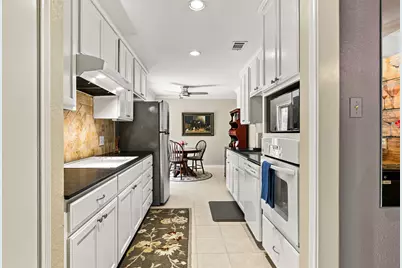
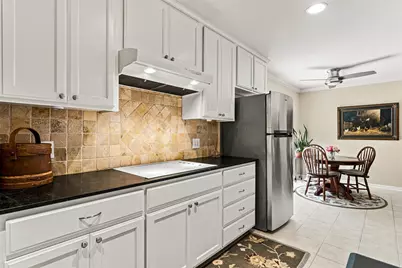
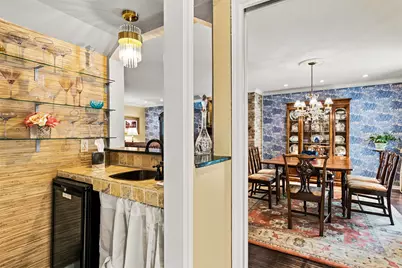
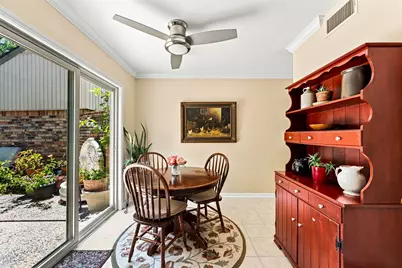
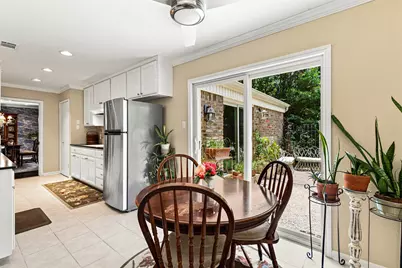
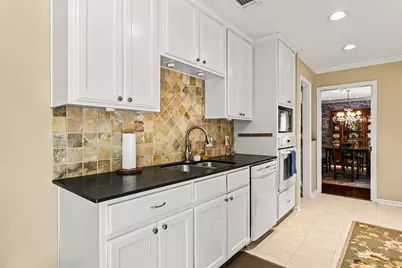
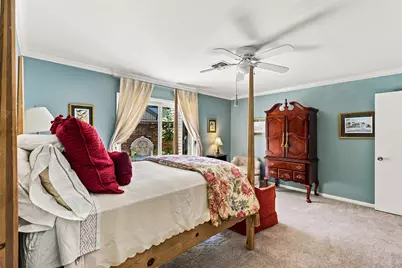
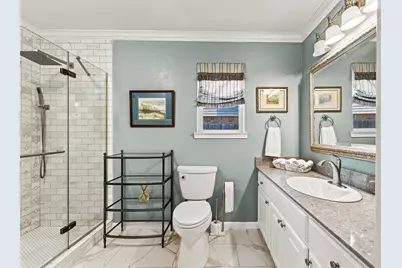
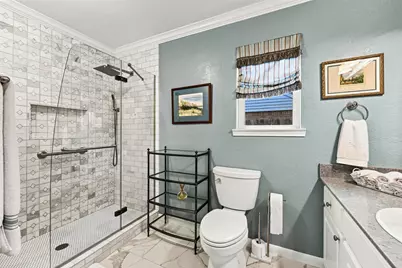
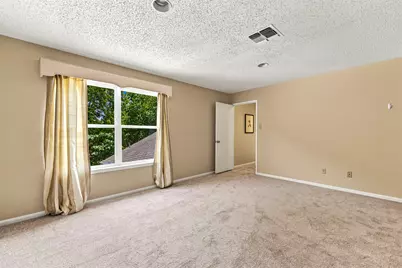
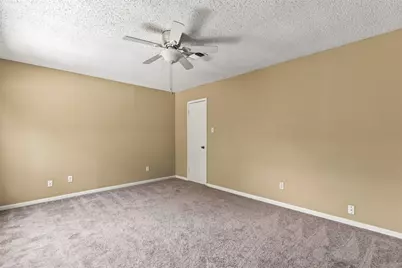
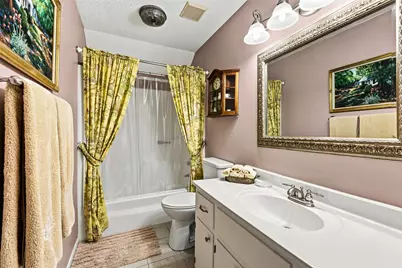
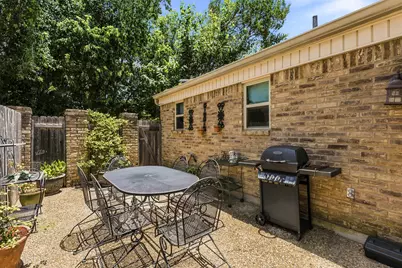
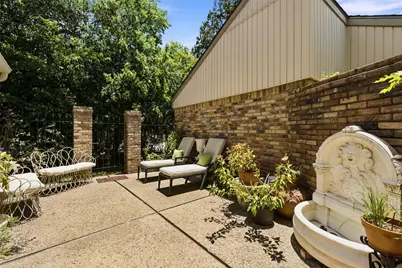
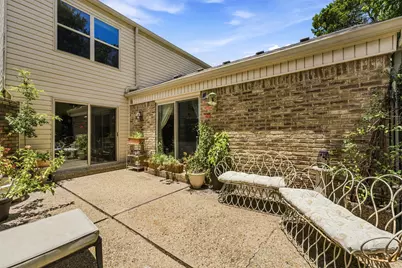
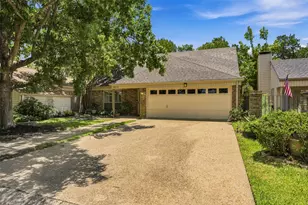
Welcome to this charming, updated home tucked within an established HOA community. The inviting main level features a generous living and dining combination with wood flooring, a wood-burning fireplace, convenient half bath and built-in wet bar. The bright kitchen offers updated cabinetry, ample workspace and an adjoining breakfast area overlooking one of the home's two enclosed rear courtyards. The downstairs primary suite includes direct courtyard access, a large walk-in closet and an updated ensuite bath with a tiled walk-in shower. Upstairs, two additional bedrooms share a full bathroom, providing flexible space for a variety of needs. Newer windows and sliding glass doors bring abundant natural light into the home and connect the interior with the outdoor living areas. With two courtyards, mature landscaping, an attached two-car garage and numerous interior updates, this well-maintained home offers comfort, character and convenient living.
Full Property Details
Full Property Details for 3411 Brannon Dr
General
- Price: $349,900
- HOA FEE: $149/month
- Taxes: $5,885
- Status: Active
- Type: Single Family
- Source: NTREIS
- MLS ID: 21330467
- Updated: 7/14/2026
- Added to Site: 7 day(s) ago
Interior
- Interior Features: Wet Bar, Eat-in Kitchen, Granite Counters, High Speed Internet, Walk-In Closet(s)
- Fireplace: Yes
- Number of Fireplaces: 1
- Fireplace(s): Living Room, Masonry, Wood Burning
- Appliances: Dishwasher, Electric Cooktop, Electric Oven, Electric Water Heater, Disposal
- Flooring: Carpet, Engineered Hardwood, Tile
Rooms
Bathrooms
- Total Bathrooms: 3
- Full Bathrooms: 2
- Half Bathrooms: 1
Bedrooms
- Total Bedrooms: 3
Other Rooms
- Laundry: Washer Hookup, Electric Dryer Hookup, In Garage
Additional Information
- Shared Amenities: Maintenance Front Yard
- Shared Pool: Yes
- Pool: Yes
- Pool Description: None, Community
Exterior
- Exterior Features: Courtyard
- Porch/Patio/Deck: Rear Porch, Front Porch, Patio
Parking
- Garage: Yes
- Attached garage: Yes
- Garage Spaces: 2
- Covered Spaces: 2
- Parking Features: Driveway, Garage Faces Front, Garage, Garage Door Opener
Location
- County: McLennan
- Subdivision: Woods
- Driving Directions: From Lake Shore Drive and Hillcrest, go down lake shore drive towards Greenleaf. Turn Left onto green leaf and then down and left into the Woods. Take the first right and circle around and the house is on the Left.
School Information
- Elem School District: Waco ISD
- Midd School District: Waco ISD
- High School District: Waco ISD
- Elementary School: Mountainview
- Middle School: Tennyson
- High School: Waco
Community
- Association: Yes
- Assoc. Name: The Woods HOA
- Assoc. Fees Include: All Facilities, Maintenance Grounds
Heating & Cooling
- Central air: Yes
- Air Conditioning: Yes
- Cooling Type: Central Air, Ceiling Fan(s), Electric
- Heating Type: Central, Electric, Fireplace(s)
Utilities
- Sewer: Public Sewer
- Water: Public
- Cable Available: Yes
- Utility Description: Cable Available, Electricity Connected, Sewer Available, Water Available
Structural Information
- Property Detached: Yes
- Architectural Style: Traditional, Detached
- Structure Type: House
- Detached/Attached: Detached
- Construction: Brick, Fiberglass Siding
- Roof: Composition
- Windows: Shutters
- Stories/Levels: 2
- Living Area: 1,813 Sq. Ft.
- Year Built: 1978
Lot Features
- Lot Size (Acres): 0.069
- Lot Size (Sq. Ft.): 3,005.64
Financial Considerations
- For Sale/Rent/Lease: For Sale
- Association Fee: $149
- Assoc Fee Freq.: Monthly
- Tax Amount: $5,885
- Terms: Cash, Conventional
Disclosures and Reports
- Legal Description: WOODS LOT 29 BLOCK B ACRES .0691
- Property ID: 480407090049000
- Block: B
- Lot Number: 29
Listed by Kelly, Realtors, Bricker Bruner
Get Pre-Approved Today
Schools
Schools serving 3411 Brannon Dr
School District:Waco Independent School District
| Name | Grades | Distance |
|---|---|---|
Mountainview Elementary School 5901 Bishop Drive, Waco, TX 76710 | PK-5 | 1.6 mi |
Tennyson Middle School 6100 Tennyson Drive, Waco, TX 76710 | 6-8 | 2.7 mi |
Waco High School 2020 North 42nd Street, Waco, TX 76710 | 9-12 | 1.6 mi |
Disclaimer:
School attendance boundaries provided by ATTOM Data Solutions and are for reference only. Contact the school directly to verify enrollment eligibility.
Price & Sales History for 3411 Brannon Dr
Date
Details
Price
Change
Source
7/14/2026
Listed
$349,900
—
MLS
Disclaimer: Historical sales information is derived from public records provided by the county offices. Information is not guaranteed and should be independently verified.

Tax History
Tax History for 3411 Brannon Dr
Year
Property Taxes
Change
Tax Assessment
Change
2025
$6,097
216%
$271,170
-8%
2023
$1,931
-67%
$295,910
13%
2022
$5,871
91%
$261,860
6%
2022
$3,071
-9%
$246,300
13%
2021
$3,389
4%
$217,170
16%
2020
$3,261
-24%
$188,000
23%
2018
$4,284
9%
$152,284
10%
2017
$3,934
—
$138,440
—
2016
$3,946
3%
$138,440
3%
2015
$3,837
-16%
$134,100
-20%
2019
$4,542
18%
$167,512
22%
2014
$3,852
5%
$136,870
5%
2013
$3,675
—
$130,430
—
Disclaimer: Historical tax information is derived from public records provided by the county offices. Information is not guaranteed and should be independently verified.
Estimate the Cost
Estimate the Cost for 3411 Brannon Dr
3411 Brannon Drive, Waco, TX 76710 (MLS# 21330467) is a Single Family property with 3 bedrooms, 2 full bathrooms and 1 partial bathroom. 3411 Brannon Drive is currently listed for $349,900 and was received on July 14, 2026. Want to learn more about 3411 Brannon Drive? Do you have questions about finding other Single Family real estate for sale in Waco? You can browse all Waco real estate or contact a Coldwell Banker agent to request more information.