This is a carousel with tiles that activate property listing cards. Use the previous and next buttons to navigate.
1/25
$310,000
This is a carousel with tiles that activate property listing cards. Use the previous and next buttons to navigate.
1/25
Property Description
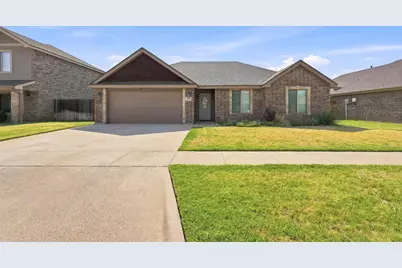
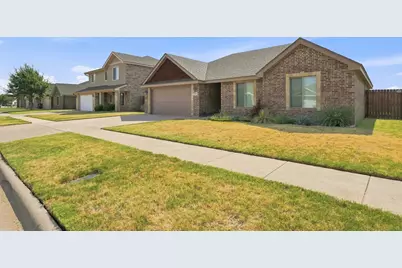
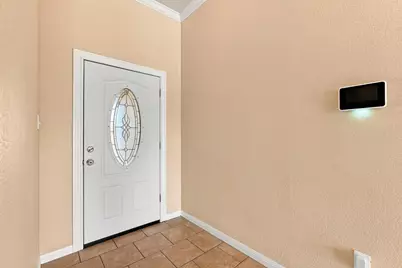
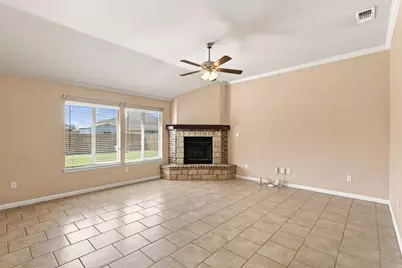
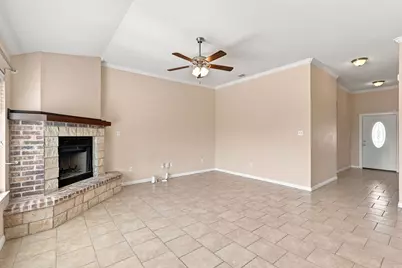
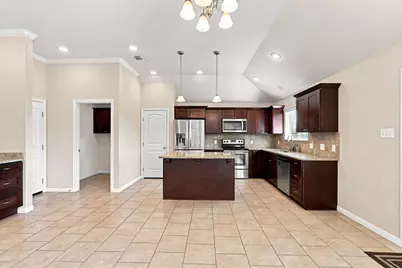
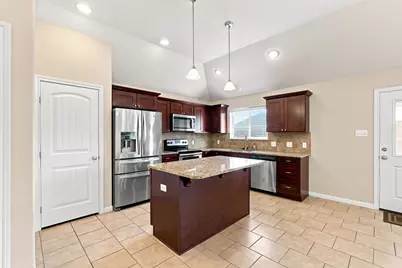
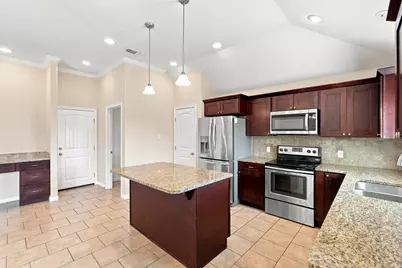
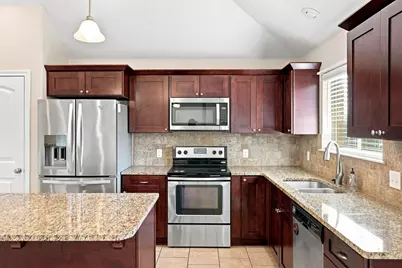
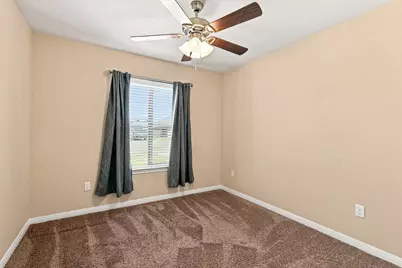
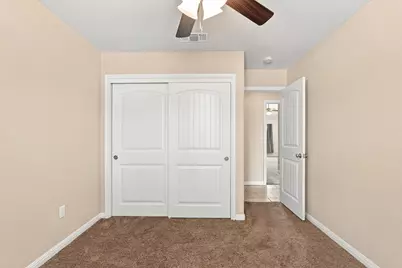
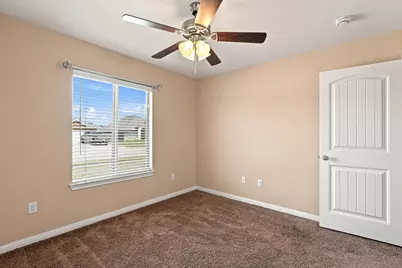
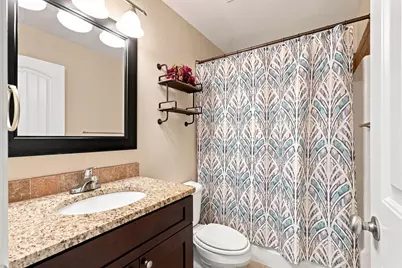
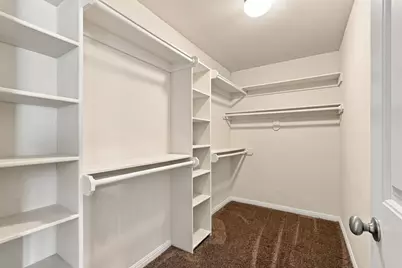
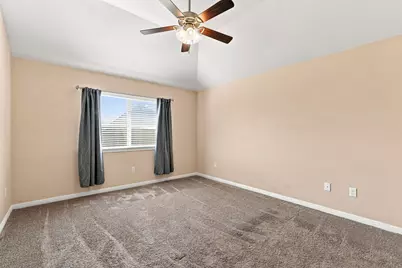
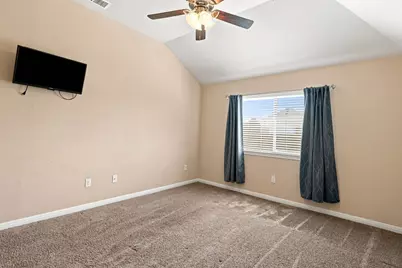
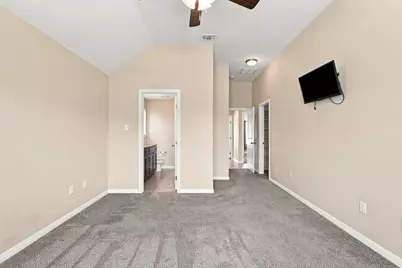
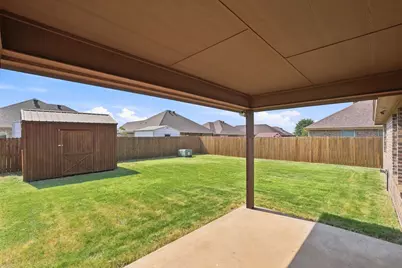
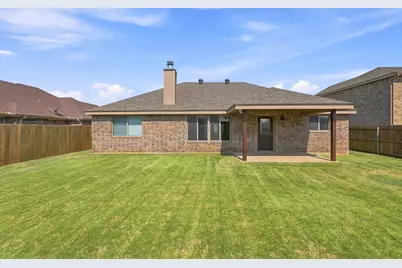
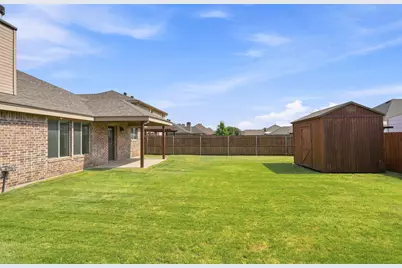
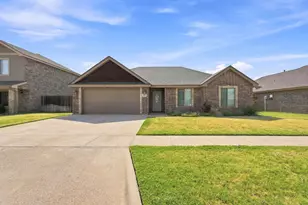
Welcome to 3425 Firedog Road! This inviting 3-bedroom, 2-bath home offers approximately 1,590 square feet of comfortable living space with an open layout designed for both everyday living and entertaining. The spacious living area is anchored by a cozy fireplace and flows easily into the kitchen and dining spaces, creating a warm and welcoming heart of the home. The kitchen offers plenty of cabinetry and workspace, while the split-bedroom layout provides added privacy. The primary suite features a walk-in closet and private bath, with two additional bedrooms offering flexibility for family, guests, or a home office. Step outside to enjoy the covered back patio and fenced backyard, with plenty of room for relaxing, entertaining, pets, or play. A storage shed with electricity provides valuable additional space for hobbies, projects, or storage. Several important updates have already been completed, including a roof replaced in October of 2023, AC condenser fan replaced in August 2026, and water heater elements and thermostats replaced in June 2026. The security system will also remain with the home. Complete with an attached two-car garage and convenient access to nearby shopping, dining, schools, and everyday amenities, 3425 Firedog Road combines comfortable living with practical features and recent improvements. Come see all this home has to offer!
Full Property Details
Full Property Details for 3425 Firedog Rd
General
- Price: $310,000
- Taxes: $5,825
- Status: Active
- Type: Single Family
- Source: NTREIS
- MLS ID: 21374409
- Updated: 9/7/2026
- Added to Site: 8 day(s) ago
Interior
- Interior Features: Decorative/Designer Lighting Fixtures, Eat-in Kitchen, Granite Counters, Kitchen Island, Open Floorplan, Pantry, Walk-In Closet(s)
- Fireplace: Yes
- Number of Fireplaces: 1
- Fireplace(s): Wood Burning
- Appliances: Dishwasher, Electric Range, Microwave, Refrigerator
- Flooring: Carpet, Tile
Rooms
Bathrooms
- Total Bathrooms: 2
- Full Bathrooms: 2
Bedrooms
- Total Bedrooms: 3
Other Rooms
- Laundry: Washer Hookup, Dryer Hookup
Additional Information
- Security/Safety: Security System, Carbon Monoxide Detector(s), Smoke Detector(s)
Exterior
- Porch/Patio/Deck: Rear Porch, Covered
Parking
- Garage: Yes
- Attached garage: Yes
- Garage Spaces: 2
- Covered Spaces: 2
- Parking Features: Driveway, Garage Faces Front, Garage, Garage Door Opener, On Street
Location
- County: Taylor
- Subdivision: Butterfield Meadows
- Driving Directions: From Buffalo Gap Rd, head north on Buffalo Gap Rd. Turn left onto S Clack St, then turn left onto Firedog Rd. Continue on Firedog Rd to 3425 Firedog Rd. Property will be on your right.
School Information
- Elem School District: Abilene ISD
- Midd School District: Abilene ISD
- High School District: Abilene ISD
- Elementary School: Bassetti
- Middle School: Clack
- High School: Cooper
Heating & Cooling
- Central air: Yes
- Air Conditioning: Yes
- Cooling Type: Central Air, Ceiling Fan(s), Electric
- Heating Type: Central, Electric
Utilities
- Sewer: Public Sewer
- Water: Public
- Utility Description: Sewer Available, Water Available
Structural Information
- Property Detached: Yes
- Architectural Style: Detached
- Structure Type: House
- Detached/Attached: Detached
- Construction: Brick
- Roof: Shingle
- Stories/Levels: 1
- Living Area: 1,590 Sq. Ft.
- Year Built: 2014
- Property Condition: Resale
Additional Structures
- Other Structures: Shed(s)
Lot Features
- Lot Size (Acres): 0.154
- Lot Size (Sq. Ft.): 6,708.24
- Lot Features: Interior Lot, Landscaped
- Fencing (Description): Wood
Financial Considerations
- For Sale/Rent/Lease: For Sale
- Tax Amount: $5,825
- Terms: Assumable, Cash, Conventional, FHA, VA Loan
Disclosures and Reports
- Legal Description: BUTTERFIELD MEADOWS SEC 1, BLOCK E, LOT 6, AC
- Property ID: 206885
- Block: E
- Lot Number: 6
Listed by Epique Realty LLC, Robbie Johnson
Get Pre-Approved Today
Schools
Schools serving 3425 Firedog Rd
School District:Abilene Independent School District
| Name | Grades | Distance |
|---|---|---|
Bassetti Elementary School 5749 Hwy 277 S, Abilene, TX 79606 | K-5 | 0.2 mi |
Clack Middle School 1610 Corsicana Avenue, Abilene, TX 79605 | 6-8 | 1.2 mi |
Cooper High School 3639 Sayles Boulevard, Abilene, TX 79605 | 9-12 | 2.9 mi |
Disclaimer:
School attendance boundaries provided by ATTOM Data Solutions and are for reference only. Contact the school directly to verify enrollment eligibility.
Price & Sales History for 3425 Firedog Rd
Date
Details
Price
Change
Source
9/01/2026
Listed
$310,000
—
MLS
Disclaimer: Historical sales information is derived from public records provided by the county offices. Information is not guaranteed and should be independently verified.

Tax History
Tax History for 3425 Firedog Rd
Year
Property Taxes
Change
Tax Assessment
Change
2025
$4,347
—
$256,996
-5%
2025
$4,347
6%
$271,445
7%
2023
$4,112
—
$253,185
5%
2023
$4,112
-16%
$241,248
5%
2022
$4,912
12%
$229,445
21%
2021
$4,367
2%
$189,527
3%
2020
$4,281
-5%
$184,315
6%
2018
$4,505
-8%
$174,361
-2%
2019
$4,889
9%
$178,214
2%
2017
$4,492
10%
$174,364
6%
2016
$4,093
23%
$164,672
21%
2015
$3,328
3557%
$135,748
3496%
2014
$91
72%
$3,775
67%
2013
$53
—
$2,265
—
Disclaimer: Historical tax information is derived from public records provided by the county offices. Information is not guaranteed and should be independently verified.
Estimate the Cost
Estimate the Cost for 3425 Firedog Rd
3425 Firedog Road, Abilene, TX 79606 (MLS# 21374409) is a Single Family property with 3 bedrooms and 2 full bathrooms. 3425 Firedog Road is currently listed for $310,000 and was received on September 01, 2026. Want to learn more about 3425 Firedog Road? Do you have questions about finding other Single Family real estate for sale in Abilene? You can browse all Abilene real estate or contact a Coldwell Banker agent to request more information.