This is a carousel with tiles that activate property listing cards. Use the previous and next buttons to navigate.
1/30
$279,999 Sale Pending
This is a carousel with tiles that activate property listing cards. Use the previous and next buttons to navigate.
1/30
Property Description
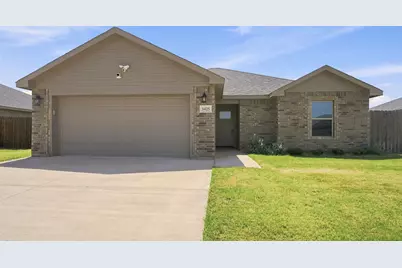
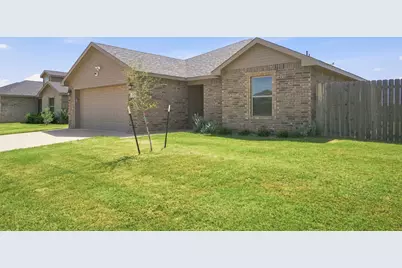
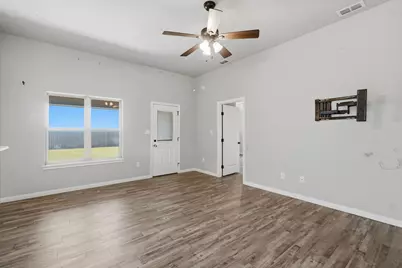
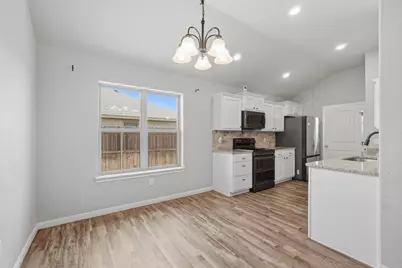
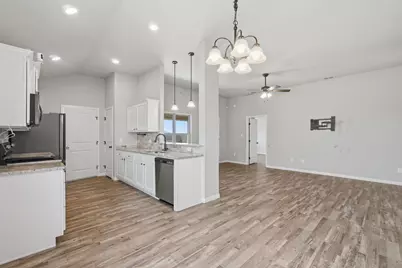
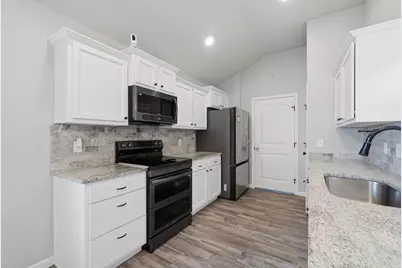
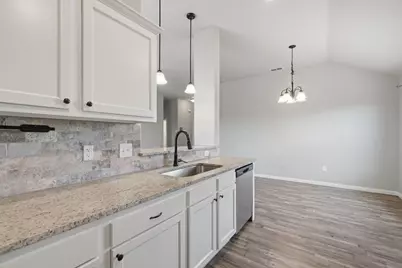
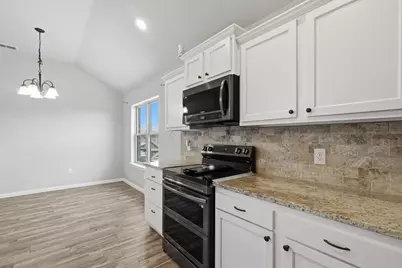
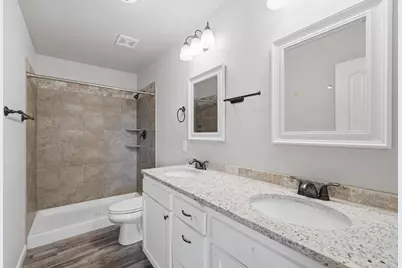
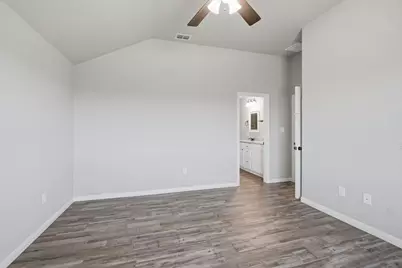
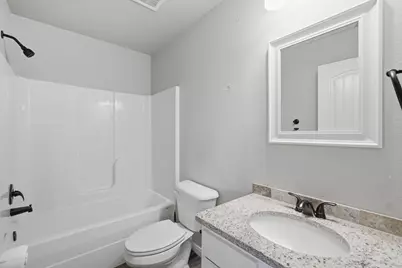
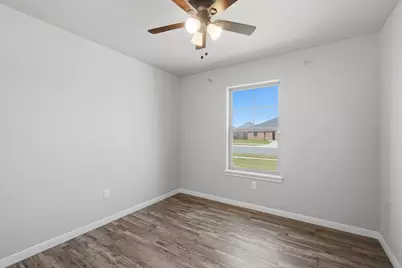
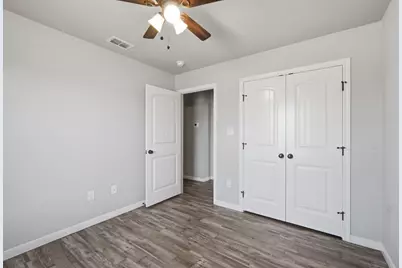
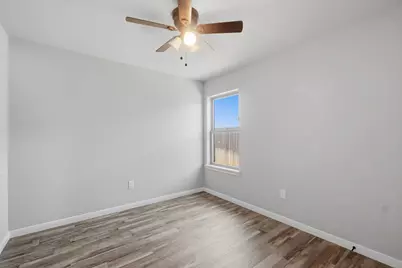
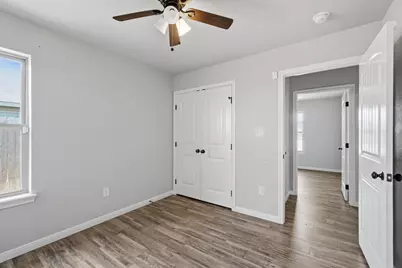
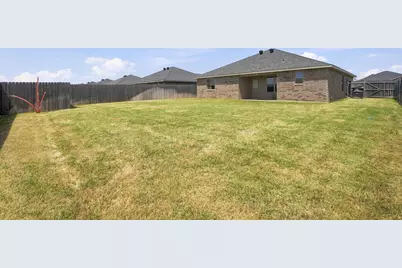
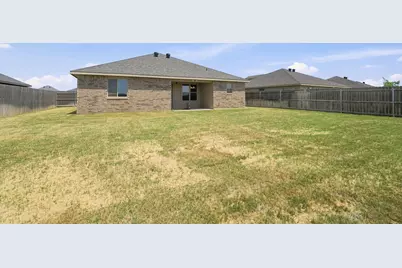
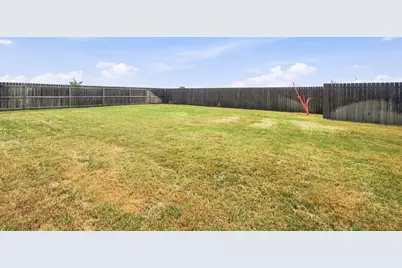
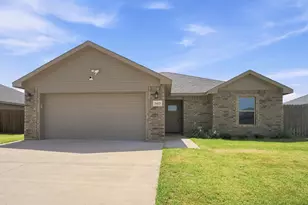
Welcome to 3425 Shelby Road, Abilene TX newer-construction home offering the perfect blend of comfort, style, and convenience. Ideally located just minutes from Dyess Air Force Base, Data Center, shopping, dining, Elementary School and everyday amenities, this 3-bedroom, 2-bath home is designed for easy living. The open-concept floor plan creates a spacious flow between the living, dining, and kitchen areas, making it ideal for both entertaining and everyday life. The kitchen features stainless steel appliances, an upgraded double-oven range, and the refrigerator is included with the home. The private primary suite is thoughtfully separated from the secondary bedrooms, providing a peaceful retreat at the end of the day. Step outside to enjoy the large backyard with a covered patio-perfect for relaxing, grilling, or gathering with family and friends. Located in a welcoming neighborhood with sidewalks throughout, this home offers a great setting for evening strolls and outdoor enjoyment. This home offers a wonderful opportunity for buyers to add their personal touch. It does require some cosmetic repairs, including areas of drywall, paint, and flooring, and has been priced with those updates in mind. With its desirable floor plan, newer construction, and convenient location, this home has excellent potential for its next owner. The sellers are willing to leave the security cameras.
Full Property Details
Full Property Details for 3425 Shelby Rd
General
- Price: $279,999
- Taxes: $5,331
- Status: Pending
- Type: Single Family
- Source: NTREIS
- MLS ID: 21317627
- Updated: 7/10/2026
- Added to Site: 22 day(s) ago
Interior
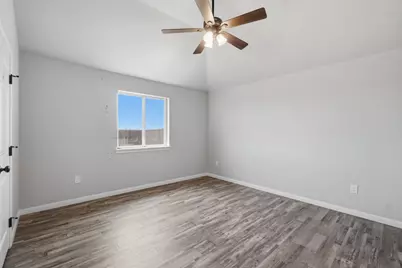
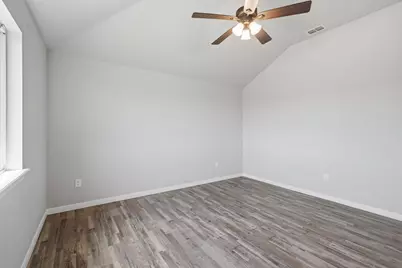
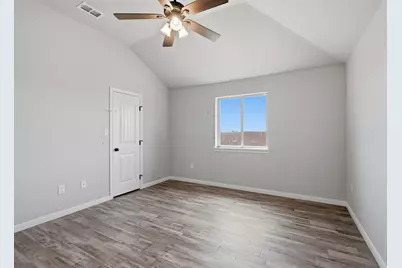
- Interior Features: Granite Counters, High Speed Internet, Open Floorplan, Pantry, Cable TV, Vaulted Ceiling(s)
- Appliances: Convection Oven, Double Oven, Dishwasher, Electric Oven, Electric Water Heater, Disposal, Microwave, Refrigerator
- Flooring: Luxury Vinyl Plank
Rooms
Bathrooms
- Total Bathrooms: 2
- Full Bathrooms: 2
Bedrooms
- Total Bedrooms: 3
Other Rooms
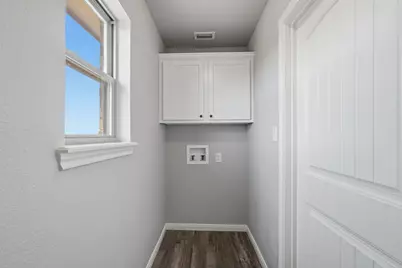
- Laundry: Washer Hookup, Dryer Hookup, ElectricDryer Hookup, Laundry in Utility Room
Additional Information
- Security/Safety: Security System Leased, Security System, Smoke Detector(s)
Exterior
- Porch/Patio/Deck: Rear Porch, Covered
Parking
- Garage: Yes
- Attached garage: Yes
- Garage Spaces: 2
- Covered Spaces: 2
- Parking Features: Concrete, Driveway, Garage Faces Front, Garage, Garage Door Opener
Location
- County: Taylor
- Subdivision: BUTTERFIELD MEADOWS
- Driving Directions: South 14th going south turn left onto Butterfield Meadows Pkwy and left on Shelby and the home is located on your right hand side of the street.
School Information
- Elem School District: Abilene ISD
- Midd School District: Abilene ISD
- High School District: Abilene ISD
- Elementary School: Bassetti
- Middle School: Clack
- High School: Cooper
Heating & Cooling
- Central air: Yes
- Air Conditioning: Yes
- Cooling Type: Central Air, Ceiling Fan(s), Electric
- Heating Type: Central, Electric
Utilities
- Sewer: Public Sewer
- Water: Public
- Cable Available: Yes
- Utility Description: Electricity Available, Electricity Connected, Phone Available, Sewer Available, Underground Utilities, Water Available, Cable Available
Structural Information
- Property Detached: Yes
- Architectural Style: Traditional, Detached
- Structure Type: House
- Detached/Attached: Detached
- Construction: Brick
- Roof: Composition
- Stories/Levels: 1
- Living Area: 1,263 Sq. Ft.
- Year Built: 2023
Lot Features
- Lot Size (Acres): 0.173
- Lot Size (Sq. Ft.): 7,535.88
- Sidewalks: Yes
- Lot Features: Back Yard, Interior Lot, Lawn
- Fencing (Description): Wood
Financial Considerations
- For Sale/Rent/Lease: For Sale
- Tax Amount: $5,331
Disclosures and Reports
- Documents Avail.: Survey
- Legal Description: BUTTERFIELD MEADOWS SEC 5, BLOCK G, LOT 8, AC
- Property ID: 1087802
- Block: G
Listed by Epique Realty LLC, Sheridan Cruz
Get Pre-Approved Today
Schools
Schools serving 3425 Shelby Rd
School District:Abilene Independent School District
| Name | Grades | Distance |
|---|---|---|
Bassetti Elementary School 5749 Hwy 277 S, Abilene, TX 79606 | K-5 | 0.2 mi |
Clack Middle School 1610 Corsicana Avenue, Abilene, TX 79605 | 6-8 | 1.2 mi |
Cooper High School 3639 Sayles Boulevard, Abilene, TX 79605 | 9-12 | 2.8 mi |
Disclaimer:
School attendance boundaries provided by ATTOM Data Solutions and are for reference only. Contact the school directly to verify enrollment eligibility.
Price & Sales History for 3425 Shelby Rd
Date
Details
Price
Change
Source
7/02/2026
Listed
$279,999
—
MLS
Disclaimer: Historical sales information is derived from public records provided by the county offices. Information is not guaranteed and should be independently verified.

Tax History
Tax History for 3425 Shelby Rd
Year
Property Taxes
Change
Tax Assessment
Change
2025
$3,584
456%
$235,222
1%
2023
$645
—
$232,853
732%
2023
$645
—
$28,000
—
Disclaimer: Historical tax information is derived from public records provided by the county offices. Information is not guaranteed and should be independently verified.
Estimate the Cost
Estimate the Cost for 3425 Shelby Rd
3425 Shelby Road, Abilene, TX 79606 (MLS# 21317627) is a Single Family property with 3 bedrooms and 2 full bathrooms. 3425 Shelby Road is currently listed for $279,999 and was received on July 02, 2026. Want to learn more about 3425 Shelby Road? Do you have questions about finding other Single Family real estate for sale in Abilene? You can browse all Abilene real estate or contact a Coldwell Banker agent to request more information.