This is a carousel with tiles that activate property listing cards. Use the previous and next buttons to navigate.
1/5
$355,990
This is a carousel with tiles that activate property listing cards. Use the previous and next buttons to navigate.
1/5
Property Description
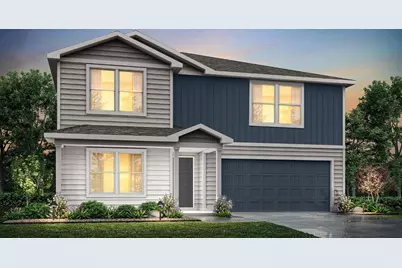
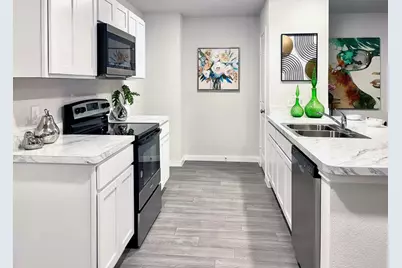
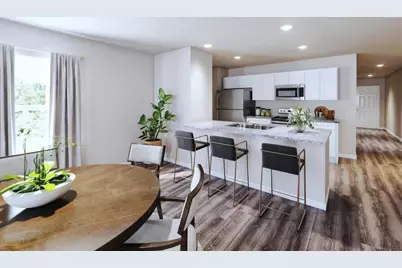
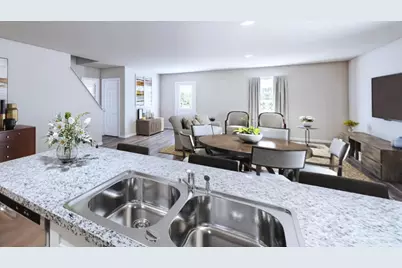
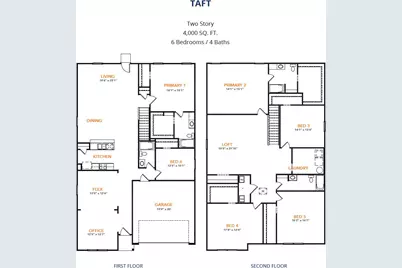
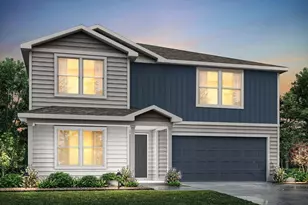
MLS# 21292002 - Built by NHC - Oct 2026 completion! ~ Model 4000 B1 - Taft The Taft Plan from our Liberty Series offers an impressive 6 bedrooms, 4 bathrooms, a 2-car garage, and 4,000 square feet of thoughtfully designed living space. The Taft features two primary suites, each with its own private bathroom-one located on the main level and the other on the upper level, providing ultimate flexibility and privacy. As you enter the Taft, you'll pass a versatile office and a flexible room that can be customized to fit your needs. Continue into the open-concept living area, where the kitchen with an island overlooks the dining area and spacious family room, creating the perfect space for family gatherings and entertainment. The main level also includes a primary suite off the family room, an additional bedroom, and a full bathroom, offering plenty of space for everyone. Upstairs, the second primary suite offers a private retreat, while 3 additional bedrooms, another full bathroom, a laundry room, and a spacious loft complete the upper level.
Full Property Details
Full Property Details for 3518 Rock Springs Ct
General
- Price: $355,990
- Status: Active
- Type: Single Family
- Source: NTREIS
- MLS ID: 21292002
- Updated: 6/23/2026
- Added to Site: 50 day(s) ago
Interior
- Interior Features: Double Vanity, Eat-in Kitchen, Walk-In Closet(s)
- Appliances: Dishwasher, Electric Range, Microwave
- Flooring: Carpet, Laminate, Luxury Vinyl Plank
Rooms
Bathrooms
- Total Bathrooms: 4
- Full Bathrooms: 4
Bedrooms
- Total Bedrooms: 6
Parking
- Garage: Yes
- Attached garage: Yes
- Garage Spaces: 2
- Carports: Yes
- Carport Spaces: 1
- Covered Spaces: 2
- Parking Features: Garage Faces Front
Location
- County: Taylor
- Subdivision: Cedar Creek On Maple
- Driving Directions: Follow NW Highway 36TX-36, Turn left onto Loop 322. Keep left at Loop 322 WTX-322 Loop W and take the right exit onto Loop 322 toward Industrial Blvd. Turn right onto E Industrial Blvd and turn right onto Maple St. Turn left. You have arrived to the community.
School Information
- Elem School District: Abilene ISD
- Midd School District: Abilene ISD
- High School District: Abilene ISD
- Elementary School: Jackson
- Middle School: Madison
- High School: Cooper
Heating & Cooling
- Central air: Yes
- Air Conditioning: Yes
- Cooling Type: Central Air, Electric
- Heating Type: Electric
Utilities
- Sewer: Public Sewer
- Water: Public
- Utility Description: Sewer Available, Water Available
Structural Information
- Property Detached: Yes
- Architectural Style: Traditional, Detached
- Structure Type: House
- Detached/Attached: Detached
- Construction: Brick
- Roof: Composition
- Stories/Levels: 2
- Living Area: 4,000 Sq. Ft.
- Year Built: 2026
Lot Features
- Lot Size (Acres): 0.0701
- Lot Size (Sq. Ft.): 3,055
Financial Considerations
- For Sale/Rent/Lease: For Sale
- Assoc Fee Freq.: Annually
Disclosures and Reports
- Property ID: 3518 Rock Springs
Listed by HomesUSA.com, Ben Caballero
Get Pre-Approved Today
Price & Sales History for 3518 Rock Springs Ct
Date
Details
Price
Change
Source
6/04/2026
Listed
$355,990
—
MLS
Disclaimer: Historical sales information is derived from public records provided by the county offices. Information is not guaranteed and should be independently verified.

Estimate the Cost
Estimate the Cost for 3518 Rock Springs Ct
3518 Rock Springs Court, Abilene, TX 79602 (MLS# 21292002) is a Single Family property with 6 bedrooms and 4 full bathrooms. 3518 Rock Springs Court is currently listed for $355,990 and was received on June 04, 2026. Want to learn more about 3518 Rock Springs Court? Do you have questions about finding other Single Family real estate for sale in Abilene? You can browse all Abilene real estate or contact a Coldwell Banker agent to request more information.