This is a carousel with tiles that activate property listing cards. Use the previous and next buttons to navigate.
1/36
$589,000
This is a carousel with tiles that activate property listing cards. Use the previous and next buttons to navigate.
1/36
Property Description
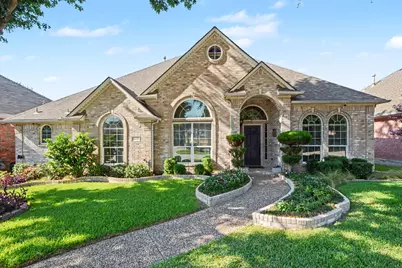
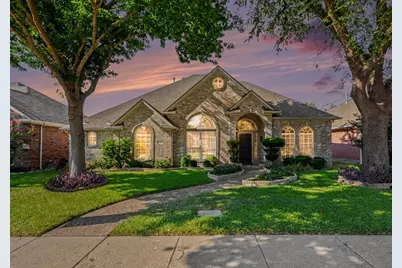
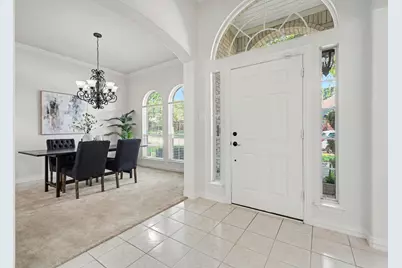
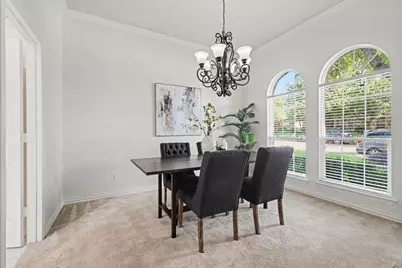
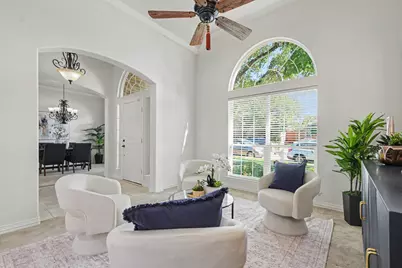
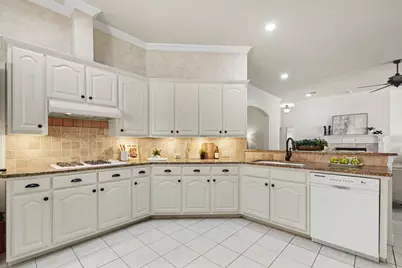
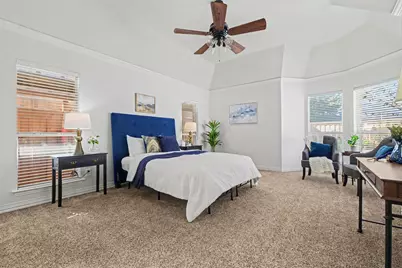
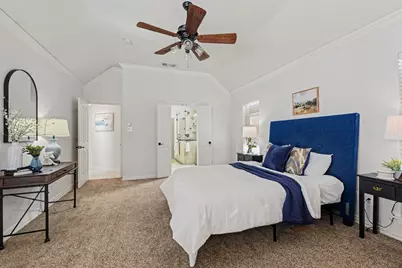
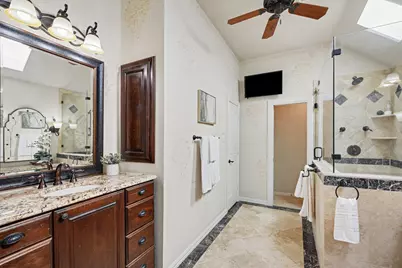
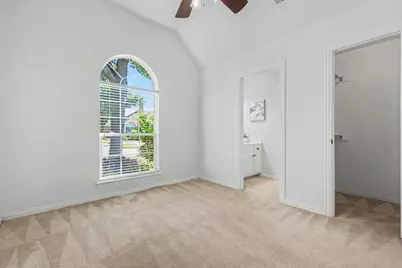
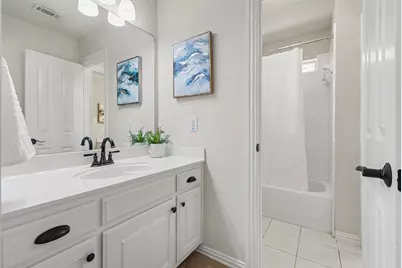
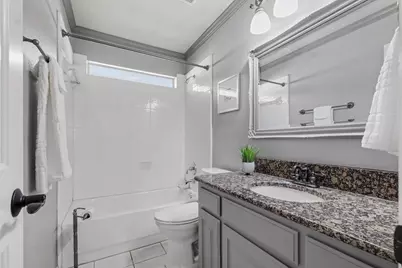
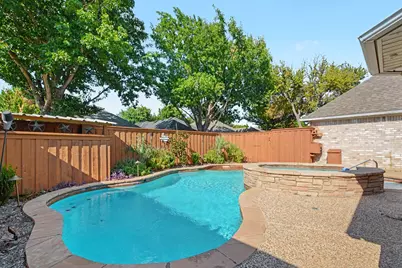
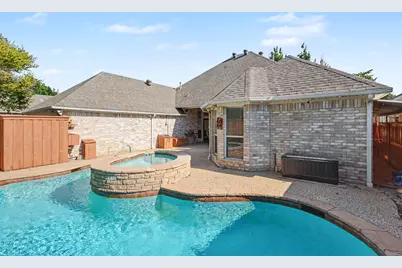
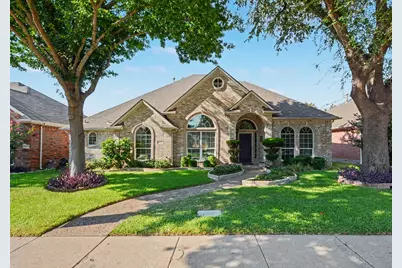
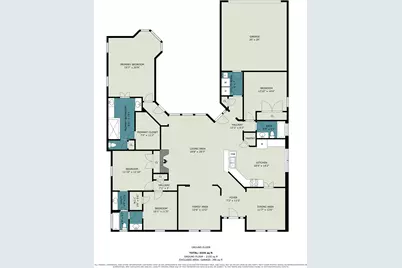
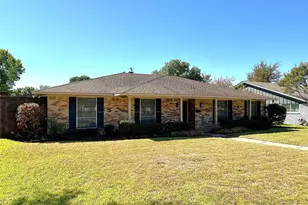
Tucked Away on a Quiet Cul-de-Sac Near Addison! Welcome home to this beautifully upgraded property offering the perfect blend of comfort, style, and entertainment. The open floor plan creates an inviting flow between living spaces, ideal for both everyday living and hosting guests. The chef-inspired kitchen boasts gorgeous granite countertops, upgraded appliances, double ovens, pull-outs in cabinets, a gas stovetop, and under-counter lighting that adds a warm, elegant touch. The thoughtful split bedroom floor plan offers privacy for owners and guests alike, while a wall of windows in the living area frames stunning views of the sparkling in-ground pool and spa. Step outside to your own private oasis - the backyard is truly lovely, featuring lush landscaping, ambient landscape lighting, and a beautiful fence that has been maintained and stained every 2 years. No backyard grass to mow!! The serene patio setting is perfect for relaxing or entertaining year-round. Granite finishes continue into the bathrooms, adding a cohesive, upscale feel throughout. The 4th bedroom has built-in closet shelving. The wired security camera system adds peace of mind and is included with the sale. Ceiling fans throughout. Windows on the front of the house were replaced in July 2026. Situated on a peaceful cul-de-sac just minutes from Addison's shopping, dining, and entertainment, this home offers privacy and tranquility while still being close to everything. Don't miss your chance to own this move-in-ready gem with resort-style living right in your own backyard! . Refrigerator, washer + dryer negotiable. Mark this one down; you do not want to miss seeing this home.
Full Property Details
Full Property Details for 3639 White River Dr
General
- Price: $589,000
- Taxes: $9,924
- Status: Active
- Type: Single Family
- Source: NTREIS
- MLS ID: 21334380
- Updated: 10/16/2026
- Added to Site: 56 day(s) ago
Interior
- Interior Features: Built-in Features, Walk-In Closet(s)
- Fireplace: Yes
- Number of Fireplaces: 1
- Fireplace(s): Gas Starter, Masonry
- Appliances: Some Gas Appliances, Dishwasher, Disposal, Microwave, Plumbed For Gas
Rooms
Bathrooms
- Total Bathrooms: 3
- Full Bathrooms: 3
Bedrooms
- Total Bedrooms: 4
Other Rooms
- Laundry: Laundry in Utility Room
Additional Information
- Pool: Yes
- Pool Description: In Ground, Pool, Pool/Spa Combo
- Security/Safety: Security System Owned, Security System, Smoke Detector(s)
Parking
- Garage: Yes
- Attached garage: Yes
- Garage Spaces: 2
- Covered Spaces: 2
- Parking Features: Driveway, Garage, Garage Door Opener
Location
- County: Denton
- Subdivision: Midway Meadows Ph 2
- Driving Directions: GPS Friendly-From central Dallas area, North on Dallas North Tollway, exit and Left on Frankford, Right on Midway, Left on Cedarview, Right on Summerfield, Left on Belton, after two bends in the road it will turn into White River. You will find your next home on the Right!
School Information
- Elem School District: Carrollton-Farmers Branch ISD
- Midd School District: Carrollton-Farmers Branch ISD
- High School District: Carrollton-Farmers Branch ISD
- Elementary School: Mcwhorter
- Middle School: Polk
- High School: Smith
Community
- Association: Yes
- Assoc. Name: Midway Meadows
- Assoc. Fees Include: Association Management
Heating & Cooling
- Central air: Yes
- Air Conditioning: Yes
- Cooling Type: Central Air, Ceiling Fan(s), Electric
- Heating Type: Central, Fireplace(s)
Utilities
- Sewer: Public Sewer
- Water: Public
- Utility Description: Natural Gas Available, Sewer Available, Separate Meters, Water Available
Structural Information
- Property Detached: Yes
- Architectural Style: Traditional, Detached
- Structure Type: House
- Detached/Attached: Detached
- Construction: Brick, Stone Veneer
- Roof: Composition
- Stories/Levels: 1
- Living Area: 2,519 Sq. Ft.
- Year Built: 1998
- Property Condition: Resale
Lot Features
- Lot Size (Acres): 0.158
- Lot Size (Sq. Ft.): 6,882.48
- Lot Size Source: Assessor
- Lot Dimensions: TBV
- Sidewalks: Yes
Financial Considerations
- For Sale/Rent/Lease: For Sale
- Assoc Fee Freq.: Annually
- Tax Amount: $9,924
- Terms: Cash, Conventional
Disclosures and Reports
- Legal Description: MIDWAY MEADOWS PH 2 BLK B/8748 LOT 13
- Property ID: R194766
- Block: B8748
- Lot Number: 13
Listed by Ebby Halliday Realtors, Debby Lane
Get Pre-Approved Today
Schools
Schools serving 3639 White River Dr
School District:Carrollton-Farmers Branch Independent School District
| Name | Grades | Distance |
|---|---|---|
Mcwhorter Elementary School, Dallas, TX 3678 Timberglen Road, Dallas, TX 75287 | PK-5 | 0.2 mi |
Polk Middle School 2001 Kelly Boulevard, Carrollton, TX 75006 | 6-8 | 3.1 mi |
Smith High School 2335 North Josey Lane, Carrollton, TX 75006 | 9-12 | 2.8 mi |
Disclaimer:
School attendance boundaries provided by ATTOM Data Solutions and are for reference only. Contact the school directly to verify enrollment eligibility.
Price & Sales History for 3639 White River Dr
Date
Details
Price
Change
Source
9/24/2026
Price Reduced
$589,000
-1.67%
MLS
8/26/2026
Listed
$599,000
—
MLS
Disclaimer: Historical sales information is derived from public records provided by the county offices. Information is not guaranteed and should be independently verified.
Estimate the Cost
Estimate the Cost for 3639 White River Dr
3639 White River Drive, Dallas, TX 75287 (MLS# 21334380) is a Single Family property with 4 bedrooms and 3 full bathrooms. 3639 White River Drive is currently listed for $589,000 and was received on August 26, 2026. Want to learn more about 3639 White River Drive? Do you have questions about finding other Single Family real estate for sale in Dallas? You can browse all Dallas real estate or contact a Coldwell Banker agent to request more information.