This is a carousel with tiles that activate property listing cards. Use the previous and next buttons to navigate.
1/16
$269,900
This is a carousel with tiles that activate property listing cards. Use the previous and next buttons to navigate.
1/16
Property Description
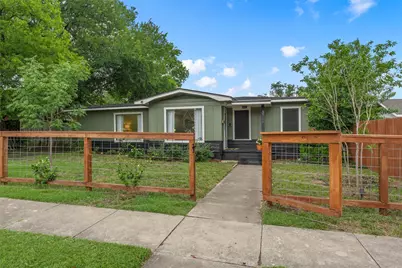
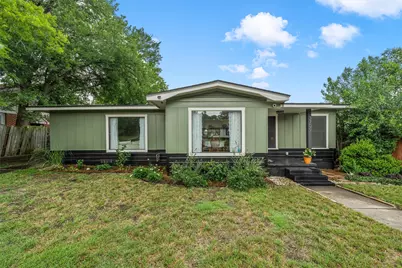
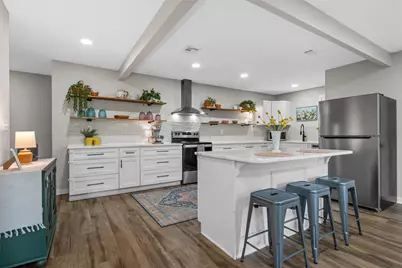
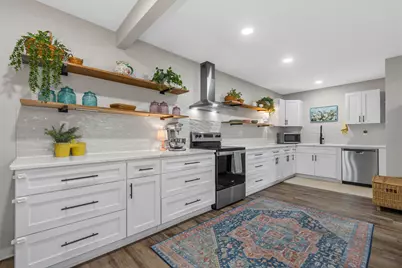
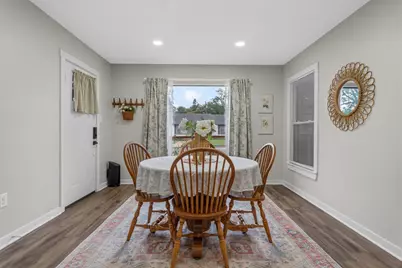
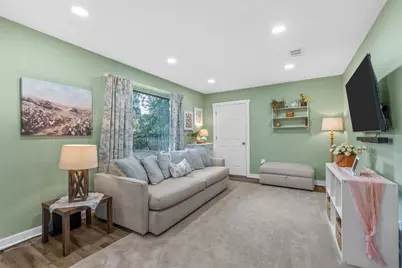
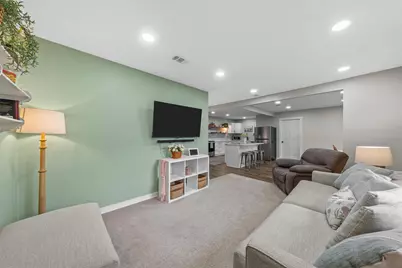
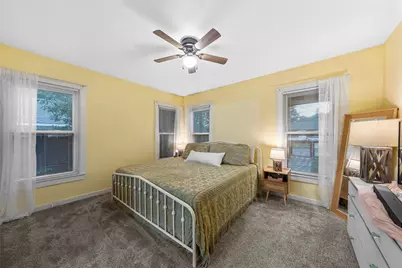
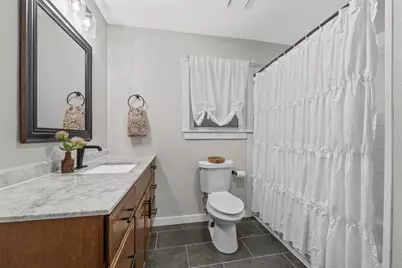
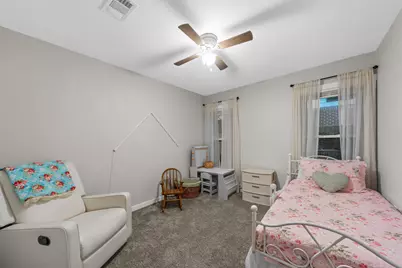
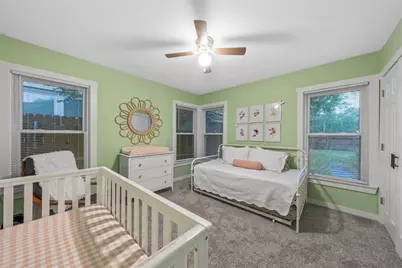
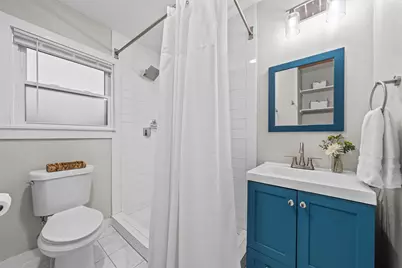
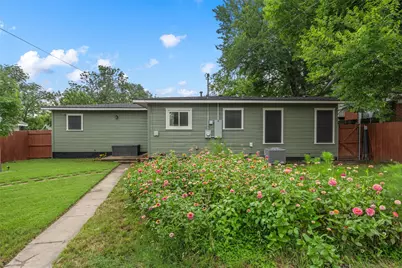
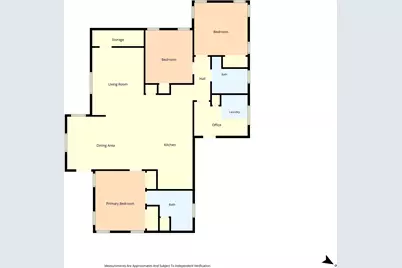
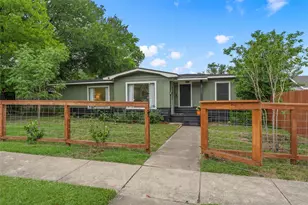
Welcome to this beautifully updated 3-bedroom, 2-bath home that perfectly blends modern design, comfort, and functionality. Situated in an established neighborhood with mature trees, this move-in-ready property offers exceptional curb appeal and extensive updates, including a full renovation completed in 2021. Step inside to discover a bright, open-concept layout designed for both comfortable living and effortless entertaining. The spacious kitchen serves as the heart of the home and features abundant white cabinetry, open wood shelving, stainless steel appliances, sleek countertops, a designer backsplash, and a large center island with bar seating-perfect for gathering with family and friends. The open flow creates an airy feel while maintaining practical everyday living. The living and dining areas offer flexibility for hosting or relaxing, while the new windows installed in July 2024 fill the home with abundant natural light and enhance energy efficiency. The primary suite provides a peaceful retreat, and the additional bedrooms offer versatility for guests, family, or a home office. Both bathrooms have been tastefully updated with clean, modern finishes, including new kitchen and primary bathroom faucets installed in 2024. This home has been meticulously and thoughtfully improved with major updates, including: "¢ Fully renovated in 2021 "¢ New HVAC system 2021 "¢ New attic insulation 2022 "¢ New backyard fence 2022 and front yard fence 2024 "¢ New storm door 2023 "¢ New roof 2023 "¢ New windows and solar screens 2024 "¢ New exterior siding and fresh paint 2025 The exterior is equally impressive, featuring beautiful landscaping enhancements with two Crape Myrtles and two Chinese Pistache trees planted in September 2024, along with an additional Crape Myrtle planted in April 2026, creating an inviting setting with lasting curb appeal. Conveniently located near shopping, dining, schools, and everything Waco has to offer. Schedule your showing today!
Full Property Details
Full Property Details for 3709 Parkwood St
General
- Price: $269,900
- Taxes: $3,362
- Status: Active
- Type: Single Family
- Source: NTREIS
- MLS ID: 21296123
- Updated: 7/2/2026
- Added to Site: 43 day(s) ago
Interior
- Interior Features: Decorative/Designer Lighting Fixtures, Kitchen Island, Open Floorplan
- Appliances: Dishwasher, Electric Range, Refrigerator, Vented Exhaust Fan
- Flooring: Carpet, Laminate, Tile
Rooms
Bathrooms
- Total Bathrooms: 2
- Full Bathrooms: 2
Bedrooms
- Total Bedrooms: 3
Other Rooms
- Laundry: Washer Hookup, Dryer Hookup, Laundry in Utility Room
Parking
- Parking Features: On Street
Location
- County: McLennan
- Subdivision: Brookview Hills
- Driving Directions: Use GPS
School Information
- Elem School District: Waco ISD
- Midd School District: Waco ISD
- High School District: Waco ISD
- Elementary School: Crestview
- Middle School: Tennyson
- High School: Waco
Heating & Cooling
- Central air: Yes
- Air Conditioning: Yes
- Cooling Type: Central Air, Electric
- Heating Type: Central, Electric
Utilities
- Sewer: Public Sewer
- Water: Public
- Utility Description: Sewer Available, Water Available
Structural Information
- Property Detached: Yes
- Architectural Style: Traditional, Detached
- Structure Type: House
- Detached/Attached: Detached
- Roof: Composition
- Stories/Levels: 1
- Living Area: 1,529 Sq. Ft.
- Year Built: 1950
Lot Features
- Lot Size (Acres): 0.213
- Lot Size (Sq. Ft.): 9,278.28
- Fencing (Description): Wood
Financial Considerations
- For Sale/Rent/Lease: For Sale
- Tax Amount: $3,362
- Terms: Cash, Conventional, FHA, VA Loan
Disclosures and Reports
- Legal Description: BROOKVIEW HILLS LOT 6 BLOCK O ACRES .2134
- Exclusions: Washer & Dryer
- Property ID: 480060000221008
- Block: O
- Lot Number: 6
Listed by Texas Luxury and Land, Lucy Santillan

Get Pre-Approved Today
Schools
Schools serving 3709 Parkwood St
School District:Waco Independent School District
| Name | Grades | Distance |
|---|---|---|
Crestview Elementary School, Waco, TX 1120 North New Road, Waco, TX 76710 | PK-5 | 0.5 mi |
Tennyson Middle School 6100 Tennyson Drive, Waco, TX 76710 | 6-8 | 1.7 mi |
Waco High School 2020 North 42nd Street, Waco, TX 76710 | 9-12 | 0.7 mi |
Disclaimer:
School attendance boundaries provided by ATTOM Data Solutions and are for reference only. Contact the school directly to verify enrollment eligibility.
Price & Sales History for 3709 Parkwood St
Date
Details
Price
Change
Source
6/26/2026
Price Reduced
$269,900
-3.57%
MLS
6/09/2026
Listed
$279,900
—
MLS
Disclaimer: Historical sales information is derived from public records provided by the county offices. Information is not guaranteed and should be independently verified.
Tax History
Tax History for 3709 Parkwood St
Year
Property Taxes
Change
Tax Assessment
Change
2025
$1,616
-33%
$149,519
-13%
2023
$2,395
—
$171,000
2%
2022
$2,395
-33%
$168,070
18%
2022
$3,589
37%
$142,590
41%
2021
$2,617
7%
$101,170
10%
2020
$2,444
11%
$91,920
17%
2018
$2,201
3%
$78,250
-1%
2019
$2,145
7%
$79,090
12%
2017
$2,008
18%
$70,660
18%
2016
$1,706
9%
$59,860
10%
2015
$1,564
23%
$54,660
3%
2013
$1,276
—
$53,080
17%
2013
$1,276
—
$45,270
—
Disclaimer: Historical tax information is derived from public records provided by the county offices. Information is not guaranteed and should be independently verified.
Estimate the Cost
Estimate the Cost for 3709 Parkwood St
3709 Parkwood Street, Waco, TX 76710 (MLS# 21296123) is a Single Family property with 3 bedrooms and 2 full bathrooms. 3709 Parkwood Street is currently listed for $269,900 and was received on June 09, 2026. Want to learn more about 3709 Parkwood Street? Do you have questions about finding other Single Family real estate for sale in Waco? You can browse all Waco real estate or contact a Coldwell Banker agent to request more information.