
This is a carousel with tiles that activate property listing cards. Use the previous and next buttons to navigate.
This is a carousel with tiles that activate property listing cards. Use the previous and next buttons to navigate.

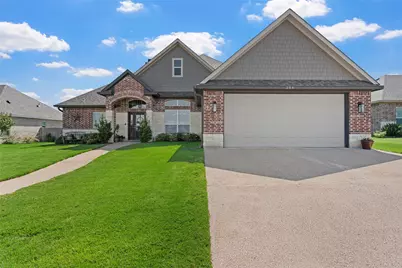
Full Property Details for 386 Frederick Dr
General
- Taxes: $8,120
- Status: Closed
- Type: Single Family
- Source: NTREIS
- MLS ID: 20951964
- Added to Site: 464 day(s) ago
Interior
- Interior Features: High Speed Internet, Cable TV
- Fireplace: Yes
- Number of Fireplaces: 1
- Fireplace(s): Wood Burning
- Appliances: Electric Water Heater
- Flooring: Luxury Vinyl Plank
Rooms
Bathrooms
- Total Bathrooms: 3
- Full Bathrooms: 3
Bedrooms
- Total Bedrooms: 4
Additional Information
- Pool: Yes
- Private Pool: Yes
- Pool Description: Above Ground, Fiberglass, Heated, Lap, Pool Cover, Pool, Private, Pool/Spa Combo
Exterior
- Porch/Patio/Deck: Covered
Parking
- Garage: Yes
- Attached garage: Yes
- Garage Spaces: 2
- Covered Spaces: 2
- Parking Features: Concrete, Covered, Driveway, Enclosed, Garage Faces Front, Garage, Garage Door Opener
Location
- County: McLennan
- Subdivision: Liberty Ranch
- Driving Directions: Hwy 77 south through Robinson.
School Information
- Elem School District: Robinson ISD
- Midd School District: Robinson ISD
- High School District: Robinson ISD
- Elementary School: Robinson
- High School: Robinson
Heating & Cooling
- Central air: Yes
- Air Conditioning: Yes
- Cooling Type: Central Air, Electric
- Heating Type: Central, Electric
Utilities
- Sewer: Public Sewer
- Water: Public
- Cable Available: Yes
- Utility Description: Electricity Available, Sewer Available, Water Available, Cable Available
Structural Information
- Property Detached: Yes
- Architectural Style: Detached
- Structure Type: House
- Detached/Attached: Detached
- Construction: Rock, Stone, Stone Veneer
- Roof: Composition
- Stories/Levels: 1
- Living Area: 2,263 Sq. Ft.
- Year Built: 2021
Lot Features
- Lot Size (Acres): 0.244
- Lot Size (Sq. Ft.): 10,628.64
- Fencing (Description): Wood
Financial Considerations
- For Sale/Rent/Lease: For Sale
- Tax Amount: $8,120
Disclosures and Reports
- Legal Description: LIBERTY RANCH PUD PHASE FOUR LOT 21 BLOCK 3 ACRES
- Property ID: 401423
- Block: 3
- Lot Number: 21
Listed by Coldwell Banker Apex, REALTORS, Christina Schroeder
Sold by Coldwell Banker Apex, REALTORS, Meagan Nichols
Listing agent
Christina Schroeder
Coldwell Banker Apex, REALTORS

 NMLS#: 1598647
Schools serving 386 Frederick Dr
| Name | Grades | Distance |
|---|---|---|
Robinson Elementary School, Robinson, TX 151 Peplow Drive, Robinson, TX 76706 | 2-3 | 0.9 mi |
Robinson Primary School 541 North Old Robinson Road, Robinson, TX 76706 | PK-1 | 1.1 mi |
Robinson Intermediate School 605 South Old Robinson Road, Robinson, TX 76706 | 4-5 | 1.8 mi |
Robinson J High School 410 West Lyndale Drive, Robinson, TX 76706 | 6-8 | 1.7 mi |
Robinson High School 700 West Tate Avenue, Robinson, TX 76706 | 9-12 | 1.9 mi |
386 Frederick Drive, Robinson, TX 76706 (MLS# 20951964) is a Single Family property that was sold on April 17, 2026. Want to learn more about 386 Frederick Drive? Do you have questions about finding other Single Family real estate for sale in Robinson? You can browse all Robinson real estate or contact a Coldwell Banker agent to request more information.