This is a carousel with tiles that activate property listing cards. Use the previous and next buttons to navigate.
1/39
$469,900 Just Listed
This is a carousel with tiles that activate property listing cards. Use the previous and next buttons to navigate.
1/39
Property Description
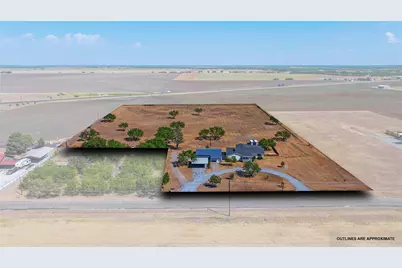
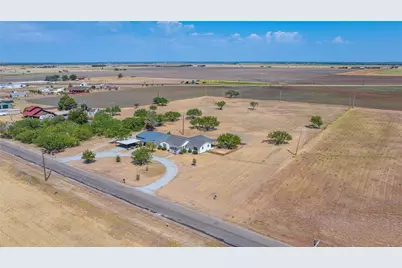
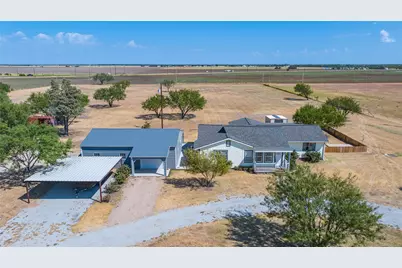
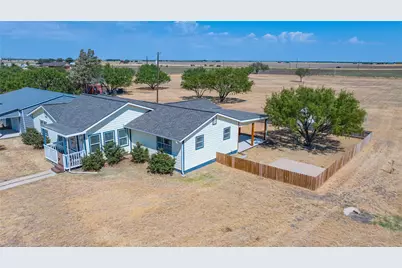
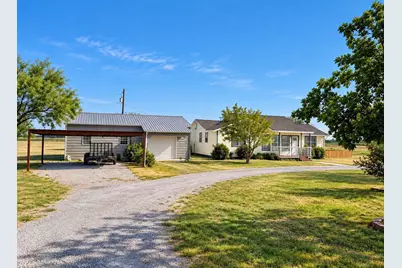
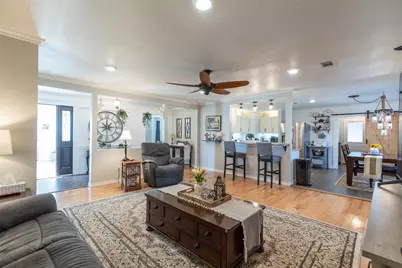
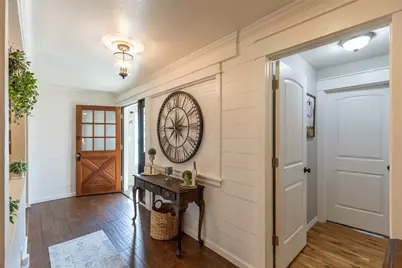
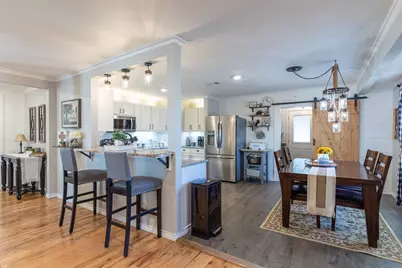
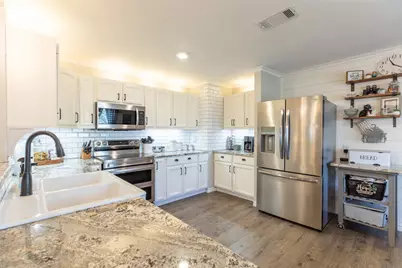
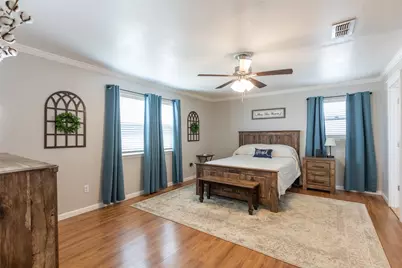
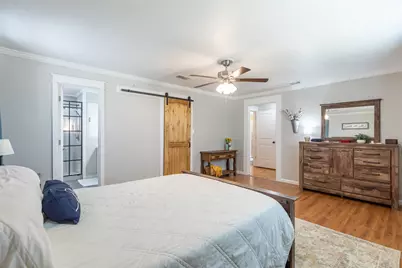
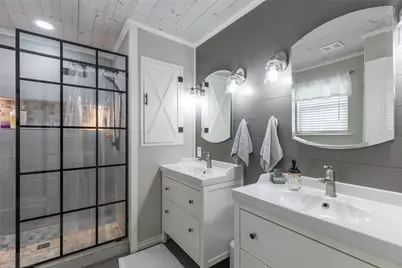
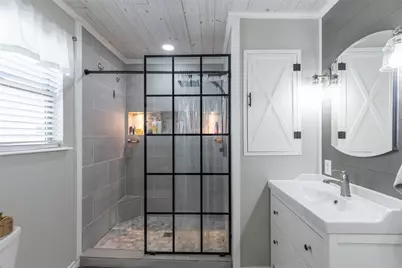
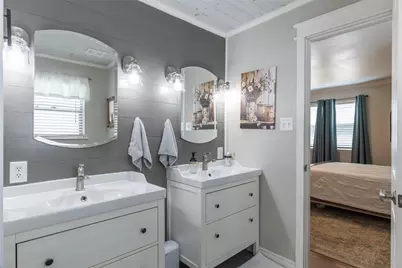
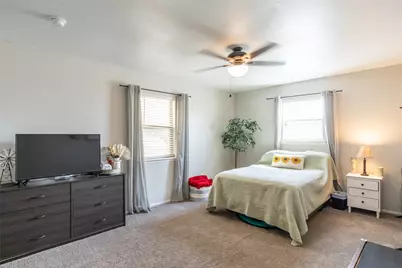
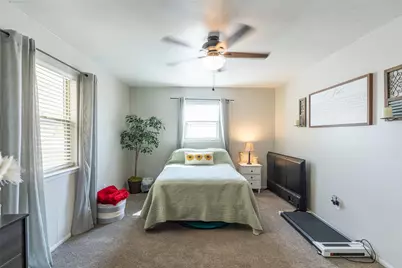
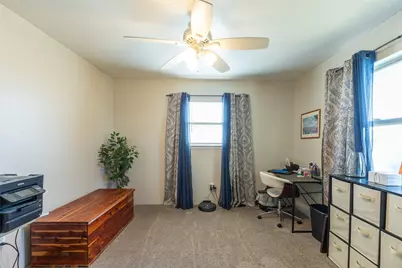
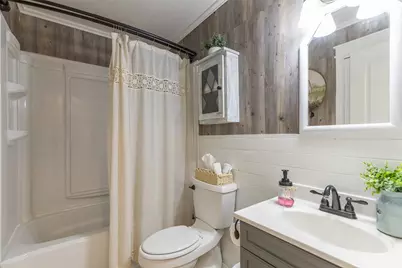
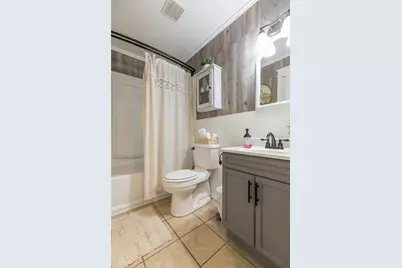
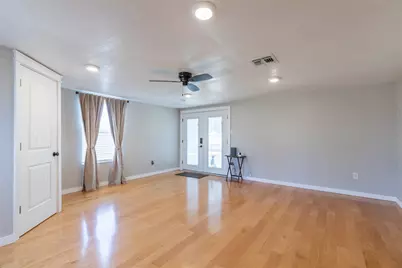
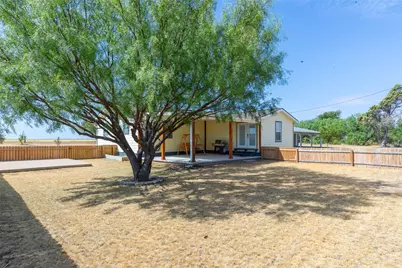
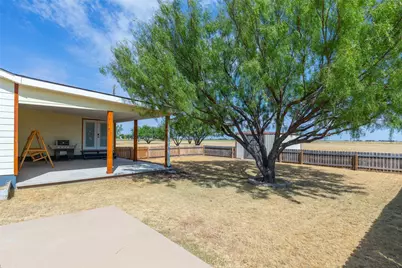
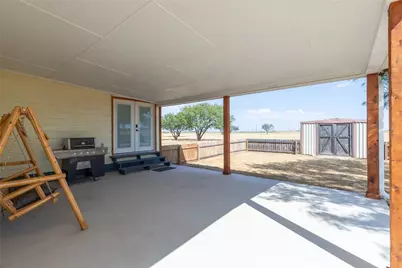
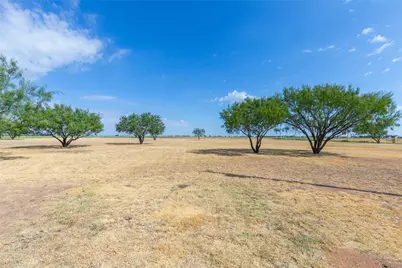
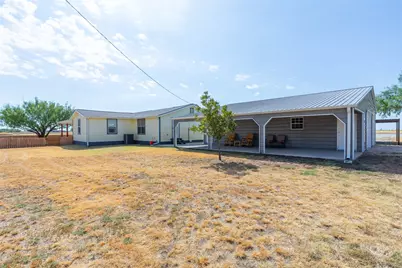
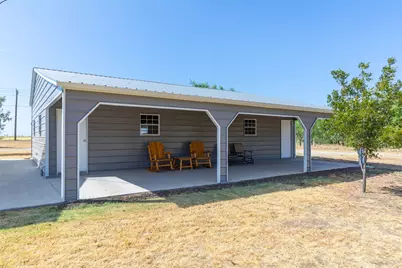
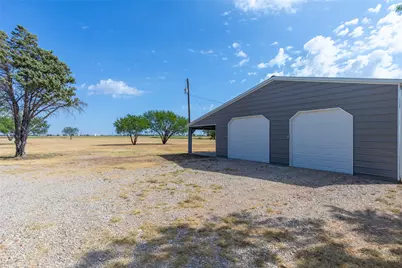
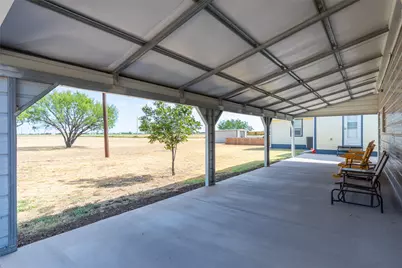
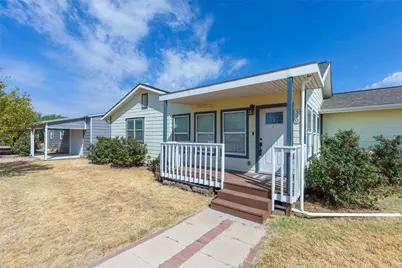
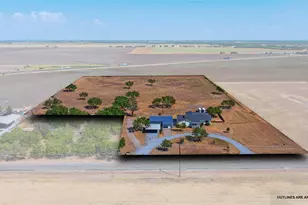
5+ ACRES. UPDATED HOME. 30x40 SHOP. JUST OUTSIDE THE CITY LIMITS! If you've been looking for space, flexibility, and convenience, this charming property checks all the boxes. Enjoy the freedom of acreage while staying less than a 15 minutes drive to ACU, Hendrick Hospital, and Dyess Air Force Base, with convenient highway access just a few miles away. Step inside to a spacious, updated home with an open floor plan and plenty of natural light. The versatile layout offers 4 bedrooms and 2 bathrooms, with the fourth bedroom easily adaptable as an office, game room, second living area, or flex space. The impressive kitchen features updated appliances, ample cabinetry, granite countertops, and a walk-in pantry. The primary suite offers an extra touch of convenience with two separate walk-in closets, giving you plenty of storage space. Every bedroom in this home offers generous space! Updates throughout the home create a fresh, welcoming, move-in-ready feel. Outside is where this property really shines! The large back patio is perfect for entertaining, grilling, relaxing, or enjoying the peaceful open surroundings. The 30x40 shop provides tons of versatility with electricity, concrete floors, and convenient covered parking, plus plenty of room for trailers, equipment, storage, hobbies, making it the perfect workshop. And then there's the acreage! With over 5 acres, you have room to enjoy the outdoors, create a small homestead, have 4-H projects, add future improvements, or simply enjoy having space to spread out. Acreage without sacrificing convenience. A move-in-ready home with room to grow. A shop with room to work. And the freedom to make the property your own. If that sounds like what you've been searching for, come take a look!
Full Property Details
Full Property Details for 390 Mesquite Ln
General
- Price: $469,900
- Status: Active
- Type: Single Family
- Source: NTREIS
- MLS ID: 21379295
- Updated: 9/9/2026
- Added to Site: Today
Interior
- Interior Features: Chandelier, Decorative/Designer Lighting Fixtures, Double Vanity, Eat-in Kitchen, Granite Counters, Open Floorplan, Pantry, Cable TV, Walk-In Closet(s)
- Appliances: Dishwasher, Electric Range, Disposal
- Flooring: Carpet, Ceramic Tile, Luxury Vinyl Plank, Wood
Rooms
Bathrooms
- Total Bathrooms: 2
- Full Bathrooms: 2
Bedrooms
- Total Bedrooms: 4
Other Rooms
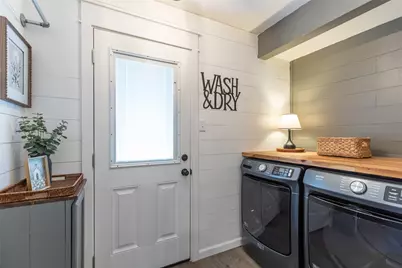
- Laundry: Electric Dryer Hookup
Exterior
- Exterior Features: Rain Gutters
- Porch/Patio/Deck: Covered
Parking
- Garage: Yes
- Garage Spaces: 3
- Carports: Yes
- Carport Spaces: 2
- Covered Spaces: 5
- Parking Features: Additional Parking, Circular Driveway, Garage, Garage Door Opener
Location
- County: Taylor
- Subdivision: A0785 SUR 16 BAL SW 4, ACRES 5.986
- Driving Directions: From 351 headed east, go right onto Mesquite Ln and the property is .4 miles down on the left.
School Information
- Elem School District: Clyde Cons ISD
- Midd School District: Clyde Cons ISD
- High School District: Clyde Cons ISD
- Elementary School: Clyde
- Middle School: Clyde
- High School: Clyde
Heating & Cooling
- Central air: Yes
- Air Conditioning: Yes
- Cooling Type: Central Air, Electric
- Heating Type: Central, Electric
Utilities
- Sewer: Septic Tank
- Cable Available: Yes
- Utility Description: Electricity Available, Electricity Connected, Septic Available, Separate Meters, Water Available, Cable Available
Structural Information
- Architectural Style: Craftsman, Detached
- Structure Type: House
- Detached/Attached: Attached
- Roof: Composition
- Stories/Levels: 1
- Living Area: 2,202 Sq. Ft.
- Year Built: 1985
Additional Structures
- Other Structures: Garage(s), Workshop
Lot Features
- Lot Size (Acres): 5.986
- Lot Size (Sq. Ft.): 260,750.16
- Lot Features: Acreage, Back Yard, Cleared, Lawn, Landscaped
- Fencing (Description): Back Yard, Wood
Financial Considerations
- For Sale/Rent/Lease: For Sale
- Terms: Cash, Conventional, FHA, VA Loan
Disclosures and Reports
- Exclusions: curtains
- Property ID: 13440
Listed by EXP Realty LLC, Jenna Dahlberg
Get Pre-Approved Today
Schools
Schools serving 390 Mesquite Ln
School District:Clyde Consolidated Independent School District
| Name | Grades | Distance |
|---|---|---|
Clyde Intermediate School 505 North Hays Road, Clyde, TX 79510 | 3-5 | 9 mi |
Clyde Elementary School 318 Forrest Road, Clyde, TX 79510 | PK-2 | 9.9 mi |
Clyde J High School 211 South 3rd Street West, Clyde, TX 79510 | 6-8 | 10.7 mi |
Clyde High School 500 North Hays Road, Clyde, TX 79510 | 9-12 | 8.9 mi |
Disclaimer:
School attendance boundaries provided by ATTOM Data Solutions and are for reference only. Contact the school directly to verify enrollment eligibility.
Price & Sales History for 390 Mesquite Ln
Date
Details
Price
Change
Source
9/09/2026
Listed
$469,900
—
MLS
Disclaimer: Historical sales information is derived from public records provided by the county offices. Information is not guaranteed and should be independently verified.

Tax History
Tax History for 390 Mesquite Ln
Year
Property Taxes
Change
Tax Assessment
Change
2025
$1,171
—
$397,323
38%
2024
$1,171
6%
$288,859
10%
2023
$1,109
100%
$262,599
25%
2023
100%
$210,544
116%
2022
-100%
$97,405
-21%
2016
$2,397
10%
$123,890
10%
2015
$2,179
9%
$113,102
8%
2014
$2,004
9%
$104,402
8%
2013
$1,838
—
$96,493
—
Disclaimer: Historical tax information is derived from public records provided by the county offices. Information is not guaranteed and should be independently verified.
Estimate the Cost
Estimate the Cost for 390 Mesquite Ln
390 Mesquite Lane, Abilene, TX 79601 (MLS# 21379295) is a Single Family property with 4 bedrooms and 2 full bathrooms. 390 Mesquite Lane is currently listed for $469,900 and was received on September 09, 2026. Want to learn more about 390 Mesquite Lane? Do you have questions about finding other Single Family real estate for sale in Abilene? You can browse all Abilene real estate or contact a Coldwell Banker agent to request more information.