This is a carousel with tiles that activate property listing cards. Use the previous and next buttons to navigate.
1/40
$500,000 Just Listed
This is a carousel with tiles that activate property listing cards. Use the previous and next buttons to navigate.
1/40
Property Description
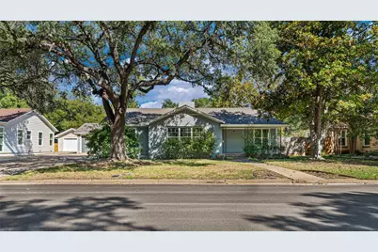
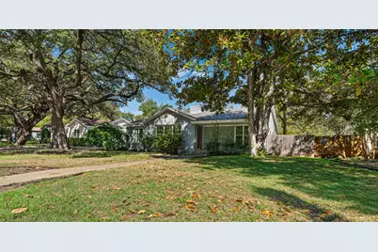
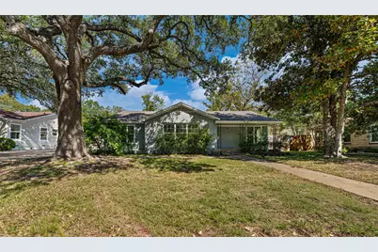
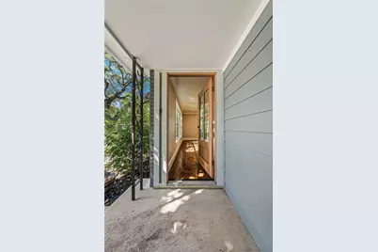
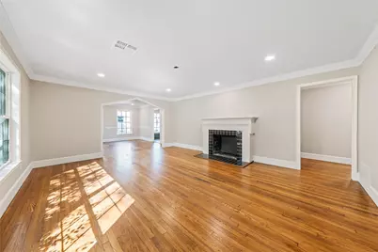
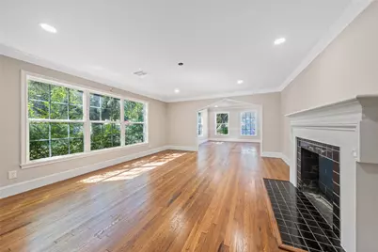
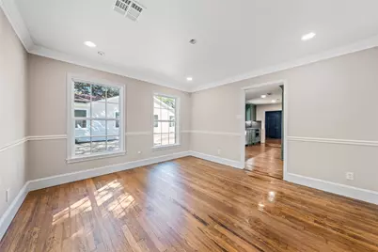
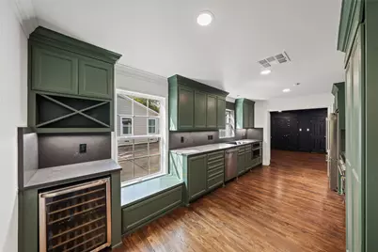
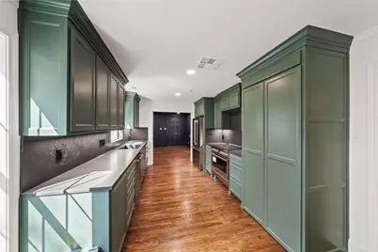
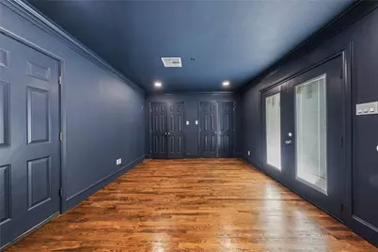
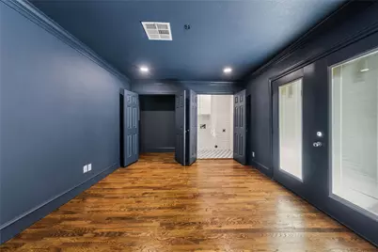
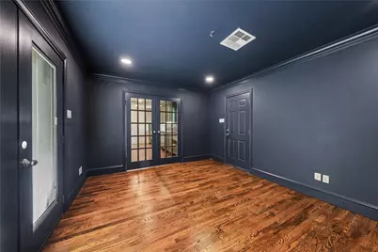
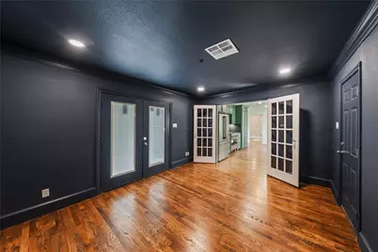
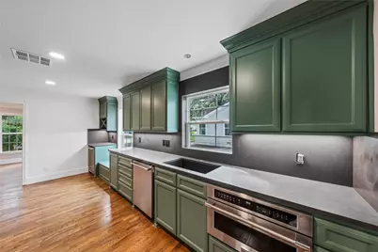
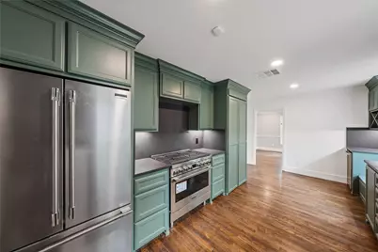
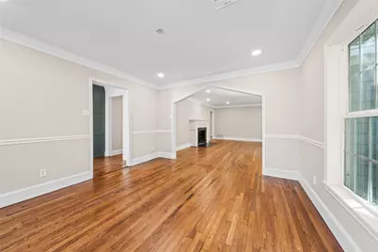
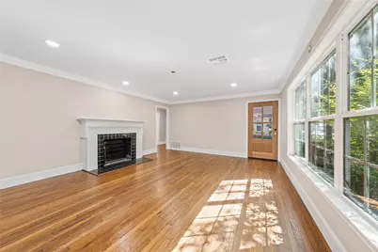
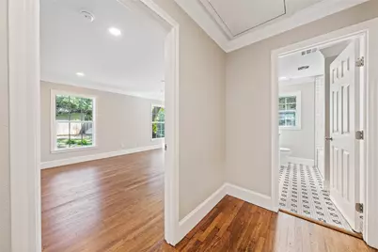
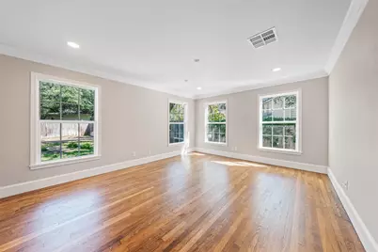
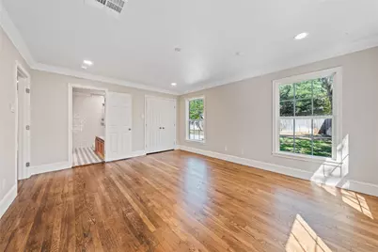
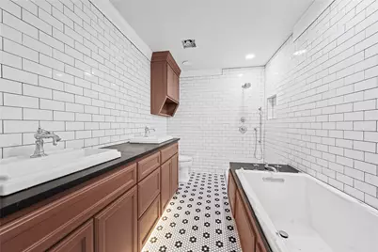
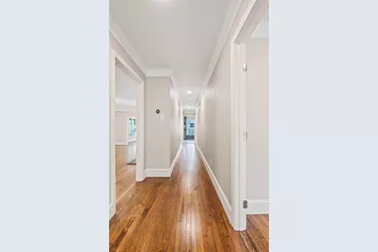
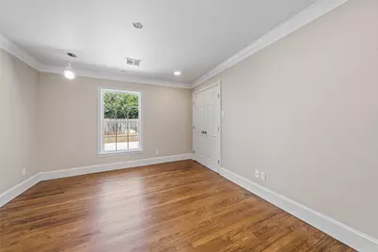
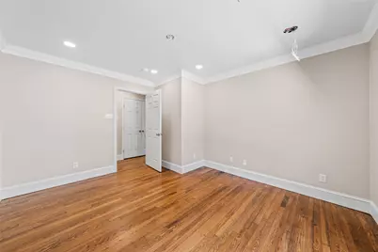
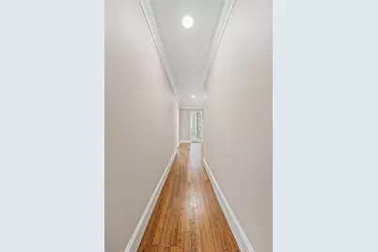
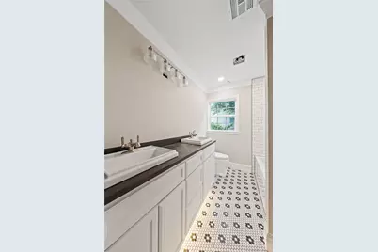
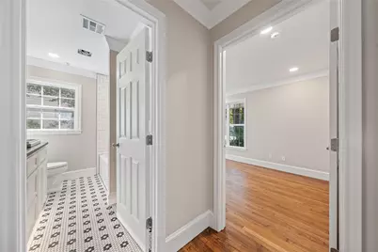
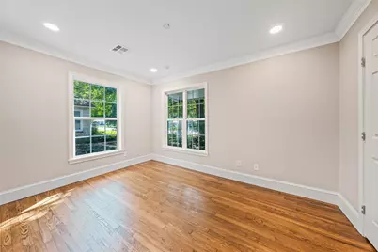
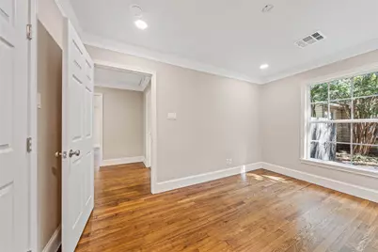
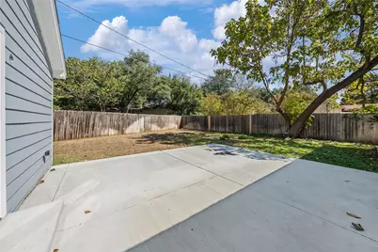
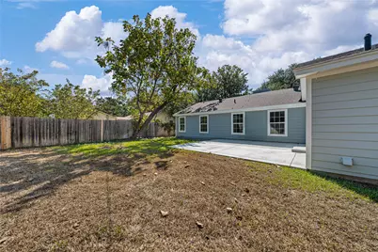
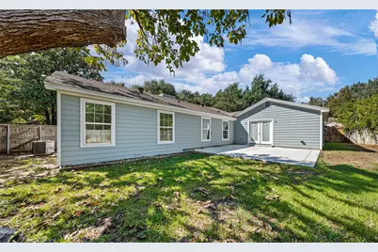
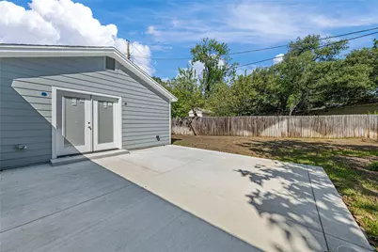
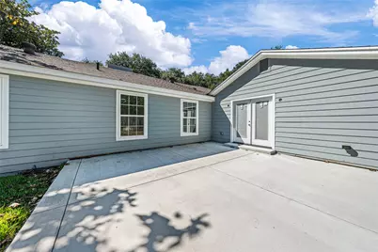
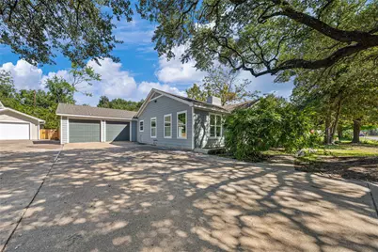
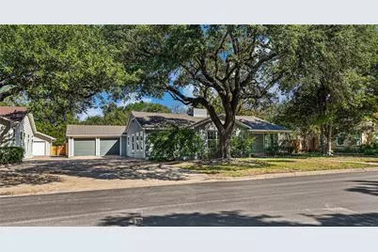
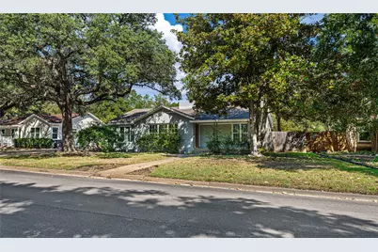
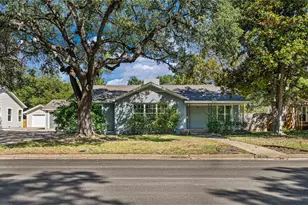
*** PLEASE NOTE: THIS PROPERTY IS AN ACTIVE RENOVATION PROJECT. PRICING AND PHOTOS MAY NOT REFLECT ITS CURRENT, AS-IS CONDITION. *** ~~~ Why choose between timeless character and modern luxury when you can have BOTH? This Castle Heights gem blends historic charm, modern practicality, and exceptional potential-all without compromise! ~~~ Just five minutes from downtown Waco, Lake Waco, Woodway, and Cameron Park, and minutes more from Baylor University, MCC, I-35, Waco Regional Airport, and TSTC, Castle Heights is one of Waco's most desirable neighborhoods. Its walkable streets, historic homes, and convenient access to everything make it a truly special place to call home. ~~~ With a rare two-car attached garage, two living areas, a peaceful backyard, and a light-filled interior, this home delivers a combination of features that's hard to find-at a price that may surprise you! ~~~ The inviting 1,891-square-foot floor plan features three bedrooms and two bathrooms, oversized picture-frame windows, handsome original wood floors, and an attractive faux fireplace. The result is a beautiful blend of cozy old-world charm and fresh, modern eclectic style. Some homes just feel right. This one welcomes you with warmth, character, and tranquility. ~~~ Numerous updates are already complete, including: custom cabinetry, full-slab granite countertops, KitchenAid appliances, luxurious bathroom finishes, new windows, new plumbing supply, updated electrical, a new HVAC unit, and so much more. With all design and worked carried out under the watchful eye of noted design build firm, The McLeod Company, you can be assured that this home stands the test of time! ~~~ High-end renovations in sought-after historic neighborhoods are hard to find. One offering this much character, convenience, and opportunity for personalization is even rarer! ~~~ Call TODAY to learn more about this distinctive renovation and how you can make this historical Castle Heights treasure your own!
Full Property Details
Full Property Details for 3909 Austin Ave
General
- Price: $500,000
- Taxes: $5,391
- Status: Active
- Type: Single Family
- Source: NTREIS
- MLS ID: 21388060
- Updated: 10/19/2026
- Added to Site: 6 day(s) ago
Interior
- Interior Features: Built-in Features, High Speed Internet, Cable TV
- Fireplace: Yes
- Number of Fireplaces: 1
- Fireplace(s): Wood Burning
- Appliances: Disposal, Gas Water Heater, Microwave, Vented Exhaust Fan
- Flooring: Tile, Wood
Rooms
Bathrooms
- Total Bathrooms: 2
- Full Bathrooms: 2
Bedrooms
- Total Bedrooms: 3
Exterior
- Exterior Features: Fire Pit, Garden, Storage
- Porch/Patio/Deck: Covered
Parking
- Garage: Yes
- Attached garage: Yes
- Garage Spaces: 2
- Parking Features: Garage Faces Front
Location
- County: McLennan
- Subdivision: Castle Crest
- Driving Directions: Please explore the internet and all that it has to offer.
School Information
- Elem School District: Waco ISD
- Midd School District: Waco ISD
- High School District: Waco ISD
- Elementary School: Crestview
- Middle School: Tennyson
- High School: Waco
Heating & Cooling
- Central air: Yes
- Air Conditioning: Yes
- Cooling Type: Central Air, Electric, Gas
- Heating Type: Central, Electric, Natural Gas
Utilities
- Cable Available: Yes
- Utility Description: Sewer Available, Cable Available
Structural Information
- Property Detached: Yes
- Architectural Style: Detached
- Structure Type: House
- Detached/Attached: Detached
- Construction: Other, Stone Veneer
- Roof: Composition
- Stories/Levels: 1
- Living Area: 1,891 Sq. Ft.
- Year Built: 1951
Lot Features
- Lot Size (Acres): 0.2205
- Lot Size (Sq. Ft.): 9,604.98
- Fencing (Description): Full, Wood
Financial Considerations
- For Sale/Rent/Lease: For Sale
- Tax Amount: $5,391
- Terms: Cash, Conventional
Disclosures and Reports
- Legal Description: CASTLE CREST LOT 15 BLOCK 4 ACRES .2205
- Property ID: 167207
- Block: 4
- Lot Number: 15
Listed by The McLeod Company, Matthew McLeod
Get Pre-Approved Today
Schools
Schools serving 3909 Austin Ave
School District:Waco Independent School District
| Name | Grades | Distance |
|---|---|---|
Crestview Elementary School, Waco, TX 1120 North New Road, Waco, TX 76710 | PK-5 | 0.8 mi |
Tennyson Middle School 6100 Tennyson Drive, Waco, TX 76710 | 6-8 | 1.7 mi |
Waco High School 2020 North 42nd Street, Waco, TX 76710 | 9-12 | 1.6 mi |
Disclaimer:
School attendance boundaries provided by ATTOM Data Solutions and are for reference only. Contact the school directly to verify enrollment eligibility.
Price & Sales History for 3909 Austin Ave
Date
Details
Price
Change
Source
10/15/2026
Listed
$500,000
—
MLS
Disclaimer: Historical sales information is derived from public records provided by the county offices. Information is not guaranteed and should be independently verified.
Tax History
Tax History for 3909 Austin Ave
Year
Property Taxes
Change
Tax Assessment
Change
2025
$6,408
—
$390,210
37%
2025
$6,408
81%
$285,000
19%
2023
$3,547
—
$239,000
—
2022
$3,547
-15%
$239,000
—
2022
$4,155
—
$239,000
28%
2021
$4,161
-3%
$186,720
—
2020
$4,272
-16%
$186,720
—
2019
$5,063
2%
$186,720
6%
2018
$4,966
3%
$176,510
4%
2017
$4,828
10%
$169,873
10%
2016
$4,402
12%
$154,430
13%
2015
$3,921
-2%
$137,050
-4%
2014
$4,013
7%
$142,580
7%
2013
$3,742
—
$132,810
—
Disclaimer: Historical tax information is derived from public records provided by the county offices. Information is not guaranteed and should be independently verified.
Estimate the Cost
Estimate the Cost for 3909 Austin Ave
3909 Austin Avenue, Waco, TX 76710 (MLS# 21388060) is a Single Family property with 3 bedrooms and 2 full bathrooms. 3909 Austin Avenue is currently listed for $500,000 and was received on October 15, 2026. Want to learn more about 3909 Austin Avenue? Do you have questions about finding other Single Family real estate for sale in Waco? You can browse all Waco real estate or contact a Coldwell Banker agent to request more information.