This is a carousel with tiles that activate property listing cards. Use the previous and next buttons to navigate.
1/35
$284,000
This is a carousel with tiles that activate property listing cards. Use the previous and next buttons to navigate.
1/35
Property Description
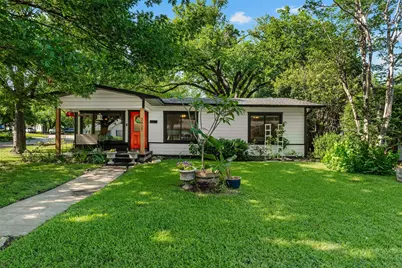
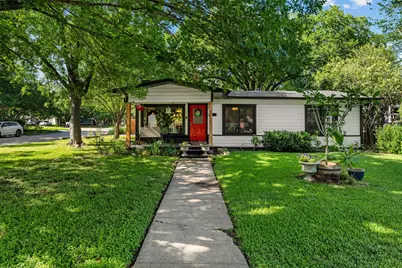
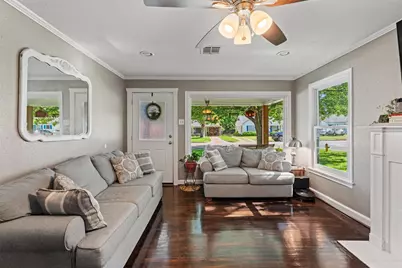
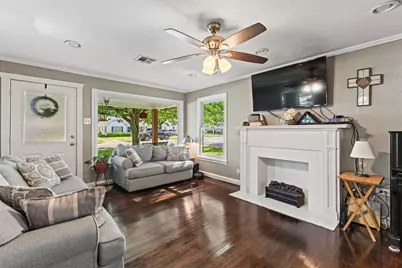
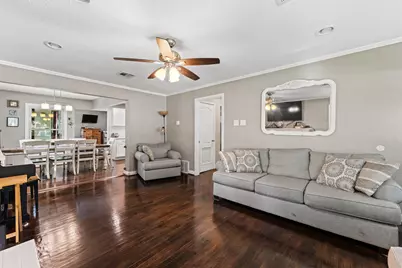
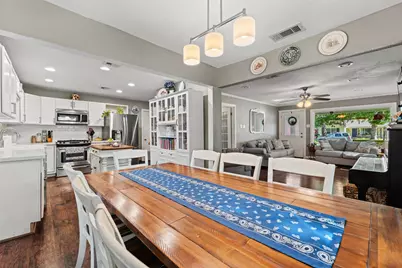
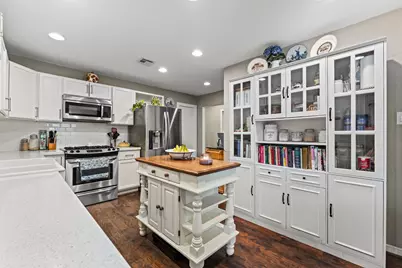
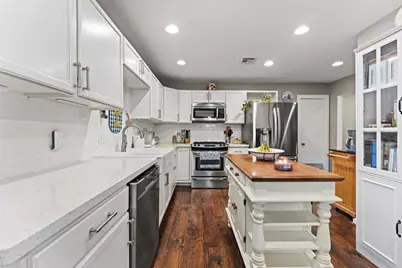
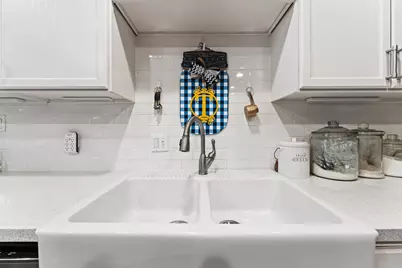
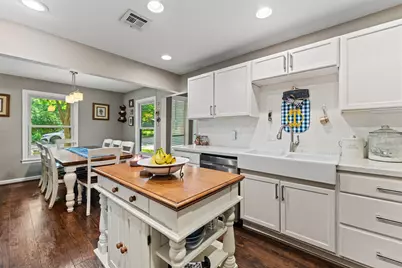
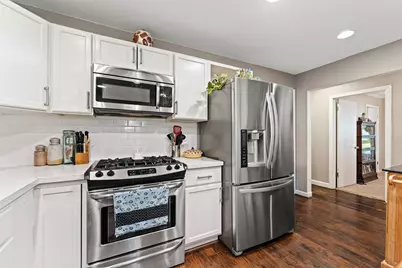
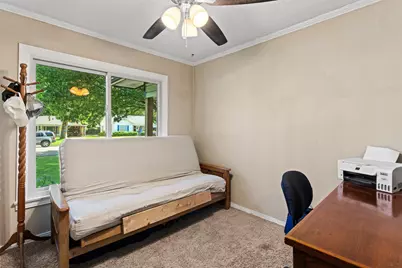
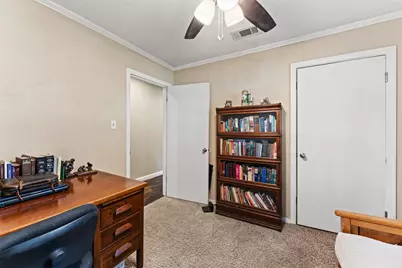
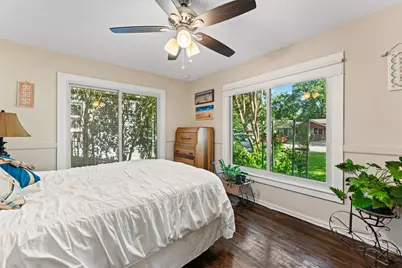
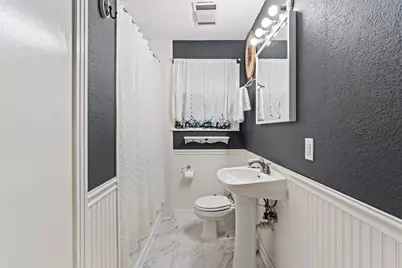
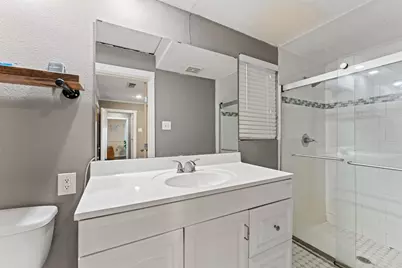
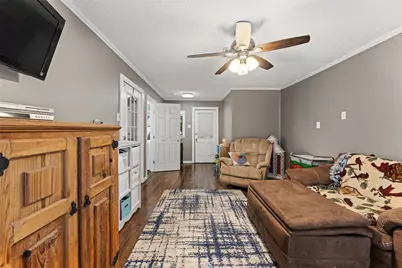
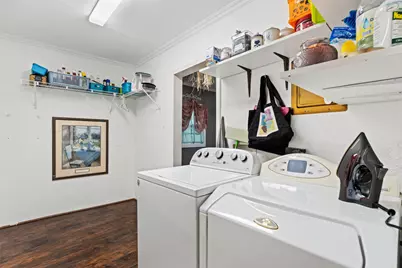
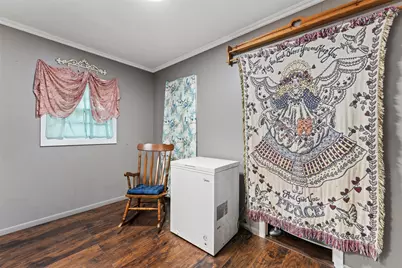
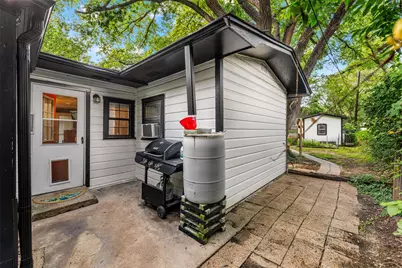
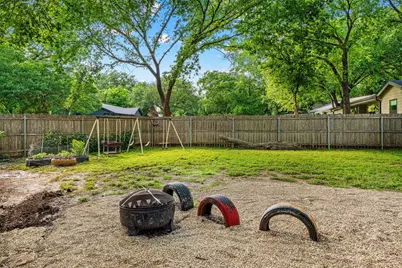
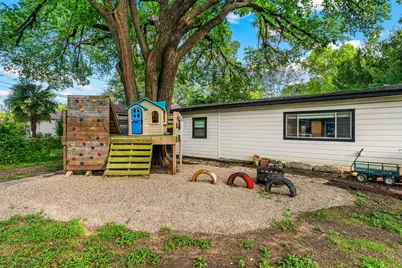
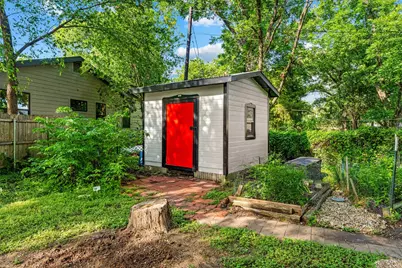
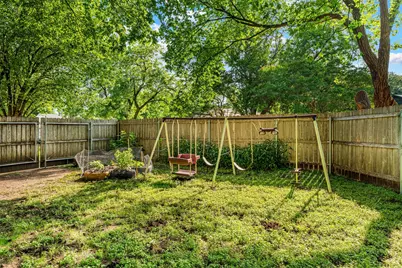
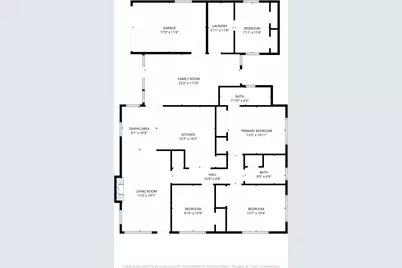
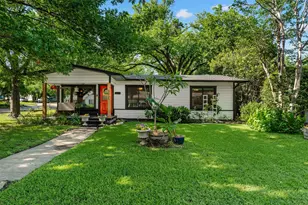
Welcome to this inviting 3-bedroom, 2-bath home on Austin Avenue, offering a spacious and functional layout with room to gather, relax, and entertain. Two separate living areas provide flexibility for everyday living, while the kitchen and dining spaces flow seamlessly, creating an ideal setting for hosting family and friends. Large windows throughout the home fill the interior with natural light, enhancing the warmth and character of each space. Just off the laundry room, you'll find a versatile bonus room that could serve as a home office, hobby room, guest space, or whatever best fits your needs. Situated on a corner lot, the property is surrounded by mature trees that provide beautiful shade and create a welcoming outdoor environment. The expansive backyard offers plenty of room to enjoy the outdoors, whether you're gardening, gathering around the firepit, playing with pets or kids, or simply relaxing beneath the tree canopy. Additional outdoor features include a storage shed and rainwater cistern. Since purchasing the home, the current owners have completed numerous improvements and upgrades throughout the property. With abundant natural light, versatile living spaces, and an inviting outdoor setting, this Austin Avenue home is ready for its next chapter.
Full Property Details
Full Property Details for 3921 Austin Ave
General
- Price: $284,000
- Status: Active
- Type: Single Family
- Source: NTREIS
- MLS ID: 21298766
- Updated: 7/15/2026
- Added to Site: 41 day(s) ago
Interior
- Interior Features: Granite Counters, Kitchen Island, Open Floorplan, Pantry, Cable TV
- Appliances: Some Gas Appliances, Built-In Gas Range, Dishwasher, Disposal, Gas Water Heater, Plumbed For Gas
- Flooring: Carpet, Laminate, Wood
Rooms
Bathrooms
- Total Bathrooms: 2
- Full Bathrooms: 2
Bedrooms
- Total Bedrooms: 3
Other Rooms
- Laundry: Electric Dryer Hookup, Laundry in Utility Room
Exterior
- Exterior Features: Fire Pit, Garden, Lighting, Playground, Rain Barrel/Cistern(s), Rain Gutters, Storage
- Porch/Patio/Deck: Front Porch, Covered
Parking
- Garage: Yes
- Attached garage: Yes
- Garage Spaces: 1
- Covered Spaces: 1
- Parking Features: Driveway, Garage
Location
- County: McLennan
- Subdivision: Castle Crest
- Driving Directions: Use GPS
School Information
- Elem School District: Waco ISD
- Midd School District: Waco ISD
- High School District: Waco ISD
- Elementary School: Crestview
- Middle School: Tennyson
- High School: Waco
Heating & Cooling
- Central air: Yes
- Air Conditioning: Yes
- Cooling Type: Central Air, Electric, Window Unit(s)
- Heating Type: Natural Gas
Utilities
- Sewer: Public Sewer
- Water: Public
- Cable Available: Yes
- Utility Description: Natural Gas Available, Overhead Utilities, Sewer Available, Water Available, Cable Available
Structural Information
- Property Detached: Yes
- Architectural Style: Detached
- Structure Type: House
- Detached/Attached: Detached
- Roof: Composition
- Stories/Levels: 1
- Living Area: 1,735 Sq. Ft.
- Year Built: 1950
Lot Features
- Lot Size (Acres): 0.198
- Lot Size (Sq. Ft.): 8,624.88
- Lot Features: Corner Lot
- Fencing (Description): Back Yard, Chain Link
Financial Considerations
- For Sale/Rent/Lease: For Sale
Disclosures and Reports
- Legal Description: CASTLE CREST LOT 18 BLOCK 4 ACRES .1979
- Exclusions: TVs in both living areas, refrigerator is negotiable.
- Property ID: 480081000098001
- Block: 4
- Lot Number: 18
Listed by Kelly, Realtors, Brittany Miller

Get Pre-Approved Today
Schools
Schools serving 3921 Austin Ave
School District:Waco Independent School District
| Name | Grades | Distance |
|---|---|---|
Crestview Elementary School, Waco, TX 1120 North New Road, Waco, TX 76710 | PK-5 | 0.8 mi |
Tennyson Middle School 6100 Tennyson Drive, Waco, TX 76710 | 6-8 | 1.7 mi |
Waco High School 2020 North 42nd Street, Waco, TX 76710 | 9-12 | 1.5 mi |
Disclaimer:
School attendance boundaries provided by ATTOM Data Solutions and are for reference only. Contact the school directly to verify enrollment eligibility.
Price & Sales History for 3921 Austin Ave
Date
Details
Price
Change
Source
7/15/2026
Price Reduced
$284,000
-1.73%
MLS
6/11/2026
Listed
$289,000
—
MLS
Disclaimer: Historical sales information is derived from public records provided by the county offices. Information is not guaranteed and should be independently verified.
Tax History
Tax History for 3921 Austin Ave
Year
Property Taxes
Change
Tax Assessment
Change
2025
$1,903
22%
$239,568
10%
2023
$1,563
—
$217,789
-1%
2022
$1,563
-41%
$220,710
16%
2022
$2,658
-11%
$191,080
16%
2021
$2,980
5%
$165,210
7%
2020
$2,848
-22%
$154,800
14%
2019
$3,667
11%
$135,230
15%
2018
$3,316
3%
$117,870
5%
2017
$3,204
10%
$112,728
10%
2016
$2,921
4%
$102,480
4%
2015
$2,807
-2%
$98,110
-3%
2014
$2,859
2%
$101,590
2%
2013
$2,796
—
$99,210
—
Disclaimer: Historical tax information is derived from public records provided by the county offices. Information is not guaranteed and should be independently verified.
Estimate the Cost
Estimate the Cost for 3921 Austin Ave
3921 Austin Avenue, Waco, TX 76710 (MLS# 21298766) is a Single Family property with 3 bedrooms and 2 full bathrooms. 3921 Austin Avenue is currently listed for $284,000 and was received on June 11, 2026. Want to learn more about 3921 Austin Avenue? Do you have questions about finding other Single Family real estate for sale in Waco? You can browse all Waco real estate or contact a Coldwell Banker agent to request more information.