
This is a carousel with tiles that activate property listing cards. Use the previous and next buttons to navigate.

1/1
This is a carousel with tiles that activate property listing cards. Use the previous and next buttons to navigate.
1/1

Property Description
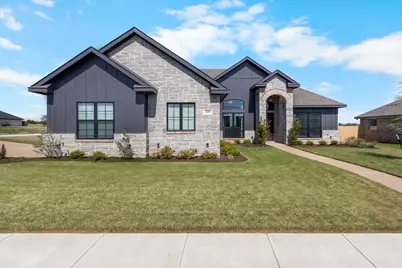
Tucked away on a quiet corner lot in Liberty Ranch, this beautifully designed 2024 home offers the perfect blend of modern comfort, privacy, and picturesque views. With open farmland stretching beyond the backyard, you'll enjoy peaceful mornings, quiet evenings, and the rare luxury of having no rear neighbors. Step inside to discover an open, light-filled floor plan where large black-framed windows flood the home with natural light. Just off the main living area, behind charming barn doors, is a versatile bonus space that can easily serve as a fourth bedroom, second living area, home office, playroom, media room, fitness space, or private guest retreat-offering the flexibility today's buyers are looking for. The inviting living room is anchored by a striking stone fireplace, creating a warm and welcoming space for gathering with family and friends. Designed with both style and function in mind, the kitchen features a large center island, designer lighting, rich cabinetry, granite countertops, soft-close cabinetry, and a spacious walk-in pantry-perfect for everyday living and effortless entertaining. The serene primary suite provides a relaxing escape, complete with a custom accent wall and a peaceful ambiance. Additional thoughtful features include a mudroom with distinctive brick flooring and expanded attic decking for convenient extra storage. Outside, the fully landscaped yard is enhanced with beautiful flower beds and a covered patio overlooking the open countryside. With no rear neighbors and scenic farmland views, it's the perfect setting for morning coffee, outdoor dining, or simply unwinding at the end of the day. Located in the welcoming Liberty Ranch community, this move-in-ready home combines modern design, flexible living spaces, and everyday comfort in a peaceful setting you'll love coming home to.
Full Property Details
Full Property Details for 399 Frederick Dr
General
- Taxes: $7,992
- Status: Closed
- Type: Single Family
- Source: NTREIS
- MLS ID: 21218633
- Added to Site: 208 day(s) ago
Interior
- Interior Features: Decorative/Designer Lighting Fixtures, Double Vanity, Eat-in Kitchen, Granite Counters, Kitchen Island, Open Floorplan, Pantry, Vaulted Ceiling(s), Walk-In Closet(s)
- Fireplace: Yes
- Number of Fireplaces: 1
- Fireplace(s): Electric, Living Room, Stone
- Appliances: Dishwasher, Electric Range, Electric Water Heater, Disposal, Microwave, Refrigerator, Vented Exhaust Fan
- Flooring: Brick, Luxury Vinyl Plank, Tile
Rooms
Bathrooms
- Total Bathrooms: 2
- Full Bathrooms: 2
Bedrooms
- Total Bedrooms: 3
Other Rooms
- Laundry: Washer Hookup, Electric Dryer Hookup, Laundry in Utility Room
Additional Information
- Security/Safety: Carbon Monoxide Detector(s), Smoke Detector(s)
Exterior
- Porch/Patio/Deck: Rear Porch, Covered
Parking
- Garage: Yes
- Attached garage: Yes
- Garage Spaces: 2
- Covered Spaces: 2
- Parking Features: Door-Single, Off Street, Garage Faces Side
Location
- County: McLennan
- Subdivision: Liberty Ranch PUD Ph IV
- Driving Directions: On N. Valley Mills Dr, at the traffic circle, take the 2nd exit. Turn left onto Newland Drive and then right onto Rio Bonito Drive. Turn left onto Ranch Creek and then right onto Frederick Drive. Property is on the left.
School Information
- Elem School District: Robinson ISD
- Midd School District: Robinson ISD
- High School District: Robinson ISD
- Elementary School: Robinson
- Middle School: Robinson
- High School: Robinson
Heating & Cooling
- Central air: Yes
- Air Conditioning: Yes
- Cooling Type: Central Air, Ceiling Fan(s), Electric, Heat Pump
- Heating Type: Central, Electric, Heat Pump
Utilities
- Sewer: Public Sewer
- Water: Public
- Utility Description: Electricity Connected, Sewer Available, Water Available
Structural Information
- Property Detached: Yes
- Architectural Style: Traditional, Detached
- Structure Type: House
- Detached/Attached: Detached
- Construction: Brick, Rock, Stone
- Roof: Composition
- Windows: Window Coverings
- Stories/Levels: 1
- Living Area: 2,025 Sq. Ft.
- Year Built: 2024
Lot Features
- Lot Size (Acres): 0.378
- Lot Size (Sq. Ft.): 16,465.68
- Lot Features: Back Yard, Cleared, Corner Lot, Lawn, Landscaped, Sprinkler System
- Fencing (Description): Back Yard, Fenced, Other, Perimeter, Privacy, Wood
Financial Considerations
- For Sale/Rent/Lease: For Sale
- Tax Amount: $7,992
- Terms: Cash, Conventional, FHA, VA Loan
Disclosures and Reports
- Documents Avail.: Aerial
- Legal Description: LIBERTY RANCH PUD PHASE FOUR LOT 34-A BLOCK 1
- Property ID: 440085080001340
- Block: 1
- Lot Number: 34-A
Listed by Keller Williams Realty, Waco, Melissa Harrell
Sold by EG Realty, Sandra Zelaya
Listing agent
— 399 Frederick Dr —
Melissa Harrell
Keller Williams Realty, Waco
254-749-6036

 NMLS#: 1598647
Get Pre-Approved Today
Schools
Schools serving 399 Frederick Dr
School District:Robinson Independent School District
| Name | Grades | Distance |
|---|---|---|
Robinson Elementary School, Robinson, TX 151 Peplow Drive, Robinson, TX 76706 | 2-3 | 1 mi |
Robinson Primary School 541 North Old Robinson Road, Robinson, TX 76706 | PK-1 | 1.2 mi |
Robinson Intermediate School 605 South Old Robinson Road, Robinson, TX 76706 | 4-5 | 1.8 mi |
Robinson J High School 410 West Lyndale Drive, Robinson, TX 76706 | 6-8 | 1.7 mi |
Robinson High School 700 West Tate Avenue, Robinson, TX 76706 | 9-12 | 1.9 mi |
Disclaimer:
School attendance boundaries provided by ATTOM Data Solutions and are for reference only. Contact the school directly to verify enrollment eligibility.
399 Frederick Drive, Robinson, TX 76706 (MLS# 21218633) is a Single Family property that was sold on August 12, 2026. Want to learn more about 399 Frederick Drive? Do you have questions about finding other Single Family real estate for sale in Robinson? You can browse all Robinson real estate or contact a Coldwell Banker agent to request more information.